Don't miss out on this opportunity! Each lot has a 1600 sqft 4 bedroom 2.5 bathroom townhome with a 680 sqft 2 bedroom 1 bathroom ADU! Close to the hospital and the college. The townhome has a large master bedroom on the main floor and 3 bedrooms upstairs. The master bathroom has an extra large tub with tile walls up to ceiling where a second rainfall shower head is installed. Enter into the open living room and spacious kitchen with granite counter tops and a pantry. Plenty of storage under the stairs and a half bath for guests on the main floor. Prewired for EV charger at the driveway. The single story ADU has split bedrooms and a bathroom. Has an open living area with the kitchen and island with granite counter tops. Act quickly and you can pick finishes! No HOAs. What a deal for a brand new four-plex! Call today!
Sold
Price Unknown
297 SW & 6th St #287, Ontario, OR 97914
12beds
8baths
4,920sqft
Quadruplex, Multi Family
Built in 2025
-- sqft lot
$706,000 Zestimate®
$--/sqft
$1,501 Estimated rent
Home value
$706,000
Estimated sales range
Not available
$1,501/mo
Zestimate® history
Owner options
List your home for rent
$1,501/mo
Rent Zestimate®
Find your next renter with Zillow Rental Manager. Plus, with online applications, you can quickly screen prospective tenants – for free.
$1,501/mo
Rent Zestimate®
Refinance and save
Refinancing to a lower rate could help reduce your monthly payments and save thousands over the life of the loan.
Explore your selling options
Work with a Zillow partner agent
Leverage their expertise and Zillow's premium Showcase listings to get your home seen by more buyers.
Get startedList with your own agent
Get your home in front of millions of buyers by listing it on Zillow.
Learn how to do itSell it yourself
Take full control of how buyers see your home on Zillow by listing For Sale by Owner (FSBO).
List your homeWhat's special
Zillow last checked:
Listing updated:
Listed by:
Travis Binggeli 208-585-1180,
Hunter of Homes, LLC
Bought with:
Nancy Anthony
Global Realty Northwest-Oregon
Source: IMLS,MLS#: 98963885
Facts & features
Interior
Bedrooms & bathrooms
- Bedrooms: 12
- Bathrooms: 8
Heating
- Ductless/Mini Split
Cooling
- Ductless/Mini Split
Appliances
- Included: Stove/Range (All Units), Refrigerator (All Units), Washer/Dryer (No Units)
Features
- Unit 1 Baths: 2.5, Unit 2 Baths: 1, Unit 3 Baths: 2.5, Unit 4 Baths: 1
- Has basement: No
Interior area
- Total structure area: 4,920
- Total interior livable area: 4,920 sqft
Property
Parking
- Total spaces: 4
Lot
- Size: 6,098 Square Feet
- Dimensions: 120 x 50
- Features: Small Lot 5999 SF, Near Public Transit, Sidewalks
Details
- Parcel number: 18S4704DC 4200
- Zoning: O-RD
Construction
Type & style
- Home type: MultiFamily
- Property subtype: Quadruplex, Multi Family
Materials
- Frame, HardiPlank Type, Circ./Cond - Crawl Space
- Foundation: Crawl Space
- Roof: Composition
Condition
- Year built: 2025
Utilities & green energy
- Gas: Unit 1 Separate Meter, Unit 2 Separate Meter, Unit 3 Separate Meter, Unit 4 Separate Meter
- Water: Public
- Utilities for property: Sewer Connected
Community & HOA
Location
- Region: Ontario
Financial & listing details
- Date on market: 10/6/2025
- Listing terms: 203K,Cash,Consider All,Conventional
- Ownership: Fee Simple
- Total actual rent: 6800
Price history
Price history is unavailable.
Public tax history
Tax history is unavailable.
Neighborhood: 97914
Nearby homes
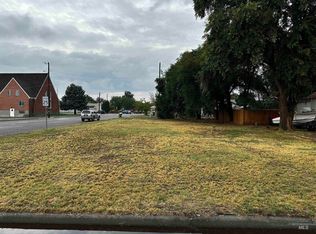
- $53,0005,967 sqft0 SW 6th St, Ontario, OR 97914Sold
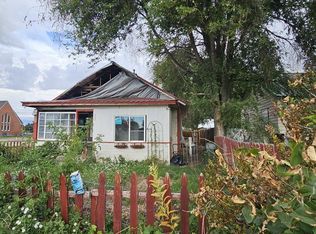
- $55,0003 bd1 ba1k sqft267 SW 6th St, Ontario, OR 97914Sold
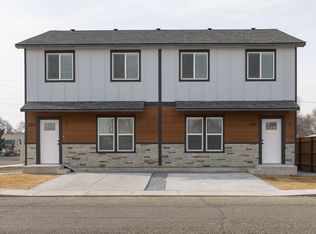
- $154,8002 bd1 ba638 sqft257 SW 6th St, Ontario, OR 97914Off Market
- $28,8404 bd3 ba1.6k sqft287 SW 6th St #1, Ontario, OR 97914Off Market
- $--2 bd1 ba860 sqft287 SW 6th St #2, Ontario, OR 97914Off Market
- $28,8404 bd3 ba1.6k sqft297 SW 6th St #1, Ontario, OR 97914Off Market
- $--2 bd1 ba860 sqft297 SW 6th St #2, Ontario, OR 97914Off Market
- $287,3004 bd2 ba2k sqft667 SW 3rd Ave, Ontario, OR 97914Off Market
Nearby schools
GreatSchools rating
- 3/10May Roberts Elementary SchoolGrades: K-1Distance: 0.5 mi
- 3/10Ontario Middle SchoolGrades: 6-8Distance: 0.1 mi
- 3/10Ontario High SchoolGrades: 9-12Distance: 0.4 mi
Schools provided by the listing agent
- Elementary: Ontario
- Middle: Ontario Jr High
- High: Ontario
- District: Ontario School District 8C
Source: IMLS. This data may not be complete. We recommend contacting the local school district to confirm school assignments for this home.
- Oregon
- Malheur County
- Ontario
- 97914
- 297 SW & 6th St Unit 287
