BACK ON THE MARKET!! Buyer unfortunately lost their job prior to closing.
Nestled on nearly three-quarters of an acre, this charming Craftsman-style home seamlessly blends timeless character with modern amenities. The welcoming covered front porch sets the tone, offering the perfect spot to relax and enjoy the serene surroundings. The maintenance-free vinyl exterior ensures lasting curb appeal, while the two-tiered paver patios in the expansive backyard create ideal spaces for entertaining or unwinding in nature.
Inside, the home features a spacious open-concept layout thoughtfully designed for both comfort and functionality. A versatile den or office space provides the flexibility to meet your lifestyle needs. Throughout both floors, luxury wide-plank vinyl flooring enhances the aesthetic with durability and style.
The lavish half bath showcases hexagon tile flooring, a modern vanity, and sleek fixtures. The updated full guest bathroom impresses with penny round tile flooring, a dual-sink vanity, and elegant gold fixtures, all highlighted by a palette of modern earth tones that carry throughout the home.
The primary suite is a tranquil retreat, complete with a private en suite bath featuring a walk-in shower and a spacious walk-in closet. Downstairs, the unfinished basement offers excellent potential—it’s already insulated and plumbed for a future bathroom, providing a blank canvas for additional living space.
At the heart of the home, the kitchen serves as a central hub, outfitted with white cabinetry, black stainless steel appliances, and granite countertops, combining classic style with contemporary flair.
With its generous lot, tasteful updates, and versatile layout, this home is the perfect balance of Craftsman charm and modern convenience.
Sold for $476,000
$476,000
287 Shinnecock Dr, Brighton, MI 48114
3beds
2,228sqft
Single Family Residence
Built in 2013
0.7 Acres Lot
$490,900 Zestimate®
$214/sqft
$3,638 Estimated rent
Home value
$490,900
$442,000 - $545,000
$3,638/mo
Zestimate® history
Owner options
List your home for rent
$3,638/mo
Rent Zestimate®
Find your next renter with Zillow Rental Manager. Plus, with online applications, you can quickly screen prospective tenants – for free.
$3,638/mo
Rent Zestimate®
Refinance and save
$3,312/mo
Est. payment
Refinancing to a lower rate could help reduce your monthly payments and save thousands over the life of the loan.
$3,312/mo
Est. payment
Explore your selling options
Work with a Zillow partner agent
Leverage their expertise and Zillow's premium Showcase listings to get your home seen by more buyers.
Get startedList with your own agent
Get your home in front of millions of buyers by listing it on Zillow.
Learn how to do itSell it yourself
Take full control of how buyers see your home on Zillow by listing For Sale by Owner (FSBO).
List your homeWhat's special
Zillow last checked:
Listing updated:
Listed by:
Joe Morrison 248-344-1800,
Remerica United Realty
Bought with:
Jeff Amburgy, 6501299533
Real Estate One-Brighton
Source: Realcomp II,MLS#: 20251002966
Facts & features
Interior
Bedrooms & bathrooms
- Bedrooms: 3
- Bathrooms: 3
- Full bathrooms: 2
- 1/2 bathrooms: 1
Primary bedroom
- Level: Second
- Area: 208
- Dimensions: 16 X 13
Bedroom
- Level: Second
- Area: 121
- Dimensions: 11 X 11
Bedroom
- Level: Second
- Area: 121
- Dimensions: 11 X 11
Primary bathroom
- Level: Second
Other
- Level: Second
Other
- Level: Entry
Dining room
- Level: Entry
- Area: 132
- Dimensions: 12 X 11
Great room
- Level: Entry
- Area: 195
- Dimensions: 15 X 13
Kitchen
- Level: Entry
- Area: 156
- Dimensions: 12 X 13
Laundry
- Level: Second
- Area: 35
- Dimensions: 7 X 5
Library
- Level: Entry
- Area: 110
- Dimensions: 10 X 11
Loft
- Level: Second
- Area: 182
- Dimensions: 14 X 13
Mud room
- Level: Entry
- Area: 45
- Dimensions: 9 X 5
Heating
- ENERGYSTAR Qualified Furnace Equipment, Forced Air, Natural Gas
Cooling
- Ceiling Fans, Central Air
Appliances
- Included: Dishwasher, Disposal, Dryer, Free Standing Gas Oven, Free Standing Refrigerator, Microwave, Stainless Steel Appliances, Washer, Water Softener Owned
- Laundry: Electric Dryer Hookup, Gas Dryer Hookup, Laundry Room, Washer Hookup
Features
- Entrance Foyer, High Speed Internet, Programmable Thermostat
- Basement: Unfinished
- Has fireplace: Yes
- Fireplace features: Gas, Great Room
Interior area
- Total interior livable area: 2,228 sqft
- Finished area above ground: 2,228
Property
Parking
- Parking features: Two Car Garage, Attached
- Has attached garage: Yes
Features
- Levels: Two
- Stories: 2
- Entry location: GroundLevelwSteps
- Patio & porch: Covered, Patio, Porch
- Exterior features: Lighting
- Pool features: None
- Fencing: Fencingnot Allowed,Fencing Requiredwith Pool
Lot
- Size: 0.7 Acres
- Dimensions: 168 x 229
- Features: Near Golf Course, Level, Sprinklers
Details
- Parcel number: 1205102097
- Special conditions: Short Sale No,Standard
Construction
Type & style
- Home type: SingleFamily
- Architectural style: Craftsman
- Property subtype: Single Family Residence
Materials
- Stone, Vinyl Siding
- Foundation: Basement, Poured
- Roof: Asphalt
Condition
- New construction: No
- Year built: 2013
- Major remodel year: 2022
Utilities & green energy
- Sewer: Public Sewer
- Water: Community
- Utilities for property: Cable Available, Underground Utilities
Community & HOA
Community
- Features: Golf
- Subdivision: HUNTMORE ESTATES CONDO
HOA
- Has HOA: Yes
- Services included: Snow Removal, Trash, Water
- HOA fee: $325 quarterly
- HOA phone: 517-545-3900
Location
- Region: Brighton
Financial & listing details
- Price per square foot: $214/sqft
- Tax assessed value: $211,300
- Annual tax amount: $5,241
- Date on market: 5/31/2025
- Cumulative days on market: 16 days
- Listing agreement: Exclusive Right To Sell
- Listing terms: Cash,Conventional,FHA,Usda Loan,Va Loan
- Exclusions: Exclusion(s) Do Not Exist
Price history
| Date | Event | Price |
|---|---|---|
| 7/24/2025 | Sold | $476,000-1.8%$214/sqft |
Source:  Realcomp II #20251002966 Report a problem Realcomp II #20251002966 Report a problem | ||
| 7/7/2025 | Pending sale | $484,900$218/sqft |
Source: Realcomp II #20251002966 Report a problem | ||
| 7/1/2025 | Listed for sale | $484,900$218/sqft |
Source: Realcomp II #20251002966 Report a problem | ||
| 6/8/2025 | Pending sale | $484,900$218/sqft |
Source: Realcomp II #20251002966 Report a problem | ||
| 5/31/2025 | Listed for sale | $484,900$218/sqft |
Source: Realcomp II #20251002966 Report a problem | ||
Public tax history
| Year | Property taxes | Tax assessment |
|---|---|---|
| 2025 | $5,241 +4.2% | $226,600 +7.2% |
| 2024 | $5,031 +4.3% | $211,300 +2% |
| 2023 | $4,821 +5.5% | $207,100 +13.3% |
| 2022 | $4,571 | $182,800 +7.3% |
| 2021 | -- | $170,400 |
| 2020 | -- | $170,400 +7.1% |
| 2019 | $4,893 +49.7% | $159,100 -2% |
| 2018 | $3,267 +97.8% | $162,300 +2% |
| 2017 | $1,652 | $159,100 +4.4% |
| 2016 | $1,652 | $152,400 +21.1% |
| 2014 | $1,652 +41.6% | $125,860 +526.2% |
| 2012 | $1,167 | $20,100 -13.7% |
| 2010 | -- | $23,283 -11.1% |
| 2009 | -- | $26,194 -14.5% |
| 2008 | -- | $30,636 |
| 2007 | $176 +9.9% | -- |
| 2006 | $160 +306.1% | $39,374 |
| 2005 | $39 | $39,374 |
Find assessor info on the county website
Neighborhood: 48114
Nearby homes
- $520,1004 bd3 ba2.2k sqft303 Shinnecock Dr, Brighton, MI 48114Off Market
- $483,4003 bd2 ba2.3k sqft269 Shinnecock Dr, Brighton, MI 48114Off Market
- $598,4004 bd2 ba2.9k sqft323 Shinnecock Dr, Brighton, MI 48114Off Market
- $547,9005 bd3 ba2.7k sqft360 Winged Foot Dr, Brighton, MI 48114Off Market
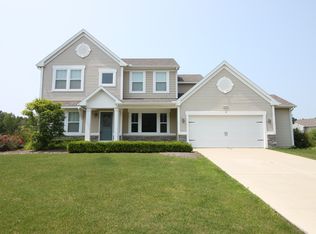
- $436,9003 bd3 ba1.6k sqft382 Winged Foot Dr, Brighton, MI 48114Off Market
- $480,0003 bd3 ba2.1k sqft249 Shinnecock Dr, Brighton, MI 48114Off Market
- $467,0004 bd2 ba2.1k sqft260 Shinnecock Dr, Brighton, MI 48114Off Market
- $545,0004 bd4 ba3.6k sqft9010 Royal Oaks Cir, Brighton, MI 48114Sold
Nearby schools
GreatSchools rating
- 8/10Hartland Lakes Elementary SchoolGrades: K-4Distance: 1.3 mi
- 8/10Hartland M.S. At Ore CreekGrades: 7-8Distance: 3.8 mi
- 7/10Hartland High SchoolGrades: 8-12Distance: 3.9 mi
Get a cash offer in 3 minutes
Find out how much your home could sell for in as little as 3 minutes with a no-obligation cash offer.
Estimated market value
$490,900
Get a cash offer in 3 minutes
Find out how much your home could sell for in as little as 3 minutes with a no-obligation cash offer.
Estimated market value
$490,900
- Michigan
- Livingston County
- Brighton
- 48114
- 287 Shinnecock Dr
Nearby cities
Nearby zip codes
Other Brighton Topics
