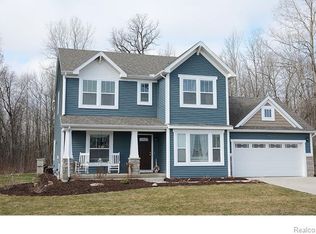
3650 sq ft of Living Space in this Stunning 2013 Built Home on a Premier Lot Backing to Woods for Privacy & Room for a pool!
Located on a Cul de Sac in the Desirable Huntmore Estates Golf Course Community. Impressive Neighborhood with All homes on Larger Lots and the Developer Maintained the Natural Beauty of the Area. This Beautiful Home has an Open Floor plan with Lots of Windows for Natural Light and Multiple Upgrades including Beautiful Moldings, Wainscoting, Custom Lighting & an Open Floor Plan that is Great for Entertaining. The Gourmet Kitchen has a Multitude of Cabinets, Expansive Granite counters with an Upgraded Oversize Island, Designer Backsplash, Double Sink, Custom Upgraded Pantry with Pull outs, Stainless Steel Appliances that include Newer Fridge & Bosch Dishwasher & Gas stove with Double Oven. Kitchen opens to your Formal Dining Area & Spacious Great room with Custom Fireplace. Kitchen also opens to a Rear Breakfast nook for an additional Dining Space or Would be a Great Office space overlooking your Beautiful backyard. Spacious Primary suite with Luxurious Granite Bathroom with Double Sinks plus walk-in closet with beautiful built-ins. You will also find Three Additional Spacious Bedrooms ( 2 with Walk in Closets) Upstairs, Second full Bath, Sought after Second Floor Laundry Plus Great Loft Area that would make a Great Office space or Playroom. Huge Professionally Finished Basement with Family/Game room + Media room & Half Bath that is also Plumbed for a shower. This Premier Corner Lot offers Backyard Privacy from neighbors with Stamped Concrete Patio for Outdoor Entertaining & Firepit. Sump pump with Battery Backup & Water Filtration System with Reverse Osmosis. Close to M59 (2 miles north), 23 (3 miles) & I96 for Easy Access to Multiple Shopping & Dining Options plus an Easy Commute most anywhere. Downtown Brighton 10 Min Drive. Nothing to do but Move into this Stunning Home that is priced to Sell! Watch the Interior/Exterior Video Tour!! Surveys are under documents.
Sold for $545,000
$545,000
9010 Royal Oaks Cir, Brighton, MI 48114
4beds
3,646sqft
Single Family Residence
Built in 2013
0.6 Acres Lot
$602,100 Zestimate®
$149/sqft
$5,287 Estimated rent
Home value
$602,100
$572,000 - $632,000
$5,287/mo
Zestimate® history
Owner options
List your home for rent
$5,287/mo
Rent Zestimate®
Find your next renter with Zillow Rental Manager. Plus, with online applications, you can quickly screen prospective tenants – for free.
$5,287/mo
Rent Zestimate®
Refinance and save
$3,765/mo
Est. payment
Refinancing to a lower rate could help reduce your monthly payments and save thousands over the life of the loan.
$3,765/mo
Est. payment
Explore your selling options
Work with a Zillow partner agent
Leverage their expertise and Zillow's premium Showcase listings to get your home seen by more buyers.
Get startedList with your own agent
Get your home in front of millions of buyers by listing it on Zillow.
Learn how to do itSell it yourself
Take full control of how buyers see your home on Zillow by listing For Sale by Owner (FSBO).
List your homeWhat's special
Custom fireplaceGreat loft areaHuge professionally finished basementLarger lotsImpressive neighborhoodHalf bathPremier lot
Zillow last checked:
Listing updated:
Listed by:
Michelle R Klump 248-891-8667,
KW Showcase Realty
Bought with:
Timothy Scott, 6501430989
3DX Real Estate LLC
Source: Realcomp II,MLS#: 20230047086
Facts & features
Interior
Bedrooms & bathrooms
- Bedrooms: 4
- Bathrooms: 4
- Full bathrooms: 2
- 1/2 bathrooms: 2
Primary bedroom
- Level: Second
- Area: 224
- Dimensions: 14 x 16
Bedroom
- Level: Second
- Area: 130
- Dimensions: 10 x 13
Bedroom
- Level: Second
- Area: 110
- Dimensions: 10 x 11
Bedroom
- Level: Second
- Area: 132
- Dimensions: 11 x 12
Primary bathroom
- Level: Second
Other
- Level: Second
Other
- Level: Basement
Other
- Level: Second
Other
- Level: Entry
- Area: 132
- Dimensions: 11 x 12
Dining room
- Level: Entry
- Area: 170
- Dimensions: 10 x 17
Family room
- Level: Basement
- Area: 600
- Dimensions: 24 x 25
Great room
- Level: Entry
- Area: 340
- Dimensions: 17 x 20
Kitchen
- Level: Entry
- Area: 224
- Dimensions: 14 x 16
Laundry
- Level: Second
Library
- Level: Second
- Area: 117
- Dimensions: 9 x 13
Media room
- Level: Basement
- Area: 300
- Dimensions: 15 x 20
Heating
- Forced Air, Natural Gas
Cooling
- Ceiling Fans, Central Air
Appliances
- Included: Dishwasher, Dryer, Free Standing Gas Range, Free Standing Refrigerator, Microwave, Washer
- Laundry: Laundry Room
Features
- High Speed Internet
- Basement: Finished,Full
- Has fireplace: Yes
- Fireplace features: Gas, Great Room
Interior area
- Total interior livable area: 3,646 sqft
- Finished area above ground: 2,646
- Finished area below ground: 1,000
Property
Parking
- Total spaces: 2
- Parking features: Two Car Garage, Attached, Direct Access, Electricityin Garage, Garage Door Opener
- Attached garage spaces: 2
Features
- Levels: Two
- Stories: 2
- Entry location: GroundLevel
- Patio & porch: Covered, Patio, Porch
- Exterior features: Lighting
- Pool features: None
Lot
- Size: 0.6 Acres
- Dimensions: 237.13 x 109.70
- Features: Corner Lot, On Golf Course
Details
- Parcel number: 1205102066
- Special conditions: Short Sale No,Standard
Construction
Type & style
- Home type: SingleFamily
- Architectural style: Colonial
- Property subtype: Single Family Residence
Materials
- Brick, Vinyl Siding
- Foundation: Basement, Poured
Condition
- New construction: No
- Year built: 2013
Utilities & green energy
- Sewer: Public Sewer
- Water: Community
Community & HOA
Community
- Features: Golf
- Subdivision: HUNTMORE ESTATES CONDO
HOA
- Has HOA: Yes
- Services included: Snow Removal, Trash, Water
- HOA fee: $325 quarterly
- HOA phone: 517-545-3900
Location
- Region: Brighton
Financial & listing details
- Price per square foot: $149/sqft
- Tax assessed value: $171,731
- Annual tax amount: $4,788
- Date on market: 6/14/2023
- Cumulative days on market: 40 days
- Listing agreement: Exclusive Right To Sell
- Listing terms: Cash,Conventional
- Exclusions: Exclusion(s) Exist
Price history
| Date | Event | Price |
|---|---|---|
| 8/8/2023 | Sold | $545,000-2.7%$149/sqft |
Source:  Realcomp II #20230047086 Report a problem Realcomp II #20230047086 Report a problem | ||
| 7/24/2023 | Pending sale | $560,000$154/sqft |
Source: Realcomp II #20230047086 Report a problem | ||
| 6/14/2023 | Listed for sale | $560,000-2.6%$154/sqft |
Source: Realcomp II #20230047086 Report a problem | ||
| 6/13/2023 | Listing removed | -- |
Source: Realcomp II #20230038872 Report a problem | ||
| 6/3/2023 | Listed for sale | $574,900$158/sqft |
Source: Realcomp II #20230038872 Report a problem | ||
Public tax history
| Year | Property taxes | Tax assessment |
|---|---|---|
| 2025 | $7,063 +40.5% | $261,200 +5.2% |
| 2024 | $5,028 +5% | $248,400 +1.9% |
| 2023 | $4,788 +2.7% | $243,700 +12.5% |
| 2022 | $4,662 | $216,600 +7.2% |
| 2021 | -- | $202,100 +3.1% |
| 2020 | -- | $196,100 +7.6% |
| 2019 | $4,927 +81% | $182,300 -2% |
| 2018 | $2,722 +57% | $186,000 +2% |
| 2017 | $1,734 | $182,300 +12.7% |
| 2016 | $1,734 | $161,700 +22.2% |
| 2014 | $1,734 +48.6% | $132,360 +443.1% |
| 2012 | $1,167 | $24,370 -15.3% |
| 2010 | -- | $28,763 -11.1% |
| 2009 | -- | $32,358 -14.5% |
| 2008 | -- | $37,846 |
| 2007 | $176 +9.9% | -- |
| 2006 | $160 +306.1% | $37,846 |
| 2005 | $39 | $37,846 |
Find assessor info on the county website
Neighborhood: 48114
Nearby homes
- $673,3005 bd5 ba2.6k sqft9052 Royal Oaks Cir, Brighton, MI 48114Off Market
- $500,1004 bd2 ba2.3k sqft9032 Royal Oaks Cir, Brighton, MI 48114Off Market
- $616,7003 bd3 ba2.8k sqft9066 Royal Oaks Cir, Brighton, MI 48114Off Market
- $573,0003 bd2 ba2.6k sqft9080 Royal Oaks Cir, Brighton, MI 48114Off Market
- $523,6004 bd3 ba2.2k sqft303 Shinnecock Dr, Brighton, MI 48114Off Market
- $600,7004 bd2 ba2.9k sqft323 Shinnecock Dr, Brighton, MI 48114Off Market
- $476,0003 bd3 ba2.2k sqft287 Shinnecock Dr, Brighton, MI 48114Sold
- $496,0005 bd4 ba3.1k sqft342 Shinnecock Dr, Brighton, MI 48114Off Market
Nearby schools
GreatSchools rating
- 8/10Hartland Lakes Elementary SchoolGrades: K-4Distance: 1.3 mi
- 8/10Hartland M.S. At Ore CreekGrades: 7-8Distance: 3.9 mi
- 7/10Hartland High SchoolGrades: 8-12Distance: 3.9 mi
Get a cash offer in 3 minutes
Find out how much your home could sell for in as little as 3 minutes with a no-obligation cash offer.
Estimated market value
$602,100
Get a cash offer in 3 minutes
Find out how much your home could sell for in as little as 3 minutes with a no-obligation cash offer.
Estimated market value
$602,100
- Michigan
- Livingston County
- Brighton
- 48114
- 9010 Royal Oaks Cir
Nearby cities
Nearby zip codes
Other Brighton Topics
