This home is eligible for a below-market fixed interest rate through Landsea Homes' preferred lender, available for a limited time. Terms and conditions apply, contact the onsite sales associate for more information! Welcome to this charming paired home in the highly sought-after community of Pintail Commons! This home boasts an ideal location directly across from the community park, offering serene views and easy access to green spaces. Step onto the large front porch, perfect for enjoying your morning coffee or relaxing in the evening. Inside, the open-concept main floor is designed for modern living, featuring sleek finishes, ample natural light, and a seamless flow from the living room to the kitchen and dining areas. The space is perfect for both entertaining and everyday living. The home is equipped with energy-efficient features, keeping both your comfort and utility costs in check, while home automation provides convenience and control right at your fingertips. Upstairs, the spacious primary bedroom provides a private retreat, complete with a luxurious ensuite bathroom. Enjoy the convenience of dual vanity sinks, a walk-in shower, and a large walk-in closet-ideal for organizing your wardrobe and personal items. Located just minutes from I-25 and the new Ledge Rock shopping center, you'll have easy access to dining, shopping, and entertainment options. Don't miss out on this beautiful home in Pintail Commons!
Sold for $349,950
$349,950
287 Shoveler Way, Johnstown, CO 80534
2beds
1,159sqft
Half Duplex
Built in 2025
1,900 Square Feet Lot
$352,100 Zestimate®
$302/sqft
$2,181 Estimated rent
Home value
$352,100
$334,000 - $370,000
$2,181/mo
Zestimate® history
Owner options
List your home for rent
$2,181/mo
Rent Zestimate®
Find your next renter with Zillow Rental Manager. Plus, with online applications, you can quickly screen prospective tenants – for free.
$2,181/mo
Rent Zestimate®
Refinance and save
$2,206/mo
Est. payment
Refinancing to a lower rate could help reduce your monthly payments and save thousands over the life of the loan.
$2,206/mo
Est. payment
Explore your selling options
Work with a Zillow partner agent
Leverage their expertise and Zillow's premium Showcase listings to get your home seen by more buyers.
Get startedList with your own agent
Get your home in front of millions of buyers by listing it on Zillow.
Learn how to do itSell it yourself
Take full control of how buyers see your home on Zillow by listing For Sale by Owner (FSBO).
List your homeWhat's special
Sleek finishesLarge front porchLuxurious ensuite bathroomOpen-concept main floorSpacious primary bedroomLarge walk-in closetDual vanity sinks
Zillow last checked:
Listing updated:
Listed by:
Erica Chouinard 303-799-9898,
RE/MAX Professionals DTC,
Non-IRES Agent 970-593-9002,
Non-IRES
Bought with:
Kelsey Vandemark, 100084395
Resident Realty
Source: IRES as distributed by MLS GRID,MLS#: 1025872
Facts & features
Interior
Bedrooms & bathrooms
- Bedrooms: 2
- Bathrooms: 3
- Full bathrooms: 1
- 3/4 bathrooms: 1
- 1/2 bathrooms: 1
- Main level bathrooms: 1
Primary bedroom
- Description: Luxury Vinyl
- Features: 3/4 Primary Bath
- Level: Upper
- Area: 180 Square Feet
- Dimensions: 12 x 15
Bedroom 2
- Description: Luxury Vinyl
- Level: Upper
- Area: 110 Square Feet
- Dimensions: 11 x 10
Great room
- Description: Luxury Vinyl
- Level: Main
- Area: 180 Square Feet
- Dimensions: 12 x 15
Kitchen
- Description: Luxury Vinyl
- Level: Main
- Area: 121 Square Feet
- Dimensions: 11 x 11
Laundry
- Description: Laminate
- Level: Upper
Heating
- Heat Pump
Cooling
- Central Air
Appliances
- Included: Electric Range, Dishwasher, Microwave, Disposal
- Laundry: Washer/Dryer Hookup
Features
- Eat-in Kitchen, Open Floorplan, Pantry, Walk-In Closet(s)
- Basement: None,Crawl Space
- Has fireplace: No
- Fireplace features: None
Interior area
- Total structure area: 1,159
- Total interior livable area: 1,159 sqft
- Finished area above ground: 1,159
Property
Parking
- Total spaces: 2
- Parking features: >8' Garage Door
- Attached garage spaces: 2
- Details: Attached
Features
- Levels: Two
- Stories: 2
- Patio & porch: Patio
Lot
- Size: 1,900 Square Feet
Details
- Parcel number: R8978107
- Zoning: RES
- Special conditions: Builder
Construction
Type & style
- Home type: SingleFamily
- Property subtype: Half Duplex
- Attached to another structure: Yes
Materials
- Frame
- Roof: Composition
Condition
- New construction: Yes
- Year built: 2025
Details
- Builder model: Denali
- Builder name: Landsea Homes
Utilities & green energy
- Electric: Xcel Energy
- Sewer: Public Sewer
- Water: City
- Utilities for property: Electricity Available, Cable Available, Satellite Avail, High Speed Avail
Green energy
- Energy efficient items: Solar Rough-In, Windows, High Efficiency Furnace
Community & HOA
Community
- Features: Park
- Security: Fire Alarm
- Subdivision: Pintail Commons at Johnstown Village
HOA
- Has HOA: Yes
- Services included: Common Amenities, Snow Removal
- HOA fee: $120 monthly
- HOA name: Pintail Commons HOA
- HOA phone: 970-484-0101
Location
- Region: Johnstown
Financial & listing details
- Price per square foot: $302/sqft
- Annual tax amount: $4,144
- Date on market: 2/6/2025
- Listing terms: Cash,Conventional,FHA,VA Loan
- Exclusions: None
- Electric utility on property: Yes
- Road surface type: Concrete
Price history
| Date | Event | Price |
|---|---|---|
| 12/26/2025 | Sold | $349,950+2.9%$302/sqft |
Source:  IRES as distributed by MLS GRID #1025872 Report a problem IRES as distributed by MLS GRID #1025872 Report a problem | ||
| 12/4/2025 | Listed for sale | $339,950$293/sqft |
Source:  Risewell Homes Report a problem Risewell Homes Report a problem | ||
| 12/1/2025 | Pending sale | $339,950$293/sqft |
Source: IRES as distributed by MLS GRID #1025872 Report a problem | ||
| 11/21/2025 | Price change | $339,950-9.3%$293/sqft |
Source:  REcolorado as distributed by MLS GRID #8136421 Report a problem REcolorado as distributed by MLS GRID #8136421 Report a problem | ||
| 10/13/2025 | Price change | $374,950-6.3%$324/sqft |
Source: REcolorado as distributed by MLS GRID #8136421 Report a problem | ||
| 7/9/2025 | Price change | $399,950-0.8%$345/sqft |
Source: REcolorado as distributed by MLS GRID #8136421 Report a problem | ||
| 2/6/2025 | Listed for sale | $403,350$348/sqft |
Source: IRES as distributed by MLS GRID #1025872 Report a problem | ||
Public tax history
Tax history is unavailable.
Neighborhood: 80534
Nearby homes
- $333,9502 bd3 ba1.1k sqft299 Shoveler Way, Johnstown, CO 80534Sold

- $364,9003 bd3 ba1.6k sqft305 Shoveller Way, Johnstown, CO 80534Off Market

- $324,9502 bd3 ba1.1k sqft311 Shoveler Way, Johnstown, CO 80534Sold
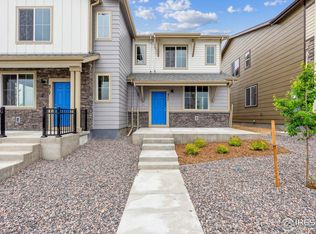
- $429,9503 bd3 ba1.5k sqft317 Shoveler Way, Johnstown, CO 80534Sold
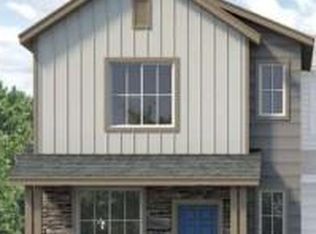
- $433,4003 bd3 ba1.6k sqft281 Shoveler Way, Johnstown, CO 80534Sold
- $369,9502 bd3 ba1.1k sqft250 Shoveler Way, Johnstown, CO 80534Sold
- $17-- bd-- ba-- sqft269 Shoveller Way, Johnstown, CO 80534Off Market
- $54,254-- bd-- ba-- sqft2363 Bufflehead Way, Johnstown, CO 80534Off Market
Nearby schools
GreatSchools rating
- 6/10Elwell Elementary SchoolGrades: PK-5Distance: 0.4 mi
- 6/10Milliken Middle SchoolGrades: 6-8Distance: 1.5 mi
- 5/10Roosevelt High SchoolGrades: 9-12Distance: 0.4 mi
Schools provided by the listing agent
- Elementary: Elwell
- Middle: Milliken
- High: Roosevelt
Source: IRES as distributed by MLS GRID. This data may not be complete. We recommend contacting the local school district to confirm school assignments for this home.
Get a cash offer in 3 minutes
Find out how much your home could sell for in as little as 3 minutes with a no-obligation cash offer.
Estimated market value
$352,100
Get a cash offer in 3 minutes
Find out how much your home could sell for in as little as 3 minutes with a no-obligation cash offer.
Estimated market value
$352,100
- Colorado
- Weld County
- Johnstown
- 80534
- 287 Shoveler Way
Nearby cities
Nearby zip codes
Other Johnstown Topics
