Welcome to this beautiful 2-bedroom paired home in the brand-new community of Pintail Commons! Ideally located directly across from the community park, this home offers a serene setting with easy access to green spaces and outdoor recreation. The large front porch is perfect for enjoying the fresh air or chatting with neighbors. Inside, you'll find a spacious open-concept main floor with modern finishes throughout, creating a bright and inviting atmosphere. The kitchen, living, and dining areas seamlessly flow together, making it an ideal space for both everyday living and entertaining. The home also features energy-efficient elements, ensuring comfort while keeping utility costs low, and home automation features that allow you to control key aspects of your home with ease. The primary bedroom is a private retreat, featuring a luxurious ensuite bathroom with dual vanity sinks, a walk-in shower, and a large walk-in closet, providing plenty of storage space.Located just minutes from I-25 and the new Ledge Rock shopping center, you'll have quick access to shopping, dining, and entertainment, all while enjoying the peaceful and convenient setting of Pintail Commons.
Sold for $324,950
$324,950
311 Shoveler Way, Johnstown, CO 80534
2beds
1,159sqft
Half Duplex
Built in 2025
1,900 Square Feet Lot
$324,900 Zestimate®
$280/sqft
$2,225 Estimated rent
Home value
$324,900
$309,000 - $341,000
$2,225/mo
Zestimate® history
Owner options
List your home for rent
$2,225/mo
Rent Zestimate®
Find your next renter with Zillow Rental Manager. Plus, with online applications, you can quickly screen prospective tenants – for free.
$2,225/mo
Rent Zestimate®
Refinance and save
$2,056/mo
Est. payment
Refinancing to a lower rate could help reduce your monthly payments and save thousands over the life of the loan.
$2,056/mo
Est. payment
Explore your selling options
Work with a Zillow partner agent
Leverage their expertise and Zillow's premium Showcase listings to get your home seen by more buyers.
Get startedList with your own agent
Get your home in front of millions of buyers by listing it on Zillow.
Learn how to do itSell it yourself
Take full control of how buyers see your home on Zillow by listing For Sale by Owner (FSBO).
List your homeWhat's special
Modern finishes throughoutLarge front porchLuxurious ensuite bathroomHome automation featuresEnergy-efficient elementsLarge walk-in closetDual vanity sinks
Zillow last checked:
Listing updated:
Listed by:
Erica Chouinard 303-799-9898,
RE/MAX Professionals DTC,
Non-IRES Agent 970-593-9002,
Non-IRES
Bought with:
Marisa Risden, 100108905
Thrive Real Estate Group
Source: IRES as distributed by MLS GRID,MLS#: 1048387
Facts & features
Interior
Bedrooms & bathrooms
- Bedrooms: 2
- Bathrooms: 3
- Full bathrooms: 1
- 3/4 bathrooms: 1
- 1/2 bathrooms: 1
- Main level bathrooms: 1
Primary bedroom
- Description: Luxury Vinyl
- Features: 3/4 Primary Bath
- Level: Upper
- Area: 180 Square Feet
- Dimensions: 12 x 15
Bedroom 2
- Description: Luxury Vinyl
- Level: Upper
- Area: 110 Square Feet
- Dimensions: 11 x 10
Great room
- Description: Luxury Vinyl
- Level: Main
- Area: 180 Square Feet
- Dimensions: 12 x 15
Kitchen
- Description: Luxury Vinyl
- Level: Main
- Area: 121 Square Feet
- Dimensions: 11 x 11
Laundry
- Description: Laminate
- Level: Upper
Heating
- Heat Pump
Cooling
- Central Air
Appliances
- Included: Electric Range, Dishwasher, Microwave, Disposal
- Laundry: Washer/Dryer Hookup
Features
- Eat-in Kitchen, Open Floorplan, Pantry, Walk-In Closet(s)
- Basement: None,Crawl Space
- Has fireplace: No
- Fireplace features: None
Interior area
- Total structure area: 1,159
- Total interior livable area: 1,159 sqft
- Finished area above ground: 1,159
Property
Parking
- Total spaces: 2
- Parking features: Attached, >8' Garage Door
- Attached garage spaces: 2
- Details: Attached
Features
- Levels: Two
- Stories: 2
- Patio & porch: Patio
Lot
- Size: 1,900 Square Feet
Details
- Parcel number: R8978111
- Zoning: RES
- Special conditions: Builder
Construction
Type & style
- Home type: SingleFamily
- Property subtype: Half Duplex
- Attached to another structure: Yes
Materials
- Frame
- Roof: Composition
Condition
- New construction: Yes
- Year built: 2025
Details
- Builder model: Denali
Utilities & green energy
- Electric: Xcel Energy
- Water: City
- Utilities for property: Electricity Available, Cable Available, Satellite Avail, High Speed Avail
Green energy
- Energy efficient items: Solar Rough-In, Windows, High Efficiency Furnace
Community & HOA
Community
- Features: Park
- Security: Fire Alarm
- Subdivision: Johnstown Village Fg 2
HOA
- Has HOA: Yes
- Services included: Common Amenities, Snow Removal
- HOA fee: $120 monthly
- HOA name: Pintail Commons HOA
- HOA phone: 970-484-0101
Location
- Region: Johnstown
Financial & listing details
- Price per square foot: $280/sqft
- Annual tax amount: $4,435
- Date on market: 12/12/2025
- Listing terms: Cash,Conventional,FHA,VA Loan
- Exclusions: N/A
- Electric utility on property: Yes
- Road surface type: Concrete
Price history
| Date | Event | Price |
|---|---|---|
| 5/22/2026 | Sold | $324,950$280/sqft |
Source:  IRES as distributed by MLS GRID #1048387 Report a problem IRES as distributed by MLS GRID #1048387 Report a problem | ||
| 4/28/2026 | Pending sale | $324,950$280/sqft |
Source:  REcolorado as distributed by MLS GRID #8945939 Report a problem REcolorado as distributed by MLS GRID #8945939 Report a problem | ||
| 4/22/2026 | Price change | $324,950-7.1%$280/sqft |
Source: REcolorado as distributed by MLS GRID #8945939 Report a problem | ||
| 3/26/2026 | Pending sale | $349,950$302/sqft |
Source: IRES as distributed by MLS GRID #1048387 Report a problem | ||
| 12/12/2025 | Listed for sale | $349,950$302/sqft |
Source: IRES as distributed by MLS GRID #1048387 Report a problem | ||
Public tax history
Tax history is unavailable.
Neighborhood: 80534
Nearby homes
- $356,8003 bd3 ba1.6k sqft305 Shoveller Way, Johnstown, CO 80534Off Market

- $429,9503 bd3 ba1.5k sqft317 Shoveler Way, Johnstown, CO 80534Sold
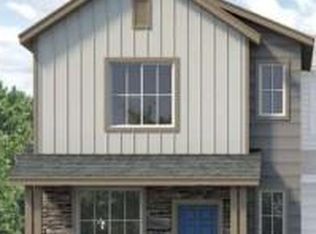
- $333,9502 bd3 ba1.1k sqft299 Shoveler Way, Johnstown, CO 80534Sold

- $349,9502 bd3 ba1.1k sqft287 Shoveler Way, Johnstown, CO 80534Sold

- $392,0003 bd3 ba1.6k sqft310 Shoveler Way, Johnstown, CO 80534Sold
- $339,9502 bd3 ba1.1k sqft316 Shoveler Way, Johnstown, CO 80534Sold
- $349,9502 bd3 ba1.1k sqft304 Shoveler Way, Johnstown, CO 80534Sold
- $54,254-- bd-- ba-- sqft2380 Bufflehead Way, Johnstown, CO 80534Off Market
Nearby schools
GreatSchools rating
- 6/10Elwell Elementary SchoolGrades: PK-5Distance: 0.4 mi
- 6/10Milliken Middle SchoolGrades: 6-8Distance: 1.5 mi
- 5/10Roosevelt High SchoolGrades: 9-12Distance: 0.4 mi
Schools provided by the listing agent
- Elementary: Pioneer Ridge
- Middle: Milliken
- High: Roosevelt
Source: IRES as distributed by MLS GRID. This data may not be complete. We recommend contacting the local school district to confirm school assignments for this home.
Get a cash offer in 3 minutes
Find out how much your home could sell for in as little as 3 minutes with a no-obligation cash offer.
Estimated market value
$324,900
Get a cash offer in 3 minutes
Find out how much your home could sell for in as little as 3 minutes with a no-obligation cash offer.
Estimated market value
$324,900
- Colorado
- Weld County
- Johnstown
- 80534
- 311 Shoveler Way
Nearby cities
Nearby zip codes
Other Johnstown Topics
