Skip main navigation
Sold for $5,950,000
  • $5,950,000

    287 State St Unit 2, Annapolis, MD 21403

    3beds
    2,949sqft
    Condominium
    Built in 2022
    -- sqft lot
    $5,977,900 Zestimate®
    $2,018/sqft
    $5,791 Estimated rent

    Home value

    $5,977,900

    $5.62M - $6.40M

    $5,791/mo

    Zestimate® history
    Loading
    Loading...

    Owner options

    List your home for rent

    $5,791/mo

    Rent Zestimate®

    Find your next renter with Zillow Rental Manager. Plus, with online applications, you can quickly screen prospective tenants – for free.

    Learn more

    $5,791/mo

    Rent Zestimate®

    Refinance and save

    $36,099/mo

    Est. payment

    Refinancing to a lower rate could help reduce your monthly payments and save thousands over the life of the loan.

    See today's rates

    $36,099/mo

    Est. payment

    Explore your selling options

    Work with a Zillow partner agent

    Leverage their expertise and Zillow's premium Showcase listings to get your home seen by more buyers.

    Get started

    List with your own agent

    Get your home in front of millions of buyers by listing it on Zillow.

    Learn how to do it

    Sell it yourself

    Take full control of how buyers see your home on Zillow by listing For Sale by Owner (FSBO).

    List your home

    What's special

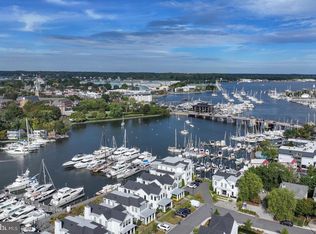
    South Annapolis Yacht Center is located on Spa Creek overlooking the beautiful skyline of Historic Annapolis. This award winning residence features an elegant interior design that brings the feel of the adjoining waterway into the living area. Patrick Sutton thoughtfully did the interior design and Bret Anderson of Pyramid Builders constructed this magical 3 bedroom, 3 bath waterfront residence. A bright open floor plan, perfect for entertaining, connects to the wrap around deck overlooking the water. The kitchen features a six burner La Cornue range with matching hood, Sub-Zero refrigerator with custom freezer draws, wine cooler and a large luxe marble center island all overlooking the water. The Primary Suite enjoys beautiful views of Spa Creek & Annapolis, a large dressing room with rosewood cabinets and a luxurious spa like bath. The Primary suite walls are fully upholstered with a wool herringbone material and braided leather trim giving the space a warm comfortable feel. There are 2 additional ensuite bedrooms with one doubling as a den/in home office. There are 2 gas fireplaces, one in the main living area and one on the waterfront deck. There is a rented 1 car garage (across the street, $700/mo) and a storage unit in the lower level of the building. Access to this fabulous residence is via an elevator that opens directly into the unit. Enjoy watching the Christmas Boat Parade, Commissioning Week Blue Angels Show and the 4th of July Fireworks from the waterfront deck. The adjoining world class marina not only is a perfect spot to keep your boat but a great view to watch some of the most beautiful yachts on the East Coast. The prime Spa Creek location, the quality of construction and the award winning interior design puts this property in a league of its own.

    Zillow last checked:

    Listing updated:

    Listed by:

    Ryan Turner 443-223-0743,

    Coldwell Banker Realty,

    Co-Listing Agent: George H Turner 410-280-0000,

    Coldwell Banker Realty

    Bought with:

    Michele Deckman, 669296

    TTR Sotheby's International Realty

    Source: Bright MLS,MLS#: MDAA2137208MLS Logo

    Facts & features

    Interior

    Bedrooms & bathrooms
    • Bedrooms: 3
    • Bathrooms: 3
    • Full bathrooms: 3
    • Main level bathrooms: 3
    • Main level bedrooms: 3
    Primary bedroom
    • Features: Flooring - HardWood, Walk-In Closet(s), Window Treatments, Built-in Features
    • Level: Main
    • Area: 294 Square Feet
    • Dimensions: 14 X 21
    Bedroom 2
    • Features: Bathroom - Walk-In Shower, Flooring - HardWood
    • Level: Main
    • Area: 285 Square Feet
    • Dimensions: 15 X 19
    Bedroom 3
    • Features: Bathroom - Walk-In Shower, Flooring - HardWood
    • Level: Main
    • Area: 165 Square Feet
    • Dimensions: 11 X 15
    Bathroom 1
    • Features: Bathroom - Stall Shower, Bathroom - Walk-In Shower, Built-in Features, Flooring - HardWood, Walk-In Closet(s)
    • Level: Main
    • Area: 357 Square Feet
    • Dimensions: 17 X 21
    Bathroom 2
    • Level: Main
    Bathroom 3
    • Level: Main
    Great room
    • Features: Balcony Access, Fireplace - Gas, Flooring - HardWood, Recessed Lighting
    • Level: Main
    • Area: 759 Square Feet
    • Dimensions: 23 X 33
    Kitchen
    • Features: Built-in Features, Flooring - HardWood, Kitchen Island, Eat-in Kitchen, Kitchen - Gas Cooking
    • Level: Main
    • Area: 240 Square Feet
    • Dimensions: 12 X 20
    Heating
    • Forced Air, Natural Gas
    Cooling
    • Central Air, Electric
    Appliances
    • Included: Microwave, Built-In Range, Dishwasher, Disposal, Dryer, Double Oven, Oven/Range - Gas, Range Hood, Refrigerator, Six Burner Stove, Washer, Gas Water Heater
    • Laundry: In Unit
    Features
    • Bathroom - Walk-In Shower, Built-in Features, Combination Dining/Living, Entry Level Bedroom, Eat-in Kitchen, Kitchen Island, Recessed Lighting
    • Flooring: Hardwood
    • Has basement: No
    • Has fireplace: No
    Interior area
    • Total structure area: 2,949
    • Total interior livable area: 2,949 sqft
    • Finished area above ground: 2,823
    • Finished area below ground: 126

    Property

    Parking
    • Total spaces: 1
    • Parking features: Garage Faces Front, Garage Door Opener, Detached, Off Street
    • Garage spaces: 1
    Accessibility
    • Accessibility features: Accessible Elevator Installed
    Features
    • Levels: One
    • Stories: 1
    • Patio & porch: Deck, Wrap Around
    • Exterior features: Balcony
    • Pool features: None
    • Has view: Yes
    • View description: City, Harbor, Marina, River, Scenic Vista, Water
    • Has water view: Yes
    • Water view: Harbor,Marina,River,Water
    • Waterfront features: Creek/Stream
    • Body of water: Spa Creek
    • Frontage length: Water Frontage Ft: 20
    Details
    • Additional structures: Above Grade, Below Grade
    • Parcel number: 020680690254786
    • Zoning: MARITIME
    • Special conditions: Standard

    Construction

    Type & style
    • Home type: Condo
    • Architectural style: Coastal
    • Property subtype: Condominium
    • Attached to another structure: Yes
    Materials
    • Combination
    Condition
    • New construction: No
    • Year built: 2022
    Details
    • Builder name: Pyramid Builders

    Utilities & green energy

    • Sewer: Public Sewer
    • Water: Public
    • Utilities for property: Cable Connected, Electricity Available, Phone Available, Sewer Available, Water Available

    Community & neighborhood

    Location
    • Region: Annapolis
    • Subdivision: Eastport
    • Municipality: Annapolis

    HOA & financial

    Other fees
    • Condo and coop fee: $2,288 monthly

    Other

    Other facts
    • Listing agreement: Exclusive Right To Sell
    • Listing terms: Cash,Conventional
    • Ownership: Condominium

    Price history

    DateEventPrice
    4/15/2026Sold$5,950,000$2,018/sqft
    Source: Bright MLS #MDAA2137208 Report a problem
    3/29/2026Pending sale$5,950,000$2,018/sqft
    Source: Bright MLS #MDAA2137208 Report a problem
    12/1/2025Listing removed$5,950,000$2,018/sqft
    Source: Bright MLS #MDAA2102850 Report a problem
    8/21/2025Price change$5,950,000-6.3%$2,018/sqft
    Source: Bright MLS #MDAA2102850 Report a problem
    2/5/2025Listed for sale$6,350,000+67.4%$2,153/sqft
    Source: Bright MLS #MDAA2102850 Report a problem
    9/13/2022Sold$3,792,500$1,286/sqft
    Source: Public Record Report a problem

    Public tax history

    YearProperty taxesTax assessment
    2025$27,217 -0.3%$1,899,300
    2024$27,293 +0.1%$1,899,300
    2023$27,274 $1,899,300

    Find assessor info on the county website

    Neighborhood: 21403

    Nearby schools

    GreatSchools rating
    Schools provided by the listing agent
    • District: Anne Arundel County Public Schools

    Source: Bright MLS. This data may not be complete. We recommend contacting the local school district to confirm school assignments for this home.

    Get a cash offer in 3 minutes
    Find out how much your home could sell for in as little as 3 minutes with a no-obligation cash offer.
    Estimated market value
    $5,977,900
    Get a cash offer in 3 minutes
    Find out how much your home could sell for in as little as 3 minutes with a no-obligation cash offer.
    Estimated market value
    $5,977,900