Skip main navigation
Sold for $3,000,000
  • $3,000,000

    289 State St Unit 4, Annapolis, MD 21403

    2beds
    1,938sqft
    Condominium
    Built in 2022
    -- sqft lot
    $3,000,400 Zestimate®
    $1,548/sqft
    $4,691 Estimated rent

    Home value

    $3,000,400

    $2.82M - $3.18M

    $4,691/mo

    Zestimate® history
    Loading
    Loading...

    Owner options

    List your home for rent

    $4,691/mo

    Rent Zestimate®

    Find your next renter with Zillow Rental Manager. Plus, with online applications, you can quickly screen prospective tenants – for free.

    Learn more

    $4,691/mo

    Rent Zestimate®

    Refinance and save

    $18,201/mo

    Est. payment

    Refinancing to a lower rate could help reduce your monthly payments and save thousands over the life of the loan.

    See today's rates

    $18,201/mo

    Est. payment

    Explore your selling options

    Work with a Zillow partner agent

    Leverage their expertise and Zillow's premium Showcase listings to get your home seen by more buyers.

    Get started

    List with your own agent

    Get your home in front of millions of buyers by listing it on Zillow.

    Learn how to do it

    Sell it yourself

    Take full control of how buyers see your home on Zillow by listing For Sale by Owner (FSBO).

    List your home

    What's special

    Two-level duplexWalk-in closetElegant entry hallWet bar with mini-fridgePrivate boardwalkSpa-inspired bathroom
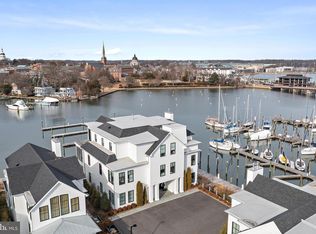
    A new standard of waterfront living unfolds at the South Annapolis Yacht Centre, a boutique enclave of just eleven luxury residences rising along the edge of Spa Creek where Eastport’s maritime heritage meets modern design. Set within this celebrated marina village, Residence #4 is a rare two-level duplex that captures the beauty of the water and the energy of downtown Annapolis from every vantage point. The residence blends architectural precision with coastal ease. The main level welcomes guests through an elegant entry hall leading to a great room featuring gorgeous wood floors, ample seating around a gas fireplace, a huge island with Quartzite counter, and incredible views down and across Spa Creek. The door to the waterfront deck folds back to create a seamless transition between inside and out; even in colder weather, the number of windows and the size of the doors bring the views of the city’s spires in full focus. The chef’s kitchen includes a double Wolf range and Sub-Zero refrigerator with custom freezer drawers, and there’s plenty of room for multiple chefs to work together! The floor plan also includes an office area with powder room, and the owners installed a beautiful bar with beverage refrigerator and ice machine. The spacious bedroom suite offers a luxurious ensuite bath, and the large walk-in closet has a full-size washer and dryer. Descend via the elevator to the lower level, where a second bedroom suite opens to an enchanting waterside deck. There’s a spa-inspired bathroom, walk-in closet, and wet bar with mini-fridge, creating a self-contained sanctuary ideal for visiting friends or family. Every element of the home reflects the craftsmanship and intent that define the South Annapolis Yacht Centre—an award-winning waterfront community designed by ABS Architects and constructed by Pyramid Builders. The property integrates modern architecture with the rhythms of marina life, offering 74 deep-water slips, a private boardwalk, and access to the full-service marina’s amenities. Anchored in Eastport’s vibrant waterfront district, the South Annapolis Yacht Centre celebrates the best of Chesapeake Bay living — where sailing heritage, walkable streets, and panoramic water views converge into an atmosphere of understated elegance. 289 State Street, Residence #4 offers more than a home; it offers a lifestyle defined by craftsmanship, connection, and the timeless allure of Annapolis.

    Zillow last checked:

    Listing updated:

    Listed by:

    Reid Buckley 410-266-6880,

    Long & Foster Real Estate, Inc.,

    Listing Team: Buckley Waterfront Homes

    Bought with:

    Brad Kappel, 0639620

    TTR Sotheby's International Realty

    Source: Bright MLS,MLS#: MDAA2135660MLS Logo

    Facts & features

    Interior

    Bedrooms & bathrooms
    • Bedrooms: 2
    • Bathrooms: 3
    • Full bathrooms: 2
    • 1/2 bathrooms: 1
    • Main level bathrooms: 2
    • Main level bedrooms: 1
    Primary bedroom
    • Features: Fireplace - Gas, Window Treatments, Flooring - HardWood, Primary Bedroom - Dressing Area, Walk-In Closet(s)
    • Level: Main
    Bedroom 2
    • Features: Balcony Access, Flooring - HardWood, Recessed Lighting, Walk-In Closet(s)
    • Level: Lower
    Primary bathroom
    • Features: Double Sink, Bathroom - Walk-In Shower, Countertop(s) - Quartz, Flooring - Marble
    • Level: Main
    Bathroom 2
    • Features: Flooring - Marble, Double Sink, Bathroom - Walk-In Shower
    • Level: Lower
    Foyer
    • Features: Flooring - HardWood, Lighting - Pendants
    • Level: Main
    Foyer
    • Features: Flooring - HardWood
    • Level: Lower
    Great room
    • Features: Flooring - HardWood, Fireplace - Gas, Balcony Access, Recessed Lighting, Window Treatments
    • Level: Main
    Half bath
    • Features: Flooring - HardWood
    • Level: Main
    Kitchen
    • Features: Flooring - HardWood, Lighting - Pendants, Recessed Lighting, Countertop(s) - Quartz
    • Level: Main
    Laundry
    • Features: Flooring - HardWood
    • Level: Main
    Office
    • Features: Flooring - HardWood, Recessed Lighting, Window Treatments
    • Level: Main
    Utility room
    • Level: Lower
    Heating
    • Forced Air, Programmable Thermostat, Natural Gas
    Cooling
    • Central Air, Programmable Thermostat, Electric
    Appliances
    • Included: Built-In Range, Dishwasher, Disposal, Dryer, Ice Maker, Double Oven, Oven/Range - Gas, Range Hood, Refrigerator, Six Burner Stove, Stainless Steel Appliance(s), Washer, Tankless Water Heater, Gas Water Heater
    • Laundry: Has Laundry, Main Level, Laundry Room, In Unit
    Features
    • Bathroom - Walk-In Shower, Breakfast Area, Built-in Features, Combination Dining/Living, Combination Kitchen/Living, Elevator, Entry Level Bedroom, Open Floorplan, Kitchen - Gourmet, Kitchen Island, Primary Bath(s), Recessed Lighting, Upgraded Countertops, Walk-In Closet(s), Bar, 9'+ Ceilings
    • Flooring: Hardwood, Wood
    • Windows: Energy Efficient, Insulated Windows, Window Treatments
    • Has basement: No
    • Number of fireplaces: 2
    • Fireplace features: Gas/Propane
    Interior area
    • Total structure area: 1,938
    • Total interior livable area: 1,938 sqft
    • Finished area above ground: 1,938
    • Finished area below ground: 0

    Property

    Parking
    • Parking features: Paved, Off Street
    Accessibility
    • Accessibility features: None
    Features
    • Levels: Three
    • Stories: 3
    • Exterior features: Extensive Hardscape
    • Pool features: None
    • Has view: Yes
    • View description: Water, City, Bay, Marina, Panoramic
    • Has water view: Yes
    • Water view: Water,Bay,Marina
    • Waterfront features: Creek/Stream
    • Body of water: Spa Creek
    • Frontage length: Water Frontage Ft: 1
    Lot
    • Features: Stream/Creek, No Thru Street, Landscaped, Bulkheaded
    Details
    • Additional structures: Above Grade, Below Grade
    • Parcel number: 020680690251299
    • Zoning: RESIDENTIAL
    • Special conditions: Standard

    Construction

    Type & style
    • Home type: Condo
    • Architectural style: Coastal
    • Property subtype: Condominium
    • Attached to another structure: Yes
    Materials
    • Combination
    • Roof: Architectural Shingle
    Condition
    • Excellent
    • New construction: No
    • Year built: 2022
    Details
    • Builder model: SAYC Luxury Spa Creek Condo
    • Builder name: Pyramid Builders

    Utilities & green energy

    • Sewer: Public Sewer
    • Water: Public

    Community & neighborhood

    Security
    • Security features: Fire Alarm, Smoke Detector(s), Fire Sprinkler System
    Location
    • Region: Annapolis
    • Subdivision: Eastport
    • Municipality: Annapolis

    HOA & financial

    HOA
    • Has HOA: No
    • Amenities included: Common Grounds, Elevator(s)
    • Services included: Common Area Maintenance, Maintenance Structure, Maintenance Grounds, Management
    • Association name: Sayc Hoa / Condo Association
    Other fees
    • Condo and coop fee: $6,774 quarterly

    Other

    Other facts
    • Listing agreement: Exclusive Right To Sell
    • Ownership: Condominium

    Price history

    DateEventPrice
    6/12/2026Sold$3,000,000-6%$1,548/sqft
    Source: Bright MLS #MDAA2135660 Report a problem
    5/10/2026Pending sale$3,190,000$1,646/sqft
    Source: Bright MLS #MDAA2135660 Report a problem
    2/9/2026Listed for sale$3,190,000-19.7%$1,646/sqft
    Source: Bright MLS #MDAA2135660 Report a problem
    12/6/2025Listing removed$3,975,000$2,051/sqft
    Source: Long & Foster Broker Feed #MDAA2129042 Report a problem
    10/21/2025Listed for sale$3,975,000+59%$2,051/sqft
    Source: Bright MLS #MDAA2129042 Report a problem
    9/15/2022Sold$2,500,000$1,290/sqft
    Source: Public Record Report a problem

    Public tax history

    YearProperty taxesTax assessment
    2025$19,995 -0.3%$1,395,300
    2024$20,050 -11.8%$1,395,300 -11.9%
    2023$22,738 +723.9%$1,583,400 +708.4%
    2022$2,760 +0.1%$195,867 +0.1%
    2021$2,756 +0%$195,633 +0.1%
    2020$2,755 $195,400

    Find assessor info on the county website

    Neighborhood: 21403

    Nearby schools

    GreatSchools rating
    Schools provided by the listing agent
    • District: Anne Arundel County Public Schools

    Source: Bright MLS. This data may not be complete. We recommend contacting the local school district to confirm school assignments for this home.

    Get a cash offer in 3 minutes
    Find out how much your home could sell for in as little as 3 minutes with a no-obligation cash offer.
    Estimated market value
    $3,000,400
    Get a cash offer in 3 minutes
    Find out how much your home could sell for in as little as 3 minutes with a no-obligation cash offer.
    Estimated market value
    $3,000,400