Skip main navigation
Sold for $2,200,000
  • $2,200,000

    287 W Brown St, Birmingham, MI 48009

    3beds
    4,713sqft
    Townhouse
    Built in 2005
    -- sqft lot
    $2,262,800 Zestimate®
    $467/sqft
    $7,717 Estimated rent

    Home value

    $2,262,800

    $2.10M - $2.44M

    $7,717/mo

    Zestimate® history
    Loading
    Loading...

    Owner options

    List your home for rent

    $7,717/mo

    Rent Zestimate®

    Find your next renter with Zillow Rental Manager. Plus, with online applications, you can quickly screen prospective tenants – for free.

    Learn more

    $7,717/mo

    Rent Zestimate®

    Refinance and save

    $13,008/mo

    Est. payment

    Refinancing to a lower rate could help reduce your monthly payments and save thousands over the life of the loan.

    See today's rates

    $13,008/mo

    Est. payment

    Explore your selling options

    Work with a Zillow partner agent

    Leverage their expertise and Zillow's premium Showcase listings to get your home seen by more buyers.

    Get started

    List with your own agent

    Get your home in front of millions of buyers by listing it on Zillow.

    Learn how to do it

    Sell it yourself

    Take full control of how buyers see your home on Zillow by listing For Sale by Owner (FSBO).

    List your home

    What's special

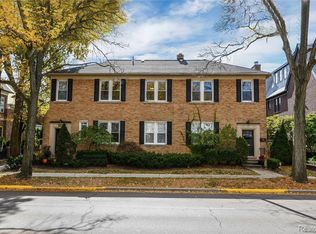
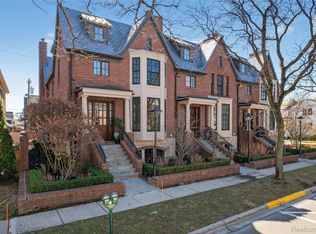
    This exquisite Brownstone offers refined living right in the heart of Downtown Birmingham. Sophisticated design, high-end finishes & modern conveniences. Filled with natural light, the home showcases intricate moldings, rich dark hardwood floors, custom built-ins & five elegant gas fireplaces. A private elevator provides effortless access to all levels. Gracious entry opens to the bright & inviting living room, highlighted by a large bay window, built-in bookshelves and a statement fireplace. The formal dining room boasts an elegant coffered ceiling & detailed moldings. A beautifully designed butler’s pantry and wet bar with wine refrigeration and glass cabinetry leads to the chef’s kitchen, which is equipped w/ Wolf & Subzero stainless steel appliances, marble counters & bar seating. The open-concept breakfast nook & family room feature French doors that extend to a full-width bluestone terrace, perfect for indoor-outdoor living and entertaining. A stylish powder room completes the entry level of the home. The second level is host to a luxurious Primary Suite, offering a private terrace, fireplace, a spa-inspired marble bath with dual sinks, separate vanity area, freestanding soaking tub, refrigerator and an oversized Euro shower. The Primary suite also includes a grand, custom walk-in closet. A secondary En-suite bedroom with soaring cathedral ceilings, fireplace, private bath and walk-in closet. A spacious, light-filled laundry room is also located on the second level. The third level offers endless possibilities for a light and bright 3rd bedroom suite with full bath or a flex space for in-home office or fitness. The newly renovated lower level offers function & comfort, featuring a cozy gathering area, wet bar, full bath, and mudroom with direct access to the attached two-car garage. With its unparalleled craftmanship, luxurious amenities & prime location, this remarkable home is a rare offering in Birmingham’s most sought-after area.

    Zillow last checked:

    Listing updated:

    Listed by:

    Meredith R Colburn 248-762-5319,

    The Agency Hall & Hunter

    Bought with:

    John A Apap, 6501293592

    @properties Christie's Int'l R.E. Birmingham

    Source: Realcomp II,MLS#: 20250021554MLS Logo

    Facts & features

    Interior

    Bedrooms & bathrooms
    • Bedrooms: 3
    • Bathrooms: 5
    • Full bathrooms: 4
    • 1/2 bathrooms: 1
    Primary bedroom
    • Level: Second
    • Area: 180
    • Dimensions: 15 x 12
    Bedroom
    • Level: Third
    • Area: 462
    • Dimensions: 21 x 22
    Bedroom
    • Level: Second
    • Area: 225
    • Dimensions: 15 x 15
    Primary bathroom
    • Level: Second
    • Area: 180
    • Dimensions: 20 x 9
    Other
    • Level: Third
    • Area: 126
    • Dimensions: 14 x 9
    Other
    • Level: Second
    • Area: 42
    • Dimensions: 7 x 6
    Other
    • Level: Basement
    • Area: 56
    • Dimensions: 8 x 7
    Other
    • Level: Entry
    • Area: 32
    • Dimensions: 8 x 4
    Other
    • Level: Entry
    • Area: 72
    • Dimensions: 8 x 9
    Other
    • Level: Entry
    • Area: 24
    • Dimensions: 6 x 4
    Dining room
    • Level: Entry
    • Area: 196
    • Dimensions: 14 x 14
    Family room
    • Level: Entry
    • Area: 210
    • Dimensions: 15 x 14
    Flex room
    • Level: Basement
    • Area: 351
    • Dimensions: 27 x 13
    Kitchen
    • Level: Entry
    • Area: 140
    • Dimensions: 14 x 10
    Laundry
    • Level: Second
    • Area: 42
    • Dimensions: 6 x 7
    Living room
    • Level: Entry
    • Area: 234
    • Dimensions: 18 x 13
    Mud room
    • Level: Basement
    • Area: 64
    • Dimensions: 8 x 8
    Heating
    • Forced Air, Natural Gas
    Cooling
    • Ceiling Fans, Central Air
    Appliances
    • Included: Built In Gas Oven, Built In Gas Range, Built In Refrigerator, Bar Fridge, Dishwasher, Disposal, Dryer, Gas Cooktop, Microwave, Range Hood, Stainless Steel Appliances, Vented Exhaust Fan, Washer, Warming Drawer, Wine Cooler, Wine Refrigerator
    • Laundry: Laundry Room
    Features
    • Central Vacuum, Elevator, Entrance Foyer, High Speed Internet, Programmable Thermostat, Sound System, Wet Bar
    • Basement: Daylight,Finished
    • Has fireplace: Yes
    • Fireplace features: Basement, Family Room, Gas, Living Room, Other Locations, Master Bedroom
    Interior area
    • Total interior livable area: 4,713 sqft
    • Finished area above ground: 3,395
    • Finished area below ground: 1,318

    Property

    Parking
    • Total spaces: 2
    • Parking features: Two Car Garage, Attached, Direct Access, Electricityin Garage, Garage Door Opener
    • Attached garage spaces: 2
    Features
    • Levels: Three
    • Stories: 3
    • Entry location: GroundLevelwSteps
    • Patio & porch: Deck, Terrace
    • Exterior features: Balcony, Lighting, Private Entrance
    Details
    • Parcel number: 1936187002
    • Special conditions: Short Sale No,Standard

    Construction

    Type & style
    • Home type: Townhouse
    • Architectural style: Brownstone,Townhouse
    • Property subtype: Townhouse
    Materials
    • Brick
    • Foundation: Basement, Poured
    • Roof: Asphalt
    Condition
    • New construction: No
    • Year built: 2005

    Utilities & green energy

    • Sewer: Public Sewer
    • Water: Public

    Community & HOA

    Community
    • Features: Sidewalks
    • Security: Carbon Monoxide Detectors, Smoke Detectors
    HOA
    • Has HOA: Yes
    • Services included: Insurance, Maintenance Grounds, Other, Snow Removal
    • HOA fee: $1,250 monthly
    Location
    • Region: Birmingham

    Financial & listing details

    • Price per square foot: $467/sqft
    • Tax assessed value: $638,250
    • Annual tax amount: $24,818
    • Date on market: 4/10/2025
    • Cumulative days on market: 20 days
    • Listing agreement: Exclusive Right To Sell
    • Listing terms: Cash,Conventional

    Price history

    DateEventPrice
    5/7/2025Sold$2,200,000-4.1%$467/sqft
    Source: Realcomp II #20250021554 Report a problem
    4/29/2025Pending sale$2,295,000$487/sqft
    Source: Realcomp II #20250021554 Report a problem
    4/10/2025Listed for sale$2,295,000+69.1%$487/sqft
    Source: Realcomp II #20250021554 Report a problem
    2/20/2013Sold$1,357,000-2.7%$288/sqft
    Source: Agent Provided Report a problem
    2/15/2012Listing removed$1,395,000$296/sqft
    Source: Hall & Hunter Realtors #211129563 Report a problem
    12/16/2011Price change$1,395,000-5.4%$296/sqft
    Source: Hall & Hunter Realtors #211129563 Report a problem
    9/7/2011Listed for sale$1,475,000-1.6%$313/sqft
    Source: SKBK Sotheby's International #211073787 Report a problem
    1/9/2011Listing removed$1,499,000$318/sqft
    Source: SKBK SOTHEBY'S INTERNATIONAL REALTY #210144744 Report a problem
    1/2/2011Listed for sale$1,499,000-3.3%$318/sqft
    Source: SKBK SOTHEBY'S INTERNATIONAL REALTY #210144744 Report a problem
    6/4/2010Listing removed$1,550,000$329/sqft
    Source: SKBK Sotheby's International #29073994 Report a problem
    1/30/2010Price change$1,550,000-12.7%$329/sqft
    Source: SKBK Sotheby's International Realty #29073994 Report a problem
    9/1/2009Price change$1,775,000-1.1%$377/sqft
    Source: SKBK Sotheby's International #29073994 Report a problem
    1/25/2009Listed for sale$1,795,000$381/sqft
    Source: SKBK Sotheby's International #29073994 Report a problem
    11/9/2008Listing removed$1,795,000$381/sqft
    Source: NCI #27005491 Report a problem
    6/12/2008Listed for sale$1,795,000$381/sqft
    Source: NCI #27005491 Report a problem
    5/6/2008Listing removed$1,795,000$381/sqft
    Source: NCI #27005491 Report a problem
    3/8/2008Listed for sale$1,795,000$381/sqft
    Source: NCI #27005491 Report a problem

    Public tax history

    Tax history is unavailable.

    Neighborhood: 48009

    Nearby schools

    GreatSchools rating
    Get a cash offer in 3 minutes
    Find out how much your home could sell for in as little as 3 minutes with a no-obligation cash offer.
    Estimated market value
    $2,262,800
    Get a cash offer in 3 minutes
    Find out how much your home could sell for in as little as 3 minutes with a no-obligation cash offer.
    Estimated market value
    $2,262,800