New Price, bring your offers! Live at the crossroads of LA's most iconic neighborhoods in Bel Air Glen just minutes from Beverly Hills, West Hollywood, Sherman Oaks, and UCLA. Whether you're growing a business, launching a career or simply looking for a well-connected place to call home, this serene and secure neighborhood offers the perfect blend of privacy, distinction, and unbeatable proximity. Set on a lovely tree-lined street, this meticulously maintained home combines a modern aesthetic with practical design for growing families. An open-concept layout with soaring ceilings, large sun-filled windows, a wet bar and bamboo flooring in the family and living rooms create a warm, inviting ambiance. The eat-in gourmet kitchen flows effortlessly to the lovely backyard made for indoor/outdoor living perfect for al fresco dining or enjoying a cool beverage at sunset hour. Upstairs, find a primary suite featuring mountain views, dual closets including a walk-in, and a spacious updated bath with steam shower, 3 bedrooms with roomy closets & large windows and a massive bonus room perfect for a playroom, office, or 5th bedroom. Other highlights include newer HVAC/furnace, new water heater, new attic insulation, energy-efficient windows, and a refreshed front exterior with new driveway pavers, dedicated laundry room and two car garage. Enjoy access to Bel Air Glen's resort-style amenities: pool, spa, gym, tennis, basketball, playground, clubhouse, and 24/7 security. Walk to the Glen Centre's great shopping, including Starbucks, Jayde's Market, 5 great restaurants, pilates and more. Located in the top-rated Roscomare Road School District with Harvard-Westlake and Buckley nearby.
Sold for $1,975,000
$1,975,000
2870 Angelo Dr, Los Angeles, CA 90077
4beds
2,786sqft
Residential, Single Family Residence
Built in 1969
28.58 Acres Lot
$1,963,100 Zestimate®
$709/sqft
$7,478 Estimated rent
Home value
$1,963,100
$1.77M - $2.18M
$7,478/mo
Zestimate® history
Owner options
List your home for rent
$7,478/mo
Rent Zestimate®
Find your next renter with Zillow Rental Manager. Plus, with online applications, you can quickly screen prospective tenants – for free.
$7,478/mo
Rent Zestimate®
Refinance and save
$12,984/mo
Est. payment
Refinancing to a lower rate could help reduce your monthly payments and save thousands over the life of the loan.
$12,984/mo
Est. payment
Explore your selling options
Work with a Zillow partner agent
Leverage their expertise and Zillow's premium Showcase listings to get your home seen by more buyers.
Get startedList with your own agent
Get your home in front of millions of buyers by listing it on Zillow.
Learn how to do itSell it yourself
Take full control of how buyers see your home on Zillow by listing For Sale by Owner (FSBO).
List your homeWhat's special
Mountain viewsEat-in gourmet kitchenTree-lined streetOpen-concept layoutLovely backyardLarge sun-filled windowsBamboo flooring
Zillow last checked:
Listing updated:
Listed by:
Lorena Costino DRE # 01940336 323-359-2950,
Compass 310-230-5478
Bought with:
Lorena Costino, DRE # 01940336
Compass
Source: CLAW,MLS#: 25532629
Facts & features
Interior
Bedrooms & bathrooms
- Bedrooms: 4
- Bathrooms: 3
- Full bathrooms: 2
- 1/2 bathrooms: 1
Rooms
- Room types: Bonus Room, Breakfast, Breakfast Area, Walk-In Closet, Study, Powder, Family Room, Lanai, Library, Living Room, Office, Dining Area, Dining Room, Den
Bedroom
- Features: Walk-In Closet(s)
Bathroom
- Features: Steam Shower, Double Vanity(s), Tile
Heating
- Central
Cooling
- Central Air
Appliances
- Included: Double Oven, Gas Cooktop, Dishwasher, Dryer, Disposal, Washer, Refrigerator, Exhaust Fan, Microwave, Gas Water Heater
- Laundry: Laundry Room
Features
- Wet Bar, Turnkey, High Ceilings, Breakfast Area, Breakfast Nook, Dining Area, Formal Dining Rm
- Flooring: Bamboo, Mixed, Carpet, Travertine
- Doors: Sliding Doors
- Windows: Double Pane Windows
- Number of fireplaces: 1
- Fireplace features: Living Room
Interior area
- Total structure area: 2,786
- Total interior livable area: 2,786 sqft
Property
Parking
- Total spaces: 3
- Parking features: Garage - 2 Car, Driveway
- Garage spaces: 2
- Uncovered spaces: 1
Features
- Levels: Two,Multi/Split
- Entry location: Main Level
- Patio & porch: Concrete Slab, Lanai, Front Porch
- Pool features: Community
- Spa features: Community
- Fencing: Wrought Iron,Fenced,Fenced Yard
- Has view: Yes
- View description: Mountain(s), Canyon
- Waterfront features: None
Lot
- Size: 28.58 Acres
- Features: Sidewalks
Details
- Additional structures: None
- Parcel number: 4382030051
- Zoning: LAA1
- Special conditions: Standard
Construction
Type & style
- Home type: SingleFamily
- Architectural style: Contemporary
- Property subtype: Residential, Single Family Residence
Materials
- Stucco
- Foundation: Raised
- Roof: Clay,Tile
Condition
- Updated/Remodeled
- Year built: 1969
Utilities & green energy
- Electric: 220 Volts, 220V Throughout
- Sewer: In Street
- Water: Public
Community & HOA
Community
- Security: 24 Hour Security
- Subdivision: Bel Air Glen
HOA
- Has HOA: Yes
- Amenities included: Landscaping, Basketball Court, Clubhouse, Onsite Property Management, Tennis Court(s), Sun Deck, Sport Court, Spa/Hot Tub, Security, Rec Multipurpose Rm, Pool, Playground, Pickleball, Exercise Room
- Services included: Clubhouse
- HOA fee: $455 monthly
Location
- Region: Los Angeles
Financial & listing details
- Price per square foot: $709/sqft
- Tax assessed value: $206,127
- Annual tax amount: $3,039
- Date on market: 5/2/2025
- Exclusions: Chandelier
Price history
| Date | Event | Price |
|---|---|---|
| 7/22/2025 | Sold | $1,975,000-9.2%$709/sqft |
Source:  CLAW #25532629 Report a problem CLAW #25532629 Report a problem | ||
| 7/9/2025 | Pending sale | $2,175,000$781/sqft |
Source: CLAW #25532629 Report a problem | ||
| 6/23/2025 | Contingent | $2,175,000$781/sqft |
Source: CLAW #25532629 Report a problem | ||
| 6/9/2025 | Price change | $2,175,000-0.9%$781/sqft |
Source: CLAW #25532629 Report a problem | ||
| 5/2/2025 | Listed for sale | $2,195,000$788/sqft |
Source: CLAW #25532629 Report a problem | ||
Public tax history
| Year | Property taxes | Tax assessment |
|---|---|---|
| 2025 | $3,039 +4.5% | $206,127 +2% |
| 2024 | $2,909 +1.6% | $202,086 +2% |
| 2023 | $2,864 +3.2% | $198,124 +2% |
| 2022 | $2,776 +1.9% | $194,240 +2% |
| 2021 | $2,725 +1.8% | $190,432 +1% |
| 2020 | $2,676 | $188,481 +2% |
| 2019 | $2,676 +6.8% | $184,786 +2% |
| 2018 | $2,505 | $181,164 +2% |
| 2017 | $2,505 +1.9% | $177,613 +2% |
| 2016 | $2,458 +5.2% | $174,131 +1.5% |
| 2015 | $2,338 +0.4% | $171,516 +2% |
| 2014 | $2,329 | $168,157 +2.5% |
| 2012 | -- | $164,117 +2% |
| 2011 | -- | $160,900 +0.8% |
| 2010 | -- | $159,699 -0.2% |
| 2009 | -- | $160,080 +2% |
| 2008 | -- | $156,942 +2% |
| 2007 | -- | $153,866 +2% |
| 2006 | -- | $150,850 |
| 2005 | -- | $150,850 +4% |
| 2004 | -- | $144,994 +1.9% |
| 2003 | -- | $142,337 +2% |
| 2002 | -- | $139,547 +4% |
| 2000 | -- | $134,131 |
Find assessor info on the county website
Neighborhood: Beverly Crest
Nearby homes
- $1,675,0004 bd3 ba2.7k sqft2881 Woodwardia Dr, Los Angeles, CA 90077Sold
- $1,799,0004 bd3 ba2.7k sqft10226 Autumn Leaf Cir, Los Angeles, CA 90077Sold

- $1,713,0003 bd3 ba2.6k sqft10200 Autumn Leaf Cir, Los Angeles, CA 90077Sold
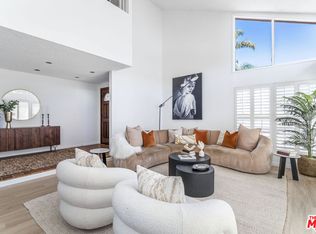
- $12,9004 bd3 ba2.7k sqft2846 Angelo Dr, Los Angeles, CA 90077For Rent
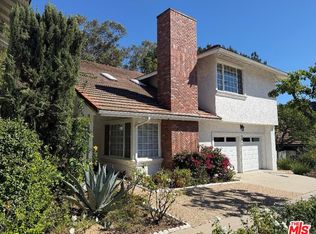
- $1,790,5004 bd3 ba2.6k sqft2886 Angelo Dr, Los Angeles, CA 90077Off Market
- $1,972,8004 bd3 ba2.8k sqft2882 Angelo Dr, Los Angeles, CA 90077Off Market
- $2,000,8004 bd3 ba2.6k sqft2874 Angelo Dr, Los Angeles, CA 90077Off Market
- $2,401,9005 bd3 ba2.7k sqft2862 Angelo Dr, Los Angeles, CA 90077Off Market
Nearby schools
GreatSchools rating
- 10/10Roscomare Road Elementary SchoolGrades: K-5Distance: 1.3 mi
- 7/10Emerson Community Charter SchoolGrades: 6-8Distance: 5 mi
- 6/10University Senior High School CharterGrades: 9-12Distance: 5.7 mi
Get a cash offer in 3 minutes
Find out how much your home could sell for in as little as 3 minutes with a no-obligation cash offer.
Estimated market value
$1,963,100
Get a cash offer in 3 minutes
Find out how much your home could sell for in as little as 3 minutes with a no-obligation cash offer.
Estimated market value
$1,963,100
Nearby cities
Nearby neighborhoods
Nearby zip codes
Other Los Angeles Topics
