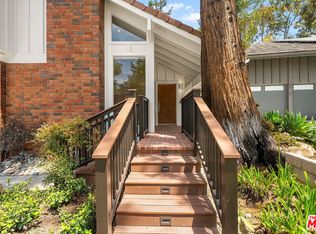
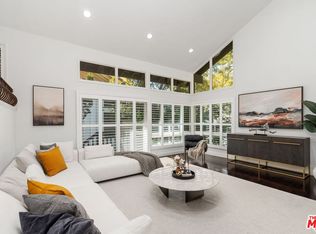
Excellent Location! Stylish mid-century modern home in the highly coveted Bel Air Glen community, conveniently located off Mulholland Drive, between the Westside and the Valley. If you seek peace, privacy, resort-like amenities and a warm community in a top school district, you've come to the right place! This spacious, move-in ready home sits on a corner lot and is filled with natural light, floor to ceiling windows, high ceilings and cozy charm. Featuring a practical multi-level floor plan with living room, family room, dining room, cook's kitchen and a hip lounge area with wet bar, ideal for cocktail hour. All bedrooms are spacious, bright, and are all located upstairs including the stunning primary ensuite with separate seating area and fantastic canyon views. A bonus office with built-ins make the home ideal for working from home. Entertaining will be a delight on the spacious, newly conditioned, two story deck surrounded by greenery and gorgeous sunset views. This home is located in an unbeatable location, steps away from the Glen Center with Starbucks, Jayde's Market, top restaurants and boutiques and a quick drive to UCLA, Beverly Hills, Westwood, Sherman Oaks and 405/101 freeways. You'll have full access to resort style community amenities including fitness center, pool, spa, tennis courts, pickle ball, clubhouse, basketball courts, and 24/7 security. Located in the prestigious Roscomare Road school district.
Sold for $1,713,000
Tax assessed value
$1,713,000
10200 Autumn Leaf Cir, Los Angeles, CA 90077
3beds
2,621sqft
Residential, Single Family Residence
Built in 1969
9.28 Acres Lot
$1,930,200 Zestimate®
$654/sqft
$7,520 Estimated rent
Home value
$1,930,200
$1.70M - $2.22M
$7,520/mo
Zestimate® history
Owner options
List your home for rent
$7,520/mo
Rent Zestimate®
Find your next renter with Zillow Rental Manager. Plus, with online applications, you can quickly screen prospective tenants – for free.
$7,520/mo
Rent Zestimate®
Refinance and save
$11,253/mo
Est. payment
Refinancing to a lower rate could help reduce your monthly payments and save thousands over the life of the loan.
$11,253/mo
Est. payment
Explore your selling options
Work with a Zillow partner agent
Leverage their expertise and Zillow's premium Showcase listings to get your home seen by more buyers.
Get startedList with your own agent
Get your home in front of millions of buyers by listing it on Zillow.
Learn how to do itSell it yourself
Take full control of how buyers see your home on Zillow by listing For Sale by Owner (FSBO).
List your homeWhat's special
Zillow last checked:
Listing updated:
Listed by:
Lorena Costino DRE # 01940336 323-359-2950,
Compass 310-230-5478
Bought with:
Lorena Costino, DRE # 01940336
Compass
Source: CLAW,MLS#: 24-421493
Facts & features
Interior
Bedrooms & bathrooms
- Bedrooms: 3
- Bathrooms: 3
- Full bathrooms: 2
- 1/2 bathrooms: 1
Rooms
- Room types: Bar, Dining Room, Living Room, Family Room, Bonus Room, Powder, Breakfast Bar, Study, Lanai, Office, Other, Den
Bedroom
- Level: Upper
Bathroom
- Features: Double Vanity(s), Linen Closet, Low Flow Toilet(s), Low Flow Shower(s), Powder Room
Kitchen
- Features: Counter Top, Bar, Kitchen Island, Open to Family Room
Heating
- Central
Cooling
- Central Air
Appliances
- Included: Gas Cooktop, Microwave, Dishwasher, Dryer, Washer, Refrigerator, Range/Oven, Freezer, Tankless Water Heater
- Laundry: Inside, Laundry Room, In Unit, Gas Dryer Hookup
Features
- Bar, Built-in Features, Turnkey, Recessed Lighting, High Ceilings, Wet Bar, Breakfast Counter / Bar, Dining Area, Kitchen Island
- Flooring: Hardwood, Tile, Carpet, Mixed
- Doors: Sliding Doors
- Number of fireplaces: 1
- Fireplace features: Living Room
- Common walls with other units/homes: Detached/No Common Walls
Interior area
- Total structure area: 2,621
- Total interior livable area: 2,621 sqft
Property
Parking
- Total spaces: 4
- Parking features: Garage - 2 Car, Garage Is Attached, Direct Access, Driveway
- Attached garage spaces: 2
- Uncovered spaces: 2
Features
- Levels: Multi/Split
- Stories: 2
- Entry location: Living Room
- Patio & porch: Deck, Rear Porch
- Exterior features: Balcony
- Pool features: Association, Lap, Community
- Spa features: Association Spa
- Fencing: Partial,Privacy,Stucco Wall,Wrought Iron,Fenced,Fenced Yard
- Has view: Yes
- View description: Canyon, Trees/Woods
- Waterfront features: None
Lot
- Size: 9.28 Acres
- Features: Back Yard, Curbs, Street Lighting, Sidewalks, Corner Lot
Details
- Additional structures: None
- Parcel number: 4382031119
- Zoning: LARE15
- Special conditions: Standard
Construction
Type & style
- Home type: SingleFamily
- Architectural style: Mid-Century
- Property subtype: Residential, Single Family Residence
Materials
- Stucco
- Foundation: Raised
- Roof: Clay
Condition
- Updated/Remodeled
- Year built: 1969
Utilities & green energy
- Sewer: In Street
- Water: In Street, Public
Community & HOA
Community
- Security: 24 Hour Security, Secured Community, Carbon Monoxide Detector(s), Smoke Detector(s)
- Subdivision: Bel Air Glen Association
HOA
- Has HOA: Yes
- Amenities included: Basketball Court, Clubhouse, Tennis Court(s), Spa/Hot Tub, Security, Rec Multipurpose Rm, Pool, Playground, Pickleball, Meeting Room, Onsite Property Management, Other Courts, Fitness Center, Exercise Room
- HOA fee: $440 monthly
Location
- Region: Los Angeles
Financial & listing details
- Price per square foot: $654/sqft
- Tax assessed value: $1,713,000
- Annual tax amount: $20,893
- Date on market: 12/10/2025
Price history
| Date | Event | Price |
|---|---|---|
| 10/25/2024 | Sold | $1,713,000-4.8%$654/sqft |
Source:  CLAW #24-421493 Report a problem CLAW #24-421493 Report a problem | ||
| 10/14/2024 | Pending sale | $1,799,000$686/sqft |
Source: CLAW #24-421493 Report a problem | ||
| 9/27/2024 | Contingent | $1,799,000$686/sqft |
Source: CLAW #24-421493 Report a problem | ||
| 9/6/2024 | Listed for sale | $1,799,000$686/sqft |
Source: CLAW #24-421493 Report a problem | ||
Public tax history
| Year | Property taxes | Tax assessment |
|---|---|---|
| 2025 | $20,893 +661.2% | $1,713,000 +764.4% |
| 2024 | $2,745 +1.6% | $198,174 +2% |
| 2023 | $2,702 +3.3% | $194,289 +2% |
| 2022 | $2,616 +1.9% | $190,480 +2% |
| 2021 | $2,567 +2% | $186,746 +1% |
| 2020 | $2,517 | $184,833 +2% |
| 2019 | $2,517 +2.6% | $181,210 +2% |
| 2018 | $2,454 | $177,658 +2% |
| 2017 | $2,454 +1.9% | $174,176 +2% |
| 2016 | $2,408 +5.1% | $170,761 +1.5% |
| 2015 | $2,291 +0.4% | $168,197 +2% |
| 2014 | $2,282 | $164,903 +2.5% |
| 2012 | -- | $160,940 +2% |
| 2011 | -- | $157,785 +0.8% |
| 2010 | -- | $156,607 -0.2% |
| 2009 | -- | $156,980 +2% |
| 2008 | -- | $153,903 +2% |
| 2007 | -- | $150,887 +2% |
| 2006 | -- | $147,929 |
| 2005 | -- | $147,929 +4% |
| 2004 | -- | $142,186 +1.9% |
| 2003 | -- | $139,581 +2% |
| 2002 | -- | $136,845 +4% |
| 2000 | -- | $131,534 |
Find assessor info on the county website
Neighborhood: Beverly Crest
Nearby homes
- $12,9505 bd3 ba2.9k sqft10311 Clusterberry Ct, Los Angeles, CA 90077For Rent
- $1,800,0003 bd3 ba2.2k sqft10315 Clusterberry Ct, Los Angeles, CA 90077For Sale

- $1,990,0003 bd3 ba2.4k sqft2880 Woodwardia Dr, Los Angeles, CA 90077Sold
- $1,950,0004 bd3 ba2.2k sqft2885 Woodwardia Dr, Los Angeles, CA 90077Sold

- $1,889,9004 bd3 ba2.6k sqft10231 Autumn Leaf Cir #4, Los Angeles, CA 90077Off Market
- $1,862,4004 bd3 ba2.7k sqft10223 Autumn Leaf Cir #6, Los Angeles, CA 90077Off Market
- $1,838,8004 bd3 ba2.5k sqft2847 Angelo Dr, Los Angeles, CA 90077Off Market
- $1,787,2004 bd3 ba2.2k sqft2875 Angelo Dr, Los Angeles, CA 90077Off Market
Nearby schools
GreatSchools rating
- 10/10Roscomare Road Elementary SchoolGrades: K-5Distance: 1.2 mi
- 7/10Emerson Community Charter SchoolGrades: 6-8Distance: 4.9 mi
- 6/10University Senior High School CharterGrades: 9-12Distance: 5.6 mi
Get a cash offer in 3 minutes
Find out how much your home could sell for in as little as 3 minutes with a no-obligation cash offer.
Estimated market value
$1,930,200
Get a cash offer in 3 minutes
Find out how much your home could sell for in as little as 3 minutes with a no-obligation cash offer.
Estimated market value
$1,930,200
- California
- Los Angeles County
- Los Angeles
- 90077
- Beverly Crest
- 10200 Autumn Leaf Cir
Nearby cities
Nearby neighborhoods
Nearby zip codes
Other Los Angeles Topics
