Welcome to this beautifully maintained and move-in-ready townhome located in the highly sought-after Liberty Lakes community, ideally positioned near the Lakewood Forest Preserve and the Millennium Park Trail, offering easy access to nature, walking paths and outdoor recreation. This immaculate residence combines thoughtful updates, functional living spaces and an inviting layout perfect for today's lifestyle. Upon entry, you are greeted by a welcoming foyer with soaring vaulted ceilings that immediately create a sense of openness and warmth. Large windows throughout the main level allow abundant natural light to fill the home, enhancing its bright and airy feel. A conveniently located powder room adds everyday functionality for guests. The kitchen is the heart of the home and is thoughtfully designed for both cooking and entertaining. It features ample cabinet and counter space, a 4-burner gas range, microwave, side-by-side refrigerator with water and ice in the door, pantry closet and Whirlpool dishwasher (new in 2025). A breakfast bar provides additional seating and flows effortlessly into the dining area, which opens to the spacious living room-ideal for hosting gatherings or enjoying quiet evenings at home. From the dining room, a sliding glass door leads to your private patio and yard area, offering a perfect space for outdoor dining, relaxing or enjoying warmer weather. The second level features a well-designed layout with a versatile loft area. The primary suite is a true retreat, complete with tray ceiling, walk-in and wall closets and an updated, spa-like ensuite bath featuring newer dual sinks and vanity (2023) and modern finishes. The second bedroom is generously sized and is complemented by a full hall bath. Additional highlights include a second-floor laundry room with Whirlpool washer and dryer, extra storage and a folding counter, an upstairs linen closet and a dedicated deep storage closet off the family room-making organization easy and efficient. The home also features a direct entry 2-car attached garage with workbench and overhead racks for additional storage space. New roof 2022. All new toilets 2023.
Closed
$290,000
2870 Glacier Way Unit C, Wauconda, IL 60084
2beds
1,572sqft
Townhouse, Single Family Residence
Built in 2005
-- sqft lot
$299,000 Zestimate®
$184/sqft
$2,571 Estimated rent
Home value
$299,000
$269,000 - $332,000
$2,571/mo
Zestimate® history
Owner options
List your home for rent
$2,571/mo
Rent Zestimate®
Find your next renter with Zillow Rental Manager. Plus, with online applications, you can quickly screen prospective tenants – for free.
$2,571/mo
Rent Zestimate®
Refinance and save
$2,500/mo
Est. payment
Refinancing to a lower rate could help reduce your monthly payments and save thousands over the life of the loan.
$2,500/mo
Est. payment
Explore your selling options
Work with a Zillow partner agent
Leverage their expertise and Zillow's premium Showcase listings to get your home seen by more buyers.
Get startedList with your own agent
Get your home in front of millions of buyers by listing it on Zillow.
Learn how to do itSell it yourself
Take full control of how buyers see your home on Zillow by listing For Sale by Owner (FSBO).
List your homeWhat's special
Versatile loft areaFull hall bathAbundant natural lightConveniently located powder roomBreakfast barWhirlpool dishwasherUpstairs linen closet
Zillow last checked:
Listing updated:
Listed by:
John Morrison, SFR 847-409-0297,
@properties Christie's International Real Estate,
Tracy Covek 847-226-4337,
@properties Christie's International Real Estate
Bought with:
Bolormaa Tserenjav
Illinois Star, LTD
Source: MRED as distributed by MLS GRID,MLS#: 12541589
Facts & features
Interior
Bedrooms & bathrooms
- Bedrooms: 2
- Bathrooms: 3
- Full bathrooms: 2
- 1/2 bathrooms: 1
Rooms
- Room types: Foyer
Primary bedroom
- Features: Flooring (Carpet), Bathroom (Full)
- Level: Second
- Area: 323 Square Feet
- Dimensions: 19X17
Bedroom 2
- Features: Flooring (Carpet)
- Level: Second
- Area: 110 Square Feet
- Dimensions: 11X10
Dining room
- Features: Flooring (Carpet)
- Level: Main
- Area: 99 Square Feet
- Dimensions: 11X9
Foyer
- Features: Flooring (Ceramic Tile)
- Level: Main
- Area: 165 Square Feet
- Dimensions: 15X11
Kitchen
- Features: Kitchen (Eating Area-Breakfast Bar, Pantry-Closet), Flooring (Vinyl)
- Level: Main
- Area: 165 Square Feet
- Dimensions: 15X11
Laundry
- Features: Flooring (Vinyl)
- Level: Second
- Area: 64 Square Feet
- Dimensions: 8X8
Living room
- Features: Flooring (Carpet)
- Level: Main
- Area: 252 Square Feet
- Dimensions: 18X14
Heating
- Natural Gas, Forced Air
Cooling
- Central Air
Appliances
- Included: Range, Microwave, Dishwasher, Refrigerator, Washer, Dryer, Disposal
- Laundry: Upper Level, Washer Hookup, Gas Dryer Hookup, In Unit, Laundry Closet
Features
- Cathedral Ceiling(s)
- Basement: None
Interior area
- Total structure area: 0
- Total interior livable area: 1,572 sqft
Property
Parking
- Total spaces: 2
- Parking features: Asphalt, Garage Door Opener, Yes, Garage Owned, Attached, Garage
- Attached garage spaces: 2
- Has uncovered spaces: Yes
Accessibility
- Accessibility features: No Disability Access
Features
- Patio & porch: Patio
Lot
- Features: Landscaped
Details
- Parcel number: 09124060640000
- Special conditions: None
- Other equipment: Ceiling Fan(s)
Construction
Type & style
- Home type: Townhouse
- Property subtype: Townhouse, Single Family Residence
Materials
- Vinyl Siding
- Foundation: Concrete Perimeter
- Roof: Asphalt
Condition
- New construction: No
- Year built: 2005
Utilities & green energy
- Electric: Circuit Breakers
- Sewer: Public Sewer
- Water: Public
Community & HOA
Community
- Security: Carbon Monoxide Detector(s)
- Subdivision: Liberty Lakes
HOA
- Has HOA: Yes
- Services included: Parking, Insurance, Exterior Maintenance, Lawn Care, Snow Removal
- HOA fee: $285 monthly
Location
- Region: Wauconda
Financial & listing details
- Price per square foot: $184/sqft
- Tax assessed value: $242,178
- Annual tax amount: $7,748
- Date on market: 1/7/2026
- Listing terms: Conventional
- Ownership: Condo
Price history
| Date | Event | Price |
|---|---|---|
| 2/13/2026 | Sold | $290,000+1.9%$184/sqft |
Source:  MRED as distributed by MLS GRID #12541589 Report a problem MRED as distributed by MLS GRID #12541589 Report a problem | ||
| 1/14/2026 | Contingent | $284,500$181/sqft |
Source: MRED as distributed by MLS GRID #12541589 Report a problem | ||
| 1/7/2026 | Listed for sale | $284,500+32.2%$181/sqft |
Source: MRED as distributed by MLS GRID #12541589 Report a problem | ||
| 1/17/2024 | Listing removed | -- |
Source: MRED as distributed by MLS GRID #11954824 Report a problem | ||
| 1/10/2024 | Listed for rent | $2,000$1/sqft |
Source: MRED as distributed by MLS GRID #11954824 Report a problem | ||
| 2/4/2022 | Sold | $215,250+2.5%$137/sqft |
Source: MRED as distributed by MLS GRID #11293800 Report a problem | ||
| 1/21/2022 | Pending sale | $209,900$134/sqft |
Source: MRED as distributed by MLS GRID #11293800 Report a problem | ||
| 1/6/2022 | Contingent | $209,900$134/sqft |
Source: MRED as distributed by MLS GRID #11293800 Report a problem | ||
| 12/31/2021 | Listed for sale | $209,900+65.9%$134/sqft |
Source: MRED as distributed by MLS GRID #11293800 Report a problem | ||
| 5/14/2013 | Sold | $126,500-6.2%$80/sqft |
Source: Public Record Report a problem | ||
| 6/30/2011 | Listing removed | $134,925$86/sqft |
Source: Coldwell Banker Residential Brokerage - Northwest #07709779 Report a problem | ||
| 1/16/2011 | Listed for sale | $134,925-32.4%$86/sqft |
Source: NRT Chicago #07709779 Report a problem | ||
| 3/22/2005 | Sold | $199,500$127/sqft |
Source: Public Record Report a problem | ||
Public tax history
| Year | Property taxes | Tax assessment |
|---|---|---|
| 2024 | $7,749 +10.3% | $86,167 +6.8% |
| 2023 | $7,025 +1.7% | $80,718 +9.4% |
| 2022 | $6,907 +4.6% | $73,782 +14.9% |
| 2021 | $6,600 +3.2% | $64,218 +11% |
| 2020 | $6,397 +4% | $57,834 +5.8% |
| 2019 | $6,151 +2% | $54,659 +1.2% |
| 2018 | $6,032 | $54,024 +1.2% |
| 2017 | $6,032 +24.8% | $53,399 +5.6% |
| 2016 | $4,834 +6.7% | $50,567 +8.9% |
| 2015 | $4,530 +19.7% | $46,422 +7.8% |
| 2014 | $3,783 +2% | $43,083 +12.2% |
| 2012 | $3,710 -10.8% | $38,403 -24.7% |
| 2011 | $4,160 -0.2% | $50,970 -8.9% |
| 2010 | $4,169 -1.7% | $55,952 -16.8% |
| 2009 | $4,242 +1.3% | $67,226 -0.3% |
| 2008 | $4,188 +3.5% | $67,412 +3.2% |
| 2006 | $4,046 | $65,300 |
Find assessor info on the county website
Neighborhood: 60084
Nearby homes
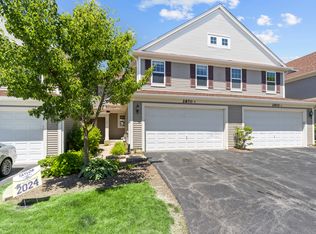
- $265,0003 bd3 ba1.8k sqft2870 Glacier Way UNIT D, Wauconda, IL 60084Sold
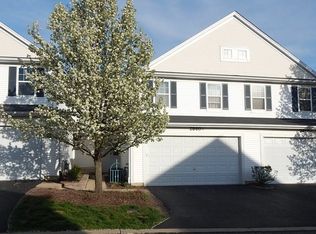
- $287,5002 bd3 ba1.5k sqft2860 Glacier Way UNIT C, Wauconda, IL 60084Off Market
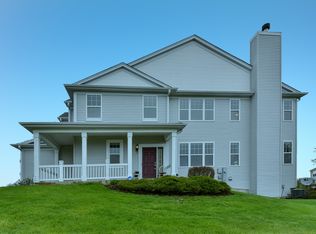
- $340,3003 bd3 ba1.9k sqft2880 Glacier Way UNIT D, Wauconda, IL 60084Off Market
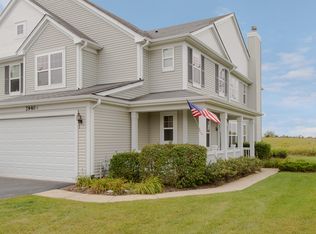
- $320,6003 bd3 ba1.8k sqft2940 Glacier Way UNIT D, Wauconda, IL 60084Off Market
- $323,3003 bd3 ba1.9k sqft2920 Glacier Way UNIT F, Wauconda, IL 60084Off Market
- $349,2003 bd2 ba1.8k sqft2910 Glacier Way UNIT A, Wauconda, IL 60084Off Market
- $272,5002 bd3 ba1.9k sqft2910 Glacier Way UNIT D, Wauconda, IL 60084Sold
- $355,2003 bd2 ba1.8k sqft2850 Glacier Way UNIT F, Wauconda, IL 60084Off Market
- $300,3003 bd2 ba1.8k sqft2850 Glacier Way UNIT E, Wauconda, IL 60084Off Market
Nearby schools
GreatSchools rating
- 8/10Robert Crown SchoolGrades: K-5Distance: 2.5 mi
- 6/10Wauconda Middle SchoolGrades: 6-8Distance: 3.1 mi
- 6/10Wauconda High SchoolGrades: 9-12Distance: 2.7 mi
Schools provided by the listing agent
- Elementary: Robert Crown Elementary School
- Middle: Wauconda Middle School
- High: Wauconda Comm High School
- District: 118
Source: MRED as distributed by MLS GRID. This data may not be complete. We recommend contacting the local school district to confirm school assignments for this home.
Get a cash offer in 3 minutes
Find out how much your home could sell for in as little as 3 minutes with a no-obligation cash offer.
Estimated market value
$299,000
Get a cash offer in 3 minutes
Find out how much your home could sell for in as little as 3 minutes with a no-obligation cash offer.
Estimated market value
$299,000
- Illinois
- Lake County
- Wauconda
- 60084
- 2870 Glacier Way Unit C
Nearby cities
Nearby zip codes
Other Wauconda Topics
