Perched high on the 24th floor (because obviously, we love a view), this one-bedroom stunner has had a full glow-up designer-approved and zhuzhed to perfection. It's all style, all substance, and just the right amount of drama. Let's start with the kitchen. No builder-grade basics here. We're talking full-height cabinetry, marble countertops and backsplash, vintage tile accents, a custom wine rack (yes, it fits a lot of bottle - because hydration comes in many forms), and a pantry closet that gives you plenty of extra storage. The appliances? Oh honey, we're doing Bosch dishwasher, a flush microwave, and a high-end GE glass-top range with built-in air fry and smart app controls - so you can preheat your oven while you're picking out your outfit. And the LG Bespoke fridge? She's a moment. And it doesn't stop there. The marble countertop extends into the dining area, creating a waterfall moment so striking you'll want to host brunch just to show it off. Below, additional cabinetry gives you loads of extra storage (because we love function with our flair). Tucked into this space is a sleek two-in-one washer/dryer with ventless drying - perfect for saving space and your wardrobe. And that gorgeous countertop niche? It's practically begging to be setup as a bar. Martini, anyone? The layout was reimagined with intention and flair: raised ceilings with recessed lighting, centered closet doors (symmetry, baby), and new white oak-look LVT flooring that's durable and drop-dead gorgeous. Now let's talk about that view. Thanks to the building's iconic floor-to-ceiling windows and signature architectural triangle, this unit captures a cinematic sweep of the skyline. Facing east, it delivers stunning sunrises. Check the listing photos- it's the kind of glow that makes you want to get up early, do yoga, journal, or sip something warm while the world wakes up around you. Not a morning person? You will be! The bedroom? Chic AF. A modern sliding glass door adds architectural drama, while a hand-painted chic headboard wall gives boutique hotel vibes. There's also a built-in desk, custom cabinetry for storage, and two jewelry organizers that say, I m fabulous and I know where my accessories are.C Natural light pours in, making it the perfect space to unwind, recharge, or curate tomorrow's lewk. And then there's the closet - she's all the drama (in a good way). This oversized walk-in is so spacious, it could be a bedroom in Tokyo or NYC (truly). Outfitted with custom-built sliding doors that meet in the middle, you can close it off when hosting - or dramatically reveal your wardrobe when it's time to serve a look. The bathroom keeps the glam going with a marble-topped vanity with lots or storage, an updated walk-in shower, a hand painted wall mural, and a custom recessed shelf designed for your lotions, potions, and that "drink water and mind my business" glow. And because you deserve more than just good looks, the unit also features a tankless water heater, bacteria-killing UV filter in the HVAC system, and a water filter at the kitchen sink - because wellness is the new luxury. Let's not forget the amenities. The Concorde serves resort-style realness with a fitness center to stay snatched, a sparkling pool to lounge by, tennis court (even if you're just in it for the outfit), business center, dog park, and grills by the gym, because protein and prosecco can coexist. There's also 24-hour concierge (iconic), secure gated access, and not one but TWO deeded parking spots - a true rarity and a $10K perk that will make you the envy of every guest circling the block. Just a short strut from Buckhead Village, this home puts you moments from the best shopping, dining, and cocktail-sipping spots Atlanta has to offer. This isn't just a condo its a boutique-style residence in the sky, curated for those who appreciate form, function, and a fabulous sunrise.
Closed
$230,000
2870 Pharr Court South NW APT 2402, Atlanta, GA 30305
1beds
807sqft
Condominium, High Rise
Built in 1988
-- sqft lot
$232,300 Zestimate®
$285/sqft
$1,840 Estimated rent
Home value
$232,300
$214,000 - $253,000
$1,840/mo
Zestimate® history
Owner options
List your home for rent
$1,840/mo
Rent Zestimate®
Find your next renter with Zillow Rental Manager. Plus, with online applications, you can quickly screen prospective tenants – for free.
$1,840/mo
Rent Zestimate®
Refinance and save
$7,266/mo
Est. payment
Refinancing to a lower rate could help reduce your monthly payments and save thousands over the life of the loan.
$7,266/mo
Est. payment
Explore your selling options
Work with a Zillow partner agent
Leverage their expertise and Zillow's premium Showcase listings to get your home seen by more buyers.
Get startedList with your own agent
Get your home in front of millions of buyers by listing it on Zillow.
Learn how to do itSell it yourself
Take full control of how buyers see your home on Zillow by listing For Sale by Owner (FSBO).
List your homeWhat's special
Zillow last checked:
Listing updated:
Listed by:
Jacob C Bean 701-480-9698,
Studio Housing Atlanta, Inc.
Bought with:
Eric Mask, 389696
Atlanta Fine Homes - Sotheby's Int'l
Source: GAMLS,MLS#: 10484889
Facts & features
Interior
Bedrooms & bathrooms
- Bedrooms: 1
- Bathrooms: 1
- Full bathrooms: 1
- Main level bathrooms: 1
- Main level bedrooms: 1
Rooms
- Room types: Other
Kitchen
- Features: Pantry, Solid Surface Counters
Heating
- Central
Cooling
- Central Air
Appliances
- Included: Dishwasher, Disposal, Microwave, Other, Refrigerator
- Laundry: Common Area
Features
- Walk-In Closet(s)
- Flooring: Hardwood
- Windows: Double Pane Windows
- Basement: None
- Has fireplace: No
- Common walls with other units/homes: 2+ Common Walls
Interior area
- Total structure area: 807
- Total interior livable area: 807 sqft
- Finished area above ground: 807
- Finished area below ground: 0
Property
Parking
- Total spaces: 2
- Parking features: Assigned, Garage
- Has garage: Yes
Features
- Levels: One
- Stories: 1
- Exterior features: Gas Grill
- Has private pool: Yes
- Pool features: In Ground
- Has view: Yes
- View description: City
- Waterfront features: No Dock Or Boathouse
- Body of water: None
Lot
- Size: 1,263 Square Feet
- Features: Cul-De-Sac
Details
- Additional structures: Tennis Court(s)
- Parcel number: 17 010000073208
- Special conditions: Agent/Seller Relationship
- Other equipment: Intercom
Construction
Type & style
- Home type: Condo
- Architectural style: Contemporary
- Property subtype: Condominium, High Rise
- Attached to another structure: Yes
Materials
- Concrete
- Roof: Composition
Condition
- Resale
- New construction: No
- Year built: 1988
Utilities & green energy
- Sewer: Public Sewer
- Water: Public
- Utilities for property: Cable Available, Electricity Available
Community & HOA
Community
- Features: Fitness Center, Gated, Pool, Sidewalks, Street Lights, Tennis Court(s), Near Public Transport, Near Shopping
- Security: Fire Sprinkler System, Key Card Entry, Smoke Detector(s)
- Subdivision: Concorde
HOA
- Has HOA: Yes
- Services included: Maintenance Structure, Maintenance Grounds, Pest Control, Reserve Fund, Swimming, Tennis, Trash
- HOA fee: $5,748 annually
Location
- Region: Atlanta
Financial & listing details
- Price per square foot: $285/sqft
- Annual tax amount: $2,157
- Date on market: 3/22/2025
- Cumulative days on market: 185 days
- Listing agreement: Exclusive Agency
- Listing terms: 1031 Exchange,Cash,Conventional
- Electric utility on property: Yes
Price history
| Date | Event | Price |
|---|---|---|
| 12/30/2025 | Sold | $230,000-7.6%$285/sqft |
Source:  GAMLS #10484889 Report a problem GAMLS #10484889 Report a problem | ||
| 12/22/2025 | Pending sale | $249,000$309/sqft |
Source:  FMLS GA #7540987 Report a problem FMLS GA #7540987 Report a problem | ||
| 11/5/2025 | Price change | $249,000-3.9%$309/sqft |
Source: FMLS GA #7540987 Report a problem | ||
| 9/16/2025 | Price change | $259,000-10.4%$321/sqft |
Source: FMLS GA #7540987 Report a problem | ||
| 3/22/2025 | Listed for sale | $289,000+38.3%$358/sqft |
Source: FMLS GA #7540987 Report a problem | ||
| 9/21/2023 | Listing removed | -- |
Source: FMLS GA #6929075 Report a problem | ||
| 8/31/2021 | Pending sale | $209,000$259/sqft |
Source: FMLS GA #6929075 Report a problem | ||
| 8/24/2021 | Contingent | $209,000$259/sqft |
Source: FMLS GA #6929075 Report a problem | ||
| 8/18/2021 | Listed for sale | $209,000$259/sqft |
Source: FMLS GA #6929075 Report a problem | ||
Public tax history
Tax history is unavailable.
Neighborhood: Peachtree Heights West
Nearby homes
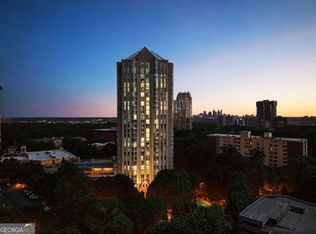
- $189,9001 bd1 ba807 sqft2870 Pharr Court South NW APT 207, Atlanta, GA 30305For Sale
- $235,0001 bd1 ba-- sqft2870 Pharr Court South NW APT 407, Atlanta, GA 30305For Sale

- $164,9991 bd1 ba543 sqft2870 Pharr Court South NW APT 608, Atlanta, GA 30305For Sale
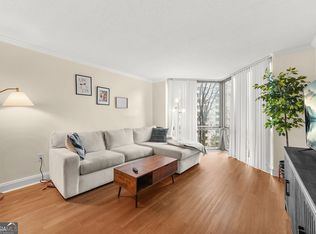
- $320,0002 bd2 ba1.2k sqft2870 Pharr Court South NW APT 605, Atlanta, GA 30305Sold
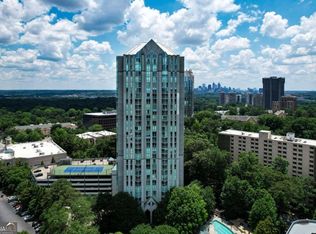
- $185,4001 bd1 ba807 sqft2870 Pharr Court South NW APT 907, Atlanta, GA 30305Off Market
- $204,9901 bd1 ba807 sqft2870 Pharr Court South NW APT 1109, Atlanta, GA 30305For Sale
- $243,0001 bd1 ba807 sqft2870 Pharr Court South NW APT 2407, Atlanta, GA 30305Sold
- $172,0001 bd1 ba543 sqft2870 Pharr Court South NW #NW-2303-2303, Atlanta, GA 30305Sold
- $185,2501 bd1 ba807 sqft2870 Pharr Ct NW #1409, Atlanta, GA 30305Sold
Nearby schools
GreatSchools rating
- 9/10Brandon Elementary SchoolGrades: PK-5Distance: 1.7 mi
- 8/10Sutton Middle SchoolGrades: 6-8Distance: 1.2 mi
- 7/10North Atlanta High SchoolGrades: 9-12Distance: 4.1 mi
Schools provided by the listing agent
- Elementary: Garden Hills
- Middle: Sutton
- High: North Atlanta
Source: GAMLS. This data may not be complete. We recommend contacting the local school district to confirm school assignments for this home.
Get a cash offer in 3 minutes
Find out how much your home could sell for in as little as 3 minutes with a no-obligation cash offer.
Estimated market value
$232,300
Get a cash offer in 3 minutes
Find out how much your home could sell for in as little as 3 minutes with a no-obligation cash offer.
Estimated market value
$232,300
- Georgia
- Fulton County
- Atlanta
- 30305
- Peachtree Heights West
- 2870 Pharr Court South NW Apartment 2402
Nearby cities
Nearby neighborhoods
Nearby zip codes
Other Atlanta Topics
