This fully-updated & pristine 1-level condo in Stonebrook Village will captivate you! Situated as an end unit overlooking a greenbelt, this home offers the privacy you desire. Enter to the spacious living area with 9ft ceilings graced with crown molding, custom gas fireplace & mantle, and formal dining area. The elegant dark-wood kitchen boasts sparkling granite countertops, commercial grade flooring, and new stainless-steel appliances. The pantry has ample storage. 2 generous bedrooms include a primary ensuite w/walk-in closet,5-piece bath w/soaking tub, quartz countertops w/double sinks. Drive in from the rain to a deep 1-car attached garage. Centrally located & just minutes from planned light rail. What an ideal location for commuters!
Sold
Listed by: Coldwell Banker Bain • Lorena K. McPhail
Bought with: Icon Group
$445,000
28700 34th Avenue S #J-6, Auburn, WA 98001
2beds
1,180sqft
Multi Family, Condominium
Built in 2003
-- sqft lot
$422,300 Zestimate®
$377/sqft
$2,337 Estimated rent
Home value
$422,300
$393,000 - $456,000
$2,337/mo
Zestimate® history
Owner options
List your home for rent
$2,337/mo
Rent Zestimate®
Find your next renter with Zillow Rental Manager. Plus, with online applications, you can quickly screen prospective tenants – for free.
$2,337/mo
Rent Zestimate®
Refinance and save
$3,071/mo
Est. payment
Refinancing to a lower rate could help reduce your monthly payments and save thousands over the life of the loan.
$3,071/mo
Est. payment
Explore your selling options
Work with a Zillow partner agent
Leverage their expertise and Zillow's premium Showcase listings to get your home seen by more buyers.
Get startedList with your own agent
Get your home in front of millions of buyers by listing it on Zillow.
Learn how to do itSell it yourself
Take full control of how buyers see your home on Zillow by listing For Sale by Owner (FSBO).
List your homeWhat's special
Custom gas fireplaceFormal dining areaCrown moldingQuartz countertopsElegant dark-wood kitchenCommercial grade flooringSparkling granite countertops
Zillow last checked:
Listing updated:
Listed by:
Lorena K. McPhail,
Coldwell Banker Bain
Bought with:
Austin Dickinson
Icon Group
Source: NWMLS as distributed by MLS GRID,MLS#: 2165007
Facts & features
Interior
Bedrooms & bathrooms
- Bedrooms: 2
- Bathrooms: 2
- Full bathrooms: 2
- Main level bedrooms: 2
Heating
- Fireplace, Baseboard, Insert, Electric, Natural Gas
Cooling
- None
Appliances
- Included: Dishwasher_, Dryer, GarbageDisposal_, Microwave_, Refrigerator_, StoveRange_, Washer, Dishwasher, Garbage Disposal, Microwave, Refrigerator, StoveRange, Cooking-Gas, Dryer-Electric
- Laundry: Electric Dryer Hookup, Washer Hookup
Features
- Flooring: Laminate, Vinyl Plank
- Windows: Insulated Windows, Coverings: custom blinds
- Number of fireplaces: 1
- Fireplace features: Gas, Main Level: 1, Fireplace
Interior area
- Total structure area: 1,180
- Total interior livable area: 1,180 sqft
Property
Parking
- Total spaces: 1
- Parking features: Individual Garage
- Garage spaces: 1
Features
- Levels: One
- Stories: 1
- Entry location: Main
- Patio & porch: Laminate, Balcony/Deck/Patio, Cooking-Gas, Dryer-Electric, Washer, Fireplace
- Has view: Yes
- View description: Territorial
Lot
- Size: 5.13 Acres
- Features: Paved
Details
- Parcel number: 8030700560
- Special conditions: Standard
Construction
Type & style
- Home type: MultiFamily
- Architectural style: Modern,Condo (1 Level)
- Property subtype: Multi Family, Condominium
Materials
- Cement Planked, Wood Siding
- Roof: Composition
Condition
- Year built: 2003
Utilities & green energy
Green energy
- Energy efficient items: Insulated Windows
Community & HOA
Community
- Features: See Remarks
- Subdivision: West Hill
HOA
- Services included: Common Area Maintenance, Maintenance Grounds, Road Maintenance
- HOA fee: $339 monthly
Location
- Region: Auburn
Financial & listing details
- Price per square foot: $377/sqft
- Annual tax amount: $3,932
- Date on market: 10/21/2023
- Cumulative days on market: 1004 days
- Listing terms: Conventional,FHA,VA Loan
- Inclusions: Dishwasher, Dryer, GarbageDisposal, Microwave, Refrigerator, StoveRange, Washer
Price history
| Date | Event | Price |
|---|---|---|
| 11/7/2023 | Sold | $445,000-1.1%$377/sqft |
Source:  NWMLS as distributed by MLS GRID #2165007 Report a problem NWMLS as distributed by MLS GRID #2165007 Report a problem | ||
| 10/9/2023 | Pending sale | $450,000$381/sqft |
Source: NWMLS as distributed by MLS GRID #2165007 Report a problem | ||
| 9/22/2023 | Listed for sale | $450,000+345.5%$381/sqft |
Source: NWMLS as distributed by MLS GRID #2165007 Report a problem | ||
| 6/1/2012 | Sold | $101,000$86/sqft |
Source: NWMLS as distributed by MLS GRID #337611 Report a problem | ||
Public tax history
Tax history is unavailable.
Neighborhood: Lakeland North
Nearby homes
- $449,0003 bd3 ba1.5k sqft28700 34th Ave S UNIT G-1, Auburn, WA 98001Sold
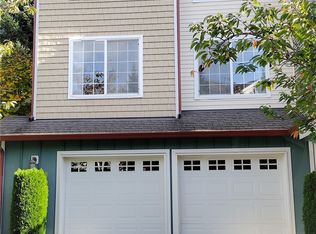
- $400,0002 bd3 ba1.3k sqft28700 34th Ave S UNIT H5, Auburn, WA 98001Sold
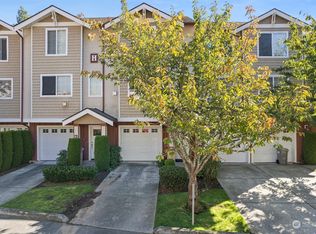
- $415,0002 bd2 ba1.2k sqft28700 34th Ave S UNIT M3, Auburn, WA 98001Sold
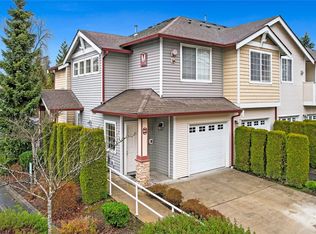
- $385,0002 bd3 ba1k sqft28700 34th Ave S UNIT D3, Auburn, WA 98001Sold
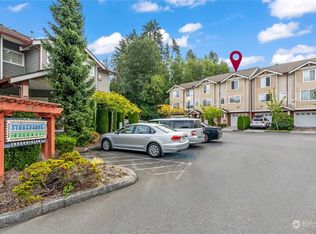
- $445,0002 bd2 ba1.1k sqft28700 34th Ave S UNIT M1, Auburn, WA 98001Sold
- $599,9503 bd3 ba1.8k sqft28459 34th Ave S #71, Auburn, WA 98001For Sale
- $610,0003 bd3 ba1.8k sqft28386 34th Ln S #12, Auburn, WA 98001Sold
- $550,0003 bd3 ba1.5k sqft3370 S 283rd Ln #26, Auburn, WA 98001Sold
Nearby schools
GreatSchools rating
- 6/10Valhalla Elementary SchoolGrades: PK-5Distance: 0.5 mi
- 6/10Kilo Middle SchoolGrades: 6-8Distance: 1.4 mi
- 3/10Thomas Jefferson High SchoolGrades: 9-12Distance: 0.5 mi
Schools provided by the listing agent
- High: Thomas Jefferson Hig
Source: NWMLS as distributed by MLS GRID. This data may not be complete. We recommend contacting the local school district to confirm school assignments for this home.
Get a cash offer in 3 minutes
Find out how much your home could sell for in as little as 3 minutes with a no-obligation cash offer.
Estimated market value
$422,300
Get a cash offer in 3 minutes
Find out how much your home could sell for in as little as 3 minutes with a no-obligation cash offer.
Estimated market value
$422,300
- Washington
- King County
- Auburn
- 98001
- Lakeland North
- 28700 34th Avenue S Unit J-6
Nearby cities
Nearby neighborhoods
Nearby zip codes
Other Auburn Topics
