Skip main navigation
Sold for $659,900
  • Listed by: Home Offer Real Estate • Spencer Weinberg • Contact: 619-508-6923
    Bought with: KELLER WILLIAMS REALTY
    $659,900

    28701 Fox Tail Way, Highland, CA 92346

    4beds
    2,502sqft
    Single Family Residence
    Built in 1990
    6,825 Square Feet Lot
    $671,000 Zestimate®
    $264/sqft
    $3,580 Estimated rent

    Home value

    $671,000

    $624,000 - $725,000

    $3,580/mo

    Zestimate® history
    Loading
    Loading...

    Owner options

    List your home for rent

    $3,580/mo

    Rent Zestimate®

    Find your next renter with Zillow Rental Manager. Plus, with online applications, you can quickly screen prospective tenants – for free.

    Learn more

    $3,580/mo

    Rent Zestimate®

    Refinance and save

    $4,559/mo

    Est. payment

    Refinancing to a lower rate could help reduce your monthly payments and save thousands over the life of the loan.

    See today's rates

    $4,559/mo

    Est. payment

    Explore your selling options

    Work with a Zillow partner agent

    Leverage their expertise and Zillow's premium Showcase listings to get your home seen by more buyers.

    Get started

    List with your own agent

    Get your home in front of millions of buyers by listing it on Zillow.

    Learn how to do it

    Sell it yourself

    Take full control of how buyers see your home on Zillow by listing For Sale by Owner (FSBO).

    List your home

    What's special

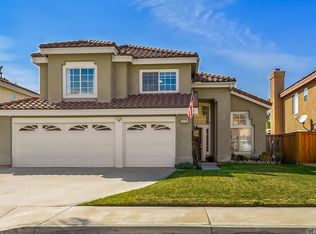
    Just in time for the Holidays! Welcome to 28701 Fox Tail—a perfect balance of lifestyle and tranquility! Situated on a premium corner lot, this three-car garage home is one of the "showstopper" models of the community, meticulously upgraded for modern living. Upon entry, you're greeted by high vaulted ceilings, an open-concept layout, and plenty of natural light. The home boasts brand-new flooring, fresh paint, new countertops, recessed lighting, appliances, doors and finishes. Recent enhancements also include a newer HVAC system, lush turf, newer covered a alumawood outdoor patio and a whole house fan! With 4 spacious bedrooms, 3 bathrooms, one bed/bath suite on the main level, a fully equipped laundry room with a sink, and a versatile bonus space in the primary suite (ideal as an office or nursery). This home offers the perfect blend of comfort and functionality. There is plenty of storage throughout for all your household items. Designed for entertaining and a relaxed lifestyle, this property is one of the last truly affordable generational homes. Located near shops, freeways, and a variety of dining options, it also benefits from the exciting new developments in the East Highlands Ranch Community. The community offers a plethora of fun amenities: parks, playgrounds, pickleball/tennis courts, swimming pools/ spas, parks, bocce ball, baseball fields, walking trails and so much more. It’s a haven for families and perfect for creating lasting memories. Once you're home, you'll rarely feel the need to leave. Don’t miss your chance—schedule a visit today!

    Zillow last checked:

    Listing updated:

    Listed by:

    Spencer Weinberg DRE #02092906 619-508-6923,

    Home Offer Real Estate

    Bought with:

    Audrey Acevedo, DRE #01722364

    KELLER WILLIAMS REALTY

    Source: CRMLS,MLS#: OC24231703MLS LogoOriginating MLS: California Regional MLS

    Facts & features

    Interior

    Bedrooms & bathrooms
    • Bedrooms: 4
    • Bathrooms: 4
    • Full bathrooms: 3
    • 1/2 bathrooms: 1
    • Main level bathrooms: 1
    • Main level bedrooms: 1
    Rooms
    • Room types: Bathroom, Bonus Room, Bedroom, Entry/Foyer, Family Room, Primary Bedroom, Office, Other, Dining Room
    Primary bedroom
    • Features: Primary Suite
    Bedroom
    • Features: Bedroom on Main Level
    Bathroom
    • Features: Jack and Jill Bath
    Kitchen
    • Features: Kitchen Island, Walk-In Pantry
    Other
    • Features: Walk-In Closet(s)
    Heating
    • Central
    Cooling
    • Central Air, Dual, Whole House Fan
    Appliances
    • Included: Double Oven, Dishwasher, Gas Cooktop, Disposal
    • Laundry: Laundry Room
    Features
    • Separate/Formal Dining Room, High Ceilings, Open Floorplan, Pantry, Recessed Lighting, Bedroom on Main Level, Jack and Jill Bath, Primary Suite, Walk-In Closet(s)
    • Doors: Mirrored Closet Door(s), Sliding Doors
    • Windows: Double Pane Windows
    • Has fireplace: No
    • Fireplace features: None
    • Common walls with other units/homes: No Common Walls
    Interior area
    • Total interior livable area: 2,502 sqft

    Property

    Parking
    • Total spaces: 3
    • Parking features: Door-Multi, Garage
    • Attached garage spaces: 3
    Features
    • Levels: Two
    • Stories: 2
    • Entry location: Front
    • Patio & porch: Patio, Porch
    • Pool features: None, Association
    • Spa features: None
    • Fencing: Wood
    • View description: None
    Lot
    • Size: 6,825 Square Feet
    • Features: 0-1 Unit/Acre
    Details
    • Parcel number: 1201411150000
    • Special conditions: Standard

    Construction

    Type & style
    • Home type: SingleFamily
    • Architectural style: Traditional
    • Property subtype: Single Family Residence
    Materials
    • Stucco
    • Foundation: Slab
    • Roof: Asphalt
    Condition
    • Updated/Remodeled
    • New construction: No
    • Year built: 1990

    Utilities & green energy

    • Electric: Standard
    • Sewer: Public Sewer
    • Water: Public
    • Utilities for property: See Remarks

    Community & HOA

    Community
    • Features: Curbs, Park, Street Lights
    HOA
    • Has HOA: Yes
    • Amenities included: Bocce Court, Picnic Area, Playground, Pickleball, Pool, Spa/Hot Tub, Tennis Court(s), Trail(s)
    • HOA fee: $158 monthly
    • HOA name: East Highlands Ranch
    • HOA phone: 760-776-5100
    Location
    • Region: Highland

    Financial & listing details

    • Price per square foot: $264/sqft
    • Tax assessed value: $673,098
    • Date on market: 11/14/2024
    • Cumulative days on market: 39 days
    • Listing terms: Contract
    • Road surface type: Alley Paved

    Price history

    DateEventPrice
    2/10/2025Sold$659,900$264/sqft
    Source: CRMLS #OC24231703 Report a problem
    1/24/2025Pending sale$659,900$264/sqft
    Source: CRMLS #OC24231703 Report a problem
    12/23/2024Contingent$659,900$264/sqft
    Source: CRMLS #OC24231703 Report a problem
    12/2/2024Price change$659,900-2.9%$264/sqft
    Source: CRMLS #OC24231703 Report a problem
    11/14/2024Listed for sale$679,900+23.6%$272/sqft
    Source: CRMLS #OC24231703 Report a problem
    10/17/2024Sold$550,000$220/sqft
    Source: Public Record Report a problem

    Public tax history

    YearProperty taxesTax assessment
    2026-- $673,098 +22.4%
    2025$7,255 +41%$550,000 +37.8%
    2024$5,145 +0.1%$399,181 +2%
    2023$5,140 +1.5%$391,354 +2%
    2022$5,063 -0.8%$383,680 +2%
    2021$5,105 +1.7%$376,157 +1%
    2020$5,018 +3.1%$372,300 +2%
    2019$4,868 +3.9%$365,000 +2%
    2018$4,687 +6.6%$357,843 +2%
    2017$4,397 $350,827 +2%
    2016$4,397 +1.1%$343,948 +1.5%
    2015$4,348 +0.7%$338,781 +2%
    2014$4,316 $332,145 +8.9%
    2013-- $305,000 -5.9%
    2012-- $324,162 +2%
    2011-- $317,806 +0.8%
    2010-- $315,430 -0.2%
    2009-- $316,180 +2%
    2008-- $309,980 +2%
    2007-- $303,902 +2%
    2006-- $297,943 +2%
    2005-- $292,101 +2%
    2004-- $286,374 +1.9%
    2003-- $281,125 +21.2%
    2002-- $232,000 +19%
    2001-- $194,997
    2000-- $194,997
    Find assessor info on the county website

    Neighborhood: 92346

    Nearby schools

    GreatSchools rating
    Get a cash offer in 3 minutes
    Find out how much your home could sell for in as little as 3 minutes with a no-obligation cash offer.
    Estimated market value
    $671,000
    Get a cash offer in 3 minutes
    Find out how much your home could sell for in as little as 3 minutes with a no-obligation cash offer.
    Estimated market value
    $671,000