Welcome to 7707 Newcastle CT in East Highland, your dream Home! This beautiful home has everything you've been looking for, step inside to a spacious living and dining room with vaulted ceilings with a new texture, leading to a stunning, fully remodeled kitchen featuring new white cabinets, quartz countertops, a breakfast bar, and modern finishes, the breakfast bar that flows seamlessly into the family room is a hallmark of a modern, open-concept design, intend to foster connection, functionality and sense of spaciousness; the family room invites you to relax in front of a cozy fireplace watching your favorite shows or sports, additional features include a glass dual-pane patio door with automatic blinds and access to your covered patio that is perfect for entertaining and enjoying your private backyard; the house was completely painted and the owner installed a new roof and double pane windows; the first floor also includes a half bathroom and direct access to the two-car garage with a washer and dryer area; the house offers 4 bedrooms upstairs, the primary suit features spacious closets and 3/4 remodeled bathroom, the hallway has a new closet and a full remodeled bathroom, also the owner installed a new laminated floor in the living, dining, stairs and upstairs hallway, along with the new tile flooring in the kitchen, family room and all the bathrooms; located in the desirable Village Lake Community which features very low HOA fees, scenic lakes, green belts and a community swimming pool with hot tube, with easy access to shopping, dining and the new Costco, this home truly has it all.
Sold for $535,000
Listed by: DYNASTY REAL ESTATE • WALTER CAMPODONICO • Contact: 909-437-0283
Bought with: EXP REALTY OF SOUTHERN CA. INC
$535,000
7707 Newcastle Ct, Highland, CA 92346
4beds
1,437sqft
Single Family Residence
Built in 1989
4,760 Square Feet Lot
$533,100 Zestimate®
$372/sqft
$3,123 Estimated rent
Home value
$533,100
$485,000 - $586,000
$3,123/mo
Zestimate® history
Owner options
List your home for rent
$3,123/mo
Rent Zestimate®
Find your next renter with Zillow Rental Manager. Plus, with online applications, you can quickly screen prospective tenants – for free.
$3,123/mo
Rent Zestimate®
Refinance and save
$3,573/mo
Est. payment
Refinancing to a lower rate could help reduce your monthly payments and save thousands over the life of the loan.
$3,573/mo
Est. payment
Explore your selling options
Work with a Zillow partner agent
Leverage their expertise and Zillow's premium Showcase listings to get your home seen by more buyers.
Get startedList with your own agent
Get your home in front of millions of buyers by listing it on Zillow.
Learn how to do itSell it yourself
Take full control of how buyers see your home on Zillow by listing For Sale by Owner (FSBO).
List your homeWhat's special
Private backyardNew roofModern finishesBreakfast barOpen-concept designQuartz countertopsStunning fully remodeled kitchen
Zillow last checked:
Listing updated:
Listed by:
WALTER CAMPODONICO DRE #01234534 909-437-0283,
DYNASTY REAL ESTATE
Bought with:
TANYA URIBES, DRE #01903057
EXP REALTY OF SOUTHERN CA. INC
Source: CRMLS,MLS#: IV26052803 Originating MLS: California Regional MLS
Originating MLS: California Regional MLSFacts & features
Interior
Bedrooms & bathrooms
- Bedrooms: 4
- Bathrooms: 3
- Full bathrooms: 2
- 1/2 bathrooms: 1
- Main level bathrooms: 2
- Main level bedrooms: 4
Rooms
- Room types: Bedroom, Family Room, Kitchen, Living Room, Primary Bathroom, Dining Room
Bedroom
- Features: All Bedrooms Up
Bathroom
- Features: Separate Shower
Family room
- Features: Separate Family Room
Kitchen
- Features: Kitchen/Family Room Combo, Quartz Counters, Self-closing Cabinet Doors, Self-closing Drawers
Heating
- Central, Fireplace(s)
Cooling
- Central Air, Dual
Appliances
- Included: Dishwasher, Disposal, Gas Range, Microwave, Water Heater
- Laundry: Washer Hookup, Gas Dryer Hookup, In Garage
Features
- Breakfast Bar, Ceiling Fan(s), Separate/Formal Dining Room, Eat-in Kitchen, High Ceilings, Quartz Counters, All Bedrooms Up
- Flooring: Carpet, Laminate, Tile
- Windows: Blinds, Double Pane Windows, ENERGY STAR Qualified Windows, Screens, Solar Screens
- Has fireplace: Yes
- Fireplace features: Family Room, Gas
- Common walls with other units/homes: End Unit,No Common Walls
Interior area
- Total interior livable area: 1,437 sqft
Property
Parking
- Total spaces: 2
- Parking features: Door-Single, Driveway, Garage Faces Front, Garage, Garage Door Opener
- Attached garage spaces: 2
Features
- Levels: Two
- Stories: 2
- Entry location: Front door
- Patio & porch: Covered, Patio
- Pool features: Fenced, Association
- Fencing: Good Condition,Vinyl
- Has view: Yes
- View description: None
Lot
- Size: 4,760 Square Feet
- Features: 0-1 Unit/Acre, Back Yard, Front Yard, Sprinklers In Rear, Sprinklers In Front
Details
- Parcel number: 1201491520000
- Special conditions: Standard
Construction
Type & style
- Home type: SingleFamily
- Architectural style: Contemporary
- Property subtype: Single Family Residence
Materials
- Drywall, Frame, Wood Siding
- Foundation: Permanent
- Roof: Shingle
Condition
- Turnkey
- New construction: No
- Year built: 1989
Utilities & green energy
- Electric: Standard
- Sewer: Public Sewer
- Water: Public
- Utilities for property: Natural Gas Connected, Sewer Connected, Water Available, Water Connected
Community & HOA
Community
- Features: Lake, Park
HOA
- Has HOA: Yes
- Amenities included: Playground, Pool, Pets Allowed, Spa/Hot Tub, Utilities
- Services included: Sewer
- HOA fee: $187 monthly
- HOA name: Village Lakes Homeowners Association
- HOA phone: 909-581-6600
Location
- Region: Highland
Financial & listing details
- Price per square foot: $372/sqft
- Tax assessed value: $312,796
- Annual tax amount: $4,328
- Date on market: 3/10/2026
- Cumulative days on market: 32 days
- Listing terms: Cash,Cash to New Loan,Conventional,Cal Vet Loan,FHA
- Inclusions: Stove, dishwasher and microwave
- Exclusions: Refrigerator
- Road surface type: Paved
Price history
| Date | Event | Price |
|---|---|---|
| 5/26/2026 | Sold | $535,000$372/sqft |
Source:  CRMLS #IV26052803 Report a problem CRMLS #IV26052803 Report a problem | ||
| 4/18/2026 | Pending sale | $535,000$372/sqft |
Source: CRMLS #IV26052803 Report a problem | ||
| 4/14/2026 | Contingent | $535,000$372/sqft |
Source: CRMLS #IV26052803 Report a problem | ||
| 3/27/2026 | Price change | $535,000-1.8%$372/sqft |
Source: CRMLS #IV26052803 Report a problem | ||
| 3/10/2026 | Listed for sale | $545,000+147.7%$379/sqft |
Source: CRMLS #IV26052803 Report a problem | ||
| 3/4/2004 | Sold | $220,000+135.3%$153/sqft |
Source: Public Record Report a problem | ||
| 1/27/1999 | Sold | $93,500+10.9%$65/sqft |
Source: Public Record Report a problem | ||
| 5/11/1998 | Sold | $84,309$59/sqft |
Source: Public Record Report a problem | ||
Public tax history
| Year | Property taxes | Tax assessment |
|---|---|---|
| 2025 | $4,328 +6.6% | $312,796 +2% |
| 2024 | $4,058 +0.1% | $306,663 +2% |
| 2023 | $4,054 +1.5% | $300,650 +2% |
| 2022 | $3,994 -0.5% | $294,755 +2% |
| 2021 | $4,015 +1.8% | $288,975 +1% |
| 2020 | $3,945 +3.1% | $286,012 +2% |
| 2019 | $3,825 +4.2% | $280,404 +2% |
| 2018 | $3,670 +8.3% | $274,905 +2% |
| 2017 | $3,389 | $269,514 +2% |
| 2016 | $3,389 +1.1% | $264,230 +7.4% |
| 2015 | $3,351 +6.5% | $246,000 +9.3% |
| 2014 | $3,147 | $225,000 +27.8% |
| 2013 | -- | $176,000 |
| 2012 | -- | $176,000 |
| 2011 | -- | $176,000 |
| 2010 | -- | $176,000 -12.9% |
| 2009 | -- | $202,000 -15.2% |
| 2008 | -- | $238,134 +2% |
| 2007 | -- | $233,465 +2% |
| 2006 | -- | $228,888 +2% |
| 2005 | -- | $224,400 +117.7% |
| 2004 | -- | $103,097 +1.9% |
| 2003 | -- | $101,208 +2% |
| 2002 | -- | $99,224 +2% |
| 2001 | -- | $97,279 +2% |
| 2000 | -- | $95,371 |
Find assessor info on the county website
Neighborhood: 92346
Nearby homes
- $422,8003 bd2 ba1.2k sqft7713 Newcastle Ct, Highland, CA 92346Off Market
- $659,9004 bd4 ba2.5k sqft28701 Fox Tail Way, Highland, CA 92346Sold
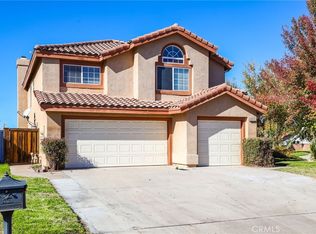
- $637,2004 bd3 ba1.9k sqft28707 Fox Tail Way, Highland, CA 92346Off Market
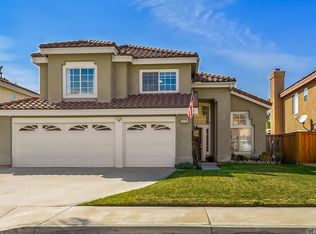
- $408,9003 bd2 ba1.1k sqft7719 Newcastle Ct, Highland, CA 92346Off Market
- $505,0003 bd2 ba1.1k sqft7708 Newcastle Ct, Highland, CA 92346Sold
- $574,6004 bd3 ba2.5k sqft28713 Fox Tail Way, Highland, CA 92346Off Market
- $510,0003 bd2 ba1.2k sqft7714 Newcastle Ct, Highland, CA 92346Sold
- $371,9002 bd2 ba966 sqft7725 Newcastle Ct, Highland, CA 92346Off Market
Nearby schools
GreatSchools rating
- 7/10Highland Grove Elementary SchoolGrades: K-5Distance: 0.4 mi
- 5/10Beattie Middle SchoolGrades: 6-8Distance: 0.4 mi
- 8/10Citrus Valley High SchoolGrades: 9-12Distance: 2.2 mi
Get a cash offer in 3 minutes
Find out how much your home could sell for in as little as 3 minutes with a no-obligation cash offer.
Estimated market value
$533,100
Get a cash offer in 3 minutes
Find out how much your home could sell for in as little as 3 minutes with a no-obligation cash offer.
Estimated market value
$533,100
- California
- San Bernardino County
- Highland
- 92346
- 7707 Newcastle Ct
Nearby cities
Nearby neighborhoods
Nearby zip codes
Other Highland Topics
