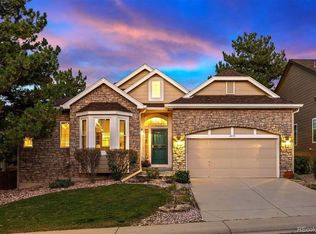
Experience Highlands Ranch living at its finest in this gorgeous 5 bed, 4 bath home with executive office. Step into the vaulted foyer that expands into formal living and dining rooms with crown molding. Spacious main floor office with bay window. Fully equipped chef’s kitchen includes stainless appliances, updated slab granite countertops, extensive upgraded cabinetry, and peninsula with under mount sink, updated tile flooring, and high end stone backsplash. Beautiful vaulted family room with large gas fireplace and 2 story custom surround has access to the new stamped concrete patio and backyard! Large laundry room with updated cabinets and access to fenced dog run area. Gorgeous wrought iron and wood railed staircase leads to your large primary suite featuring cathedral ceiling with impressive five-piece master bath, recently re-tiled shower, and walk in closet. Three additional bedrooms and full bath upstairs. Finished basement with additional bedroom, bathroom with low entry shower, large game room, exercise room, and finished storage room. Spread out and relax this summer in the open backyard with pergola, plenty of space to play and easy maintenance. Great location with short drive to shopping, recreation centers, and Douglas County schools. Walking distance to parks and trails. DON’T MISS OUT – MUST SEE!
Sold for $895,000
Zillow last checked:
Listing updated:
Bought with:
Cyndie Alexander
Compass - Denver
Source: REcolorado as distributed by MLS GRID,MLS#: 1871525
Price history
| Date | Event | Price |
|---|---|---|
| 6/28/2024 | Sold | $895,000$230/sqft |
Source:  REcolorado as distributed by MLS GRID #1871525 Report a problem REcolorado as distributed by MLS GRID #1871525 Report a problem | ||
| 6/2/2024 | Pending sale | $895,000$230/sqft |
Source: REcolorado as distributed by MLS GRID #1871525 Report a problem | ||
| 5/17/2024 | Listed for sale | $895,000$230/sqft |
Source: REcolorado as distributed by MLS GRID #1871525 Report a problem | ||
| 5/6/2024 | Pending sale | $895,000$230/sqft |
Source: REcolorado as distributed by MLS GRID #1871525 Report a problem | ||
| 4/27/2024 | Price change | $895,000-3.2%$230/sqft |
Source: REcolorado as distributed by MLS GRID #1871525 Report a problem | ||
| 4/19/2024 | Listed for sale | $925,000+38.1%$238/sqft |
Source: REcolorado as distributed by MLS GRID #1871525 Report a problem | ||
| 5/2/2019 | Sold | $670,000+1.5%$172/sqft |
Source: Public Record Report a problem | ||
| 4/15/2019 | Pending sale | $659,900$170/sqft |
Source: MB Professionals Designer Realty #4292122 Report a problem | ||
| 4/12/2019 | Listed for sale | $659,900+27.1%$170/sqft |
Source: MB Professionals Designer Realty #4292122 Report a problem | ||
| 7/30/2018 | Listing removed | $3,200$1/sqft |
Source: Owner Report a problem | ||
| 7/24/2018 | Listed for rent | $3,200$1/sqft |
Source: Owner Report a problem | ||
| 3/2/2016 | Sold | $519,000-0.2%$133/sqft |
Source: Public Record Report a problem | ||
| 1/7/2016 | Pending sale | $519,900$134/sqft |
Source: RE/MAX PROFESSIONALS #4037380 Report a problem | ||
| 12/9/2015 | Price change | $519,900-1%$134/sqft |
Source: EXIT Realty Cherry Creek #7670418 Report a problem | ||
| 10/22/2015 | Price change | $525,000-0.8%$135/sqft |
Source: EXIT Realty Cherry Creek #7670418 Report a problem | ||
| 10/11/2015 | Price change | $529,500-1.5%$136/sqft |
Source: EXIT Realty Cherry Creek #7670418 Report a problem | ||
| 9/12/2015 | Listed for sale | $537,500+151.5%$138/sqft |
Source: EXIT Realty Cherry Creek #7670418 Report a problem | ||
| 6/16/1995 | Sold | $213,690$55/sqft |
Source: Public Record Report a problem | ||
Nearby homes
- $790,9004 bd4 ba3.5k sqft2855 Clairton Dr, Highlands Ranch, CO 80126Off Market

- $700,0003 bd2 ba3.9k sqft2879 Clairton Dr, Highlands Ranch, CO 80126Pending
- $739,1004 bd3 ba2.5k sqft9831 Clairton Pl, Highlands Ranch, CO 80126Off Market
- $793,4004 bd3 ba2.3k sqft9841 Clairton Pl, Highlands Ranch, CO 80126Off Market
Get a cash offer in 3 minutes
Find out how much your home could sell for in as little as 3 minutes with a no-obligation cash offer.
Estimated market value
$869,400
