Not many houses feel immediately warm & inviting like this extremely RARE, Immaculate Ranch/1-story home! Located in highly desired central Highlands Ranch community, this is True Main Floor Living w/3 Beds (or 2 + Office) & accessible ramp in garage. Very livable, open floorplan lives like a great room, perfect for everyday & entertaining alike. Full unfinished basement offers chance for built-in equity; doubles the living space when finished! Enter to find gleaming hardwood floors plus vaulted & high ceilings throughout adding an extra spacious feel. Generous Family Room features stone fireplace, many windows & door to yard. Upgraded Kitchen boasts HW floor, 42in alder cabinets w/molding, Granite counters/tile backsplash & stainless appliances (Brand New dishwasher installed after photos). Improved lighting includes dimmable cans & pendants, hard-wired undercabinet lights. Plenty of seating in Breakfast Nook, kitchen counter/bar & attached Dining Room w/unique open sightline to Family Rm. Grand Primary Suite is the perfect haven with sitting area/bay window, tray ceiling & lots of light. Stylish LVP flooring in attached 5-pc Bath (soaking tub, dual vanities) extends into sizeable walk-in closet. Ultra-convenient Laundry Room across from Primary offers cabinets, utility sink & W&D stay. Semi-custom secondary bedroom boasts expanded room with added door to updated 3/4 Bath. Bed #3 (non-conforming/no closet) currently an Office w/LVP floor, bay window & French doors. Outside enjoy the spacious but manageable yard that gives privacy, mature landscaping w/many trees & 2 patios. Oversized deep & tall garage has ramp plus useful exterior door to yard. Other Highlights: Plantation Shutters, Front & Back Security Storm Doors, Upgraded Chandeliers, Lg Capacity Water Heater (2018), Dupont Impact Resistant Roof (2015), HVAC (2018), Newer Fence. Low HOA gets 4 rec centers, pools, tennis, pickleball, fitness. Miles of trails! Top schools! Great Opportunity- don’t miss out.
Accepting backups
$700,000
2879 Clairton Drive, Highlands Ranch, CO 80126
3beds
3,934sqft
Single Family Residence
Built in 1994
6,490 Square Feet Lot
$-- Zestimate®
$178/sqft
$58/mo HOA
What's special
- 8 days
- 1,150
- 123
Zillow last checked:
Listing updated:
Listed by:
Bob Miner 303-638-9033 bminer@remax.net,
RE/MAX Professionals
Source: REcolorado as distributed by MLS GRID,MLS#: 2923579
Facts & features
Interior
Bedrooms & bathrooms
- Bedrooms: 3
- Bathrooms: 2
- Full bathrooms: 1
- 3/4 bathrooms: 1
- Main level bathrooms: 2
- Main level bedrooms: 3
Bedroom
- Description: Carpet, Tray Ceiling, Sitting Area
- Features: Primary Suite
- Level: Main
Bedroom
- Description: #2- Carpet, Expanded Size, Door To 3/4 Bath
- Level: Main
Bedroom
- Description: #3/Office- Lvp, Bay Window, French Doors
- Level: Main
Bathroom
- Description: Lvp Floor, 5-Pc, Dual Vanities, Large Walk-In Closet
- Features: Primary Suite
- Level: Main
Bathroom
- Description: Tile Floor, Updated, Hall & Bedroom Access Doors
- Level: Main
Bonus room
- Description: Breakfast Nook: Hw Floor, Upgraded Light
- Level: Main
Dining room
- Description: Carpet, Tray Ceiling, Door To Kitchen, Open To Family Room
- Level: Main
Family room
- Description: Carpet, Vaulted Ceiling, Fan, Gas Fireplace
- Level: Main
Kitchen
- Description: Hw Floor, Upgraded Cabinets & Lights, Ss Appliances, Granite Counter, Bar Seating
- Level: Main
Laundry
- Description: Cabinets, Sink, W&D Included
- Level: Main
Utility room
- Description: Full Unfinished Basement
- Level: Basement
Heating
- Forced Air, Natural Gas
Cooling
- Central Air
Appliances
- Included: Dishwasher, Disposal, Dryer, Gas Water Heater, Microwave, Oven, Range, Refrigerator, Washer
- Laundry: In Unit
Features
- Ceiling Fan(s), Entrance Foyer, Five Piece Bath, Granite Counters, High Ceilings, High Speed Internet, No Stairs, Open Floorplan, Primary Suite, Solid Surface Counters, Vaulted Ceiling(s), Walk-In Closet(s)
- Flooring: Carpet, Tile, Vinyl, Wood
- Windows: Bay Window(s), Double Pane Windows, Window Coverings, Window Treatments
- Basement: Bath/Stubbed,Daylight,Full,Interior Entry,Unfinished
- Number of fireplaces: 1
- Fireplace features: Family Room, Gas
Interior area
- Total structure area: 3,934
- Total interior livable area: 3,934 sqft
- Finished area above ground: 1,994
- Finished area below ground: 0
Video & virtual tour
Property
Parking
- Total spaces: 2
- Parking features: Concrete, Dry Walled, Exterior Access Door, Lighted, Oversized, Storage
- Attached garage spaces: 2
Accessibility
- Accessibility features: Accessible Approach with Ramp
Features
- Levels: One
- Stories: 1
- Patio & porch: Covered, Front Porch, Patio
- Exterior features: Garden, Private Yard, Rain Gutters
- Fencing: Full
Lot
- Size: 6,490 Square Feet
- Features: Landscaped, Level, Many Trees, Near Public Transit, Sprinklers In Front, Sprinklers In Rear
- Residential vegetation: Grassed
Details
- Parcel number: R0362739
- Zoning: PDU
- Special conditions: Standard
Construction
Type & style
- Home type: SingleFamily
- Architectural style: Contemporary
- Property subtype: Single Family Residence
Materials
- Stone, Wood Siding
- Roof: Composition
Condition
- Updated/Remodeled
- Year built: 1994
Details
- Warranty included: Yes
Utilities & green energy
- Sewer: Public Sewer
- Water: Public
- Utilities for property: Cable Available, Electricity Connected, Internet Access (Wired), Natural Gas Available, Natural Gas Connected, Phone Available, Phone Connected
Community & HOA
Community
- Security: Carbon Monoxide Detector(s), Smoke Detector(s)
- Subdivision: Highlands Ranch
HOA
- Has HOA: Yes
- Amenities included: Clubhouse, Fitness Center, Garden Area, Park, Playground, Pool, Spa/Hot Tub, Tennis Court(s), Trail(s)
- Services included: Maintenance Grounds, Road Maintenance, Snow Removal
- HOA fee: $174 quarterly
- HOA name: HRCA
- HOA phone: 303-791-2500
Location
- Region: Highlands Ranch
Financial & listing details
- Price per square foot: $178/sqft
- Tax assessed value: $679,810
- Annual tax amount: $4,400
- Date on market: 10/8/2026
- Listing terms: Cash,Conventional,FHA,VA Loan
- Exclusions: All Staging Items
- Ownership: Corporation/Trust
- Electric utility on property: Yes
- Road surface type: Paved
Estimated market value
Not available
Estimated sales range
Not available
Not available
Price history
| Date | Event | Price |
|---|---|---|
| 10/10/2026 | Pending sale | $700,000$178/sqft |
Source:  REcolorado as distributed by MLS GRID #2923579 Report a problem REcolorado as distributed by MLS GRID #2923579 Report a problem | ||
| 10/8/2026 | Listed for sale | $700,000+309.4%$178/sqft |
Source: REcolorado as distributed by MLS GRID #2923579 Report a problem | ||
| 3/31/1995 | Sold | $170,963$43/sqft |
Source: Public Record Report a problem | ||
Public tax history
| Year | Property taxes | Tax assessment |
|---|---|---|
| 2025 | $3,615 +0.2% | $42,490 -12.8% |
| 2024 | $3,609 +37.2% | $48,750 -1% |
| 2023 | $2,630 -3.9% | $49,220 +37.7% |
| 2022 | $2,736 | $35,740 -2.8% |
| 2021 | -- | $36,770 +11.3% |
| 2020 | $3,064 +5.8% | $33,040 |
| 2019 | $2,898 +30.7% | $33,040 +7.8% |
| 2018 | $2,217 +9.8% | $30,660 |
| 2017 | $2,019 +130.1% | $30,660 +9.6% |
| 2016 | $877 -51.1% | $27,970 |
| 2015 | $1,792 +15.2% | $27,970 +16.5% |
| 2014 | $1,556 | $24,000 |
| 2013 | -- | $24,000 -3.7% |
| 2012 | -- | $24,910 |
| 2011 | -- | $24,910 -9.3% |
| 2010 | -- | $27,470 -5.1% |
| 2009 | $1,767 | $28,940 |
| 2008 | -- | $28,940 +11.1% |
| 2007 | -- | $26,040 |
| 2006 | $2,491 +14.5% | $26,040 +14.5% |
| 2004 | $2,177 -34.9% | $22,750 -5.3% |
| 2003 | $3,342 | $24,020 |
| 2002 | -- | $24,020 +13.7% |
| 2001 | $2,090 -2.3% | $21,130 +0% |
| 2000 | $2,140 | $21,127 |
Find assessor info on the county website
Monthly payment
Est. payment
Payment breakdown
Explore the cost of this home by adjusting the details. Changes won't be saved.Climate risks
Neighborhood: 80126
Nearby schools
Schools provided by the listing agent
- Elementary: Mountain Peak
- Middle: Mountain Ridge
- High: Mountain Vista
- District: Douglas RE-1
Source: REcolorado as distributed by MLS GRID. This data may not be complete. We recommend contacting the local school district to confirm school assignments for this home.
- $895,0005 bd4 ba3.8k sqft2871 Clairton Dr, Highlands Ranch, CO 80126Sold
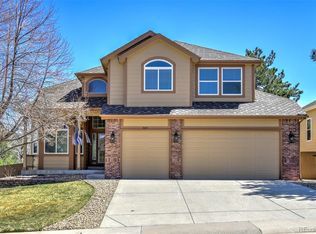
- $741,7004 bd3 ba2.4k sqft2895 Clairton Dr, Highlands Ranch, CO 80126Off Market
- $775,3004 bd4 ba3k sqft9851 Clairton Pl, Highlands Ranch, CO 80126Off Market
- $793,4004 bd3 ba2.3k sqft9841 Clairton Pl, Highlands Ranch, CO 80126Off Market
Similar homes
- $665,0005 bd4 ba3.1k sqft3110 Redhaven Way, Highlands Ranch, CO 80126For Sale

 MLS ID #2735293, Maddi Abercrombie, Compass - Denver. REcolorado as distributed by MLS GRID
 - $825,0004 bd3 ba4.3k sqft3594 Craftsbury Drive, Highlands Ranch, CO 80126For Sale
 MLS ID #9338890, Chris Lamee, Banyan Real Estate LLC. REcolorado as distributed by MLS GRID
 - $824,9004 bd4 ba3.4k sqft9061 Sunset Ridge Court, Highlands Ranch, CO 80126For Sale
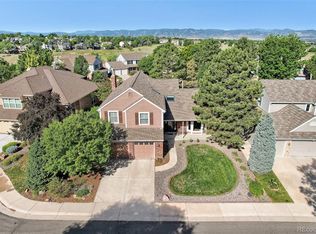 MLS ID #4358193, Merritt Cohn, MB Cohn & Assoc. REcolorado as distributed by MLS GRID
 - $799,9004 bd4 ba4.1k sqft10805 Hickory Ridge Street, Highlands Ranch, CO 80126For Sale
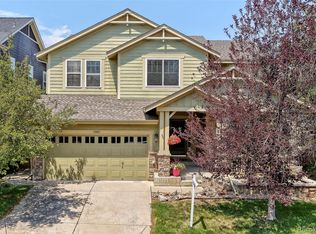 MLS ID #2399154, Merritt Cohn, MB Cohn & Assoc. REcolorado as distributed by MLS GRID
 - $650,0003 bd4 ba2.5k sqft5462 Fullerton Circle, Highlands Ranch, CO 80130For SaleMLS ID #2276079, Tara McCarthy, eXp Realty, LLC. REcolorado as distributed by MLS GRID
- $998,5004 bd3 ba3.8k sqft2908 Oakshire Court, Littleton, CO 80126For SaleMLS ID #1958454, Marcus Harris, Coldwell Banker Realty 24. REcolorado as distributed by MLS GRID
- $825,0004 bd4 ba3.4k sqft9868 Sylvestor Road, Highlands Ranch, CO 80129For SaleMLS ID #2080161, Delphine Carlile, 8z Real Estate. REcolorado as distributed by MLS GRID
- $788,0004 bd4 ba2.4k sqft1099 Thornbury Place, Highlands Ranch, CO 80129For SaleMLS ID #3273631, Rachel Sartin, Corken + Company Real Estate Group, LLC. REcolorado as distributed by MLS GRID
- $799,9994 bd4 ba4.6k sqft652 Cinnabar Ln, Castle Rock, CO 80108For Sale
 MLS ID #1070381, Prerna Kapoor, Real. IRES as distributed by MLS GRID
 - $700,0004 bd4 ba3.2k sqft9832 Amber Rock Drive, Parker, CO 80134For SaleMLS ID #4344405, Jennifer Routon, LIV Sotheby's International Realty. REcolorado as distributed by MLS GRID
- $710,0004 bd4 ba3.2k sqft10198 Greenfield Circle, Parker, CO 80134For SaleMLS ID #9731989, Gifford Dudley, Coldwell Banker Realty 24. REcolorado as distributed by MLS GRID
- $899,0004 bd4 ba3.7k sqft10978 Bluegate Way, Littleton, CO 80130For SaleMLS ID #6028758, Janet Moore, Equity Colorado Real Estate. REcolorado as distributed by MLS GRID
- $925,0006 bd5 ba4.2k sqft11043 Grayledge Circle, Highlands Ranch, CO 80130For SaleMLS ID #3790565, Kelly Engelhart, HomeSmart Realty. REcolorado as distributed by MLS GRID
- $682,0003 bd4 ba2.5k sqft9476 Southern Hills Circle, Lone Tree, CO 80124For SaleMLS ID #6021790, Sue Smith, Compass - Denver. REcolorado as distributed by MLS GRID
- $830,0004 bd3 ba3.7k sqft5497 S Zang Court, Littleton, CO 80127For SaleMLS ID #6654459, Lina Krylov, Keller Williams Integrity Real Estate LLC. REcolorado as distributed by MLS GRID
- $719,9003 bd3 ba4.3k sqft20737 E Fair Ln, Centennial, CO 80016For Sale
 MLS ID #6841425, Michael Cutbirth, Coldwell Banker Realty. elevateMLS
 - $715,0004 bd4 ba3.3k sqft10242 Greenfield Circle, Parker, CO 80134For SaleMLS ID #2340643, Jennifer Anderson, RE/MAX Professionals. REcolorado as distributed by MLS GRID
- $979,0004 bd5 ba4.2k sqft10182 Knoll Circle, Littleton, CO 80130For SaleMLS ID #8675793, Heidi Wendling, LIV Sotheby's International Realty. REcolorado as distributed by MLS GRID
- $734,0003 bd3 ba4.4k sqft7282 S Rome Street, Aurora, CO 80016For SaleMLS ID #4540846, Chris Elsom, Kentwood Real Estate Cherry Creek. REcolorado as distributed by MLS GRID
- $699,9994 bd3 ba3.7k sqft3678 Sunridge Terrace Drive, Castle Rock, CO 80109For SaleMLS ID #9105097, The Anderson Group, eXp Realty, LLC. REcolorado as distributed by MLS GRID
