Rare opportunity to own a RANCH-style condo on the north side of Crystal Lake in sought-after Cobblestone Woods! Enjoy peaceful living with a private patio that backs to mature trees - perfect for privacy and taking in nature. The open floor plan features a large galley kitchen with table space under a sunny double window, an adjoining laundry room, a spacious family room, and a versatile sitting or dining area. The primary bedroom offers a walk-in closet and ensuite bath, while the second bedroom can easily serve as a home office. An oversized 2-car garage provides extra storage or space for a workshop. Convenient location near Route 31 and access to 25 miles of scenic bike trails along the Conservation District's Prairie Trail. Move-in ready but being sold *AS IS*. Seller will pay the special assessment for the upcoming new roofs installation. **Investors welcome!** Rentals are allowed, and a quick close is possible - start earning rental income before the holidays!
Closed
$280,000
2871 Granite Ct, Prairie Grove, IL 60012
2beds
1,218sqft
Townhouse, Condominium, Single Family Residence
Built in 2002
-- sqft lot
$289,900 Zestimate®
$230/sqft
$2,179 Estimated rent
Home value
$289,900
$275,000 - $304,000
$2,179/mo
Zestimate® history
Owner options
List your home for rent
$2,179/mo
Rent Zestimate®
Find your next renter with Zillow Rental Manager. Plus, with online applications, you can quickly screen prospective tenants – for free.
$2,179/mo
Rent Zestimate®
Refinance and save
$2,378/mo
Est. payment
Refinancing to a lower rate could help reduce your monthly payments and save thousands over the life of the loan.
$2,378/mo
Est. payment
Explore your selling options
Work with a Zillow partner agent
Leverage their expertise and Zillow's premium Showcase listings to get your home seen by more buyers.
Get startedList with your own agent
Get your home in front of millions of buyers by listing it on Zillow.
Learn how to do itSell it yourself
Take full control of how buyers see your home on Zillow by listing For Sale by Owner (FSBO).
List your homeWhat's special
Zillow last checked:
Listing updated:
Listed by:
Carol Hoefer 815-236-0034,
RE/MAX Suburban
Bought with:
Tyler Lewke
Keller Williams Success Realty
Source: MRED as distributed by MLS GRID,MLS#: 12503324
Facts & features
Interior
Bedrooms & bathrooms
- Bedrooms: 2
- Bathrooms: 2
- Full bathrooms: 2
Rooms
- Room types: Walk In Closet, Eating Area
Primary bedroom
- Features: Flooring (Wood Laminate), Window Treatments (Blinds), Bathroom (Full, Double Sink, Shower Only)
- Level: Main
- Area: 168 Square Feet
- Dimensions: 14X12
Bedroom 2
- Features: Flooring (Wood Laminate), Window Treatments (Blinds)
- Level: Main
- Area: 110 Square Feet
- Dimensions: 11X10
Dining room
- Features: Flooring (Wood Laminate), Window Treatments (Blinds)
- Level: Main
- Area: 90 Square Feet
- Dimensions: 10X9
Eating area
- Features: Flooring (Wood Laminate), Window Treatments (Blinds)
- Level: Main
- Area: 80 Square Feet
- Dimensions: 10X8
Kitchen
- Features: Kitchen (Eating Area-Breakfast Bar, Eating Area-Table Space, Galley, Pantry-Closet), Flooring (Wood Laminate)
- Level: Main
- Area: 120 Square Feet
- Dimensions: 12X10
Laundry
- Features: Flooring (Wood Laminate)
- Level: Main
- Area: 36 Square Feet
- Dimensions: 6X6
Living room
- Features: Flooring (Wood Laminate)
- Level: Main
- Area: 272 Square Feet
- Dimensions: 17X16
Walk in closet
- Features: Flooring (Wood Laminate)
- Level: Main
- Area: 45 Square Feet
- Dimensions: 9X5
Heating
- Natural Gas, Forced Air
Cooling
- Central Air
Appliances
- Included: Range, Microwave, Dishwasher, Refrigerator, Washer, Dryer, Disposal
- Laundry: Main Level, In Unit
Features
- 1st Floor Bedroom, 1st Floor Full Bath, Walk-In Closet(s), Pantry
- Flooring: Laminate
- Doors: 6 Panel Door(s), Sliding Glass Door(s)
- Basement: None
- Common walls with other units/homes: End Unit
Interior area
- Total structure area: 0
- Total interior livable area: 1,218 sqft
Property
Parking
- Total spaces: 2
- Parking features: Asphalt, Garage Door Opener, Yes, Garage Owned, Attached, Garage
- Attached garage spaces: 2
- Has uncovered spaces: Yes
Accessibility
- Accessibility features: No Disability Access
Features
- Patio & porch: Patio
Lot
- Features: Common Grounds, Cul-De-Sac, Landscaped, Backs to Trees/Woods
Details
- Additional structures: None
- Parcel number: 1416483009
- Special conditions: Probate Listing
Construction
Type & style
- Home type: Townhouse
- Property subtype: Townhouse, Condominium, Single Family Residence
Materials
- Vinyl Siding, Brick
- Foundation: Concrete Perimeter
- Roof: Asphalt
Condition
- New construction: No
- Year built: 2002
Details
- Builder model: Avalon
Utilities & green energy
- Sewer: Public Sewer
- Water: Public
Community & HOA
Community
- Security: Carbon Monoxide Detector(s)
- Subdivision: Cobblestone Woods
HOA
- Has HOA: Yes
- Amenities included: Bike Room/Bike Trails
- Services included: Exterior Maintenance, Lawn Care, Scavenger, Snow Removal
- HOA fee: $255 monthly
Location
- Region: Prairie Grove
Financial & listing details
- Price per square foot: $230/sqft
- Tax assessed value: $226,056
- Annual tax amount: $4,063
- Date on market: 10/28/2025
- Listing terms: Conventional
- Ownership: Condo
Price history
| Date | Event | Price |
|---|---|---|
| 11/21/2025 | Sold | $280,000+9.8%$230/sqft |
Source:  MRED as distributed by MLS GRID #12503324 Report a problem MRED as distributed by MLS GRID #12503324 Report a problem | ||
| 9/5/2024 | Sold | $255,000+35.6%$209/sqft |
Source: Public Record Report a problem | ||
| 4/24/2007 | Sold | $188,000$154/sqft |
Source: Public Record Report a problem | ||
Public tax history
| Year | Property taxes | Tax assessment |
|---|---|---|
| 2025 | $4,914 +20.9% | $75,352 +9.5% |
| 2024 | $4,063 +6% | $68,821 +11.5% |
| 2023 | $3,831 +4.3% | $61,717 +15% |
| 2022 | $3,674 +6.5% | $53,660 +6.7% |
| 2021 | $3,451 +2.1% | $50,309 +3.1% |
| 2020 | $3,379 | $48,801 +5.2% |
| 2019 | -- | $46,398 +2.2% |
| 2018 | $3,187 +0.2% | $45,417 +4.4% |
| 2017 | $3,180 +1.9% | $43,512 +4.8% |
| 2016 | $3,123 | $41,515 +15.1% |
| 2013 | $3,123 | $36,077 -31.4% |
| 2011 | -- | $52,591 -7.2% |
| 2010 | -- | $56,659 -6.1% |
| 2009 | -- | $60,334 |
| 2008 | -- | $60,334 +7.7% |
| 2006 | -- | $56,009 +4.7% |
| 2005 | $2,723 -1.2% | $53,490 +6.3% |
| 2004 | $2,757 -12.4% | $50,311 +6.2% |
| 2003 | $3,149 | $47,396 |
Find assessor info on the county website
Neighborhood: 60012
Nearby homes
- $280,5002 bd3 ba1.6k sqft2877 Granite Ct, Crystal Lake, IL 60012Off Market
- $295,7002 bd3 ba1.5k sqft2875 Granite Ct, Prairie Grove, IL 60012Off Market
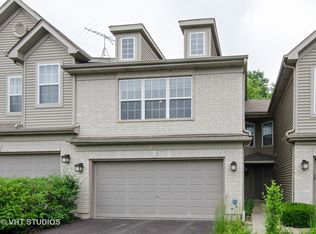
- $297,5003 bd2 ba1.7k sqft2873 Granite Ct, Prairie Grove, IL 60012Off Market
- $301,3003 bd2 ba1.7k sqft5203 Granite Ct, Prairie Grove, IL 60012Off Market

- $278,1002 bd1 ba1.2k sqft5201 Granite Ct, Crystal Lake, IL 60012Off Market
- $302,0003 bd3 ba-- sqft5205 Granite Ct, Crystal Lake, IL 60012Sold
- $270,0002 bd3 ba1.6k sqft2857 Granite Ct, Prairie Grove, IL 60012Sold
- $278,3002 bd2 ba-- sqft2857 Granite Ct #0, Crystal Lake, IL 60012Off Market
Nearby schools
GreatSchools rating
- 8/10North Elementary SchoolGrades: K-5Distance: 3.6 mi
- 7/10Hannah Beardsley Middle SchoolGrades: 6-8Distance: 3.3 mi
- 9/10Prairie Ridge High SchoolGrades: 9-12Distance: 1.4 mi
Schools provided by the listing agent
- Elementary: North Elementary School
- Middle: Hannah Beardsley Middle School
- High: Prairie Ridge High School
- District: 47
Source: MRED as distributed by MLS GRID. This data may not be complete. We recommend contacting the local school district to confirm school assignments for this home.
Get a cash offer in 3 minutes
Find out how much your home could sell for in as little as 3 minutes with a no-obligation cash offer.
Estimated market value
$289,900
Get a cash offer in 3 minutes
Find out how much your home could sell for in as little as 3 minutes with a no-obligation cash offer.
Estimated market value
$289,900
- Illinois
- McHenry County
- Crystal Lake
- 60012
- 2871 Granite Ct
