Skip main navigation
Closed
  • $302,000

    5205 Granite Ct, Crystal Lake, IL 60012

    3beds
    --sqft
    Townhouse, Single Family Residence
    Built in 2004
    -- sqft lot
    $308,600 Zestimate®
    $--/sqft
    $2,588 Estimated rent

    Home value

    $308,600

    $284,000 - $336,000

    $2,588/mo

    Zestimate® history
    Loading
    Loading...

    Owner options

    List your home for rent

    $2,588/mo

    Rent Zestimate®

    Find your next renter with Zillow Rental Manager. Plus, with online applications, you can quickly screen prospective tenants – for free.

    Learn more

    $2,588/mo

    Rent Zestimate®

    Refinance and save

    $2,518/mo

    Est. payment

    Refinancing to a lower rate could help reduce your monthly payments and save thousands over the life of the loan.

    See today's rates

    $2,518/mo

    Est. payment

    Explore your selling options

    Work with a Zillow partner agent

    Leverage their expertise and Zillow's premium Showcase listings to get your home seen by more buyers.

    Get started

    List with your own agent

    Get your home in front of millions of buyers by listing it on Zillow.

    Learn how to do it

    Sell it yourself

    Take full control of how buyers see your home on Zillow by listing For Sale by Owner (FSBO).

    List your home

    What's special

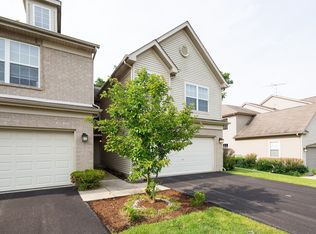
    Stunning 2-story townhouse featuring 3 bedrooms, 2.5 baths, and 2-car garage. Home exudes spaciousness, freshly painted in inviting natural tones and flooded with natural light. The updated , modern kitchen showcases elegant high end. Stylish cabinetry, granite countertop , SS appliances, exquisite glass backsplash and beautiful ceramic flooring. Spacious pantry! Bright, generous size Livingroom with sliding door leads to a private patio & garden oasis. The Livingroom boasts a cozy, brick gas fireplaces. The tastefully updated half bath boasts modern accents. Beautiful wood laminate flooring spans the entire first floor. Upstairs all three large bedrooms ,two full baths ,and laundry room. This home is a perfect blend of value, location and finishes, will please the most discerning individuals. New roof. Furnace & A/C Unit (2023).New Water Heater (2026). .Located in a highly desirable School district!! Just minutes from the Metra, downtown Crystal Lake and Sterne's Woods. Don't miss your chance to make this exquisite home yours!!!

    Zillow last checked:

    Listing updated:

    Listed by:

    Elzbieta Zajac 773-467-8500,

    Landmark Realtors

    Bought with:

    Victoria Unger

    Century 21 Langos & Christian

    Source: MRED as distributed by MLS GRID,MLS#: 12554261MLS Logo

    Facts & features

    Interior

    Bedrooms & bathrooms
    • Bedrooms: 3
    • Bathrooms: 3
    • Full bathrooms: 2
    • 1/2 bathrooms: 1
    Rooms
    • Room types: No additional rooms
    Primary bedroom
    • Features: Flooring (Carpet), Bathroom (Full)
    • Level: Second
    • Area: 266 Square Feet
    • Dimensions: 19X14
    Bedroom 2
    • Features: Flooring (Carpet)
    • Level: Second
    • Area: 120 Square Feet
    • Dimensions: 12X10
    Bedroom 3
    • Features: Flooring (Carpet)
    • Level: Second
    • Area: 121 Square Feet
    • Dimensions: 11X11
    Dining room
    • Features: Flooring (Wood Laminate), Window Treatments (Blinds)
    • Level: Main
    • Area: 130 Square Feet
    • Dimensions: 13X10
    Kitchen
    • Features: Kitchen (Eating Area-Breakfast Bar, Pantry-Closet, Pantry-Walk-in, Custom Cabinetry, Granite Counters, Pantry, Updated Kitchen), Flooring (Porcelain Tile)
    • Level: Main
    • Area: 130 Square Feet
    • Dimensions: 13X10
    Laundry
    • Level: Main
    • Area: 60 Square Feet
    • Dimensions: 6X10
    Living room
    • Features: Flooring (Wood Laminate), Window Treatments (Blinds)
    • Level: Main
    • Area: 143 Square Feet
    • Dimensions: 13X11
    Heating
    • Natural Gas, Forced Air
    Cooling
    • Central Air
    Appliances
    • Included: Range, Microwave, Dishwasher, Refrigerator, Washer, Dryer, Disposal
    • Laundry: Upper Level
    Features
    • Windows: Blinds
    • Basement: None
    • Number of fireplaces: 2
    • Fireplace features: Gas Log, Gas Starter, Includes Accessories, Family Room, Master Bedroom
    Interior area
    • Total structure area: 0

    Property

    Parking
    • Total spaces: 4
    • Parking features: Asphalt, Concrete, Garage Door Opener, Yes, Garage Owned, Attached, Off Street, Owned, Garage
    • Attached garage spaces: 2
    • Has uncovered spaces: Yes
    Accessibility
    • Accessibility features: No Disability Access
    Features
    • Patio & porch: Patio
    Lot
    • Features: Common Grounds
    Details
    • Parcel number: 1416483007
    • Special conditions: None
    • Other equipment: TV-Cable

    Construction

    Type & style
    • Home type: Townhouse
    • Property subtype: Townhouse, Single Family Residence
    Materials
    • Aluminum Siding, Brick
    • Foundation: Concrete Perimeter
    • Roof: Asphalt
    Condition
    • New construction: No
    • Year built: 2004
    • Major remodel year: 2023
    Details
    • Builder model: CARLISLE

    Utilities & green energy

    • Electric: Circuit Breakers, 100 Amp Service
    • Sewer: Public Sewer
    • Water: Public

    Community & HOA

    Community
    • Subdivision: Cobblestone Woods
    HOA
    • Has HOA: Yes
    • Amenities included: Patio
    • Services included: Insurance, Exterior Maintenance, Lawn Care, Scavenger, Snow Removal
    • HOA fee: $321 monthly
    Location
    • Region: Crystal Lake

    Financial & listing details

    • Tax assessed value: $213,459
    • Annual tax amount: $5,473
    • Date on market: 1/29/2026
    • Listing terms: Conventional
    • Ownership: Fee Simple w/ HO Assn.

    Price history

    DateEventPrice
    4/26/2026Listing removed$2,550
    Source: Zillow Rentals Report a problem
    4/13/2026Listed for rent$2,550
    Source: Zillow Rentals Report a problem
    3/25/2026Sold$302,000-2.6%
    Source: MRED as distributed by MLS GRID #12554261 Report a problem
    2/25/2026Contingent$310,000
    Source: MRED as distributed by MLS GRID #12554261 Report a problem
    1/29/2026Listed for sale$310,000+201%
    Source: MRED as distributed by MLS GRID #12554261 Report a problem
    4/6/2012Sold$103,000-14.1%
    Source: MRED as distributed by MLS GRID #07967611 Report a problem
    2/2/2012Price change$119,900-6%
    Source: Unlimited NW LLC #07967611 Report a problem
    1/4/2012Price change$127,500-0.4%
    Source: Unlimited NW LLC #07967611 Report a problem
    11/7/2011Price change$128,000-7.9%
    Source: Unlimited NW LLC #07877602 Report a problem
    9/9/2011Price change$139,000-6.7%
    Source: Unlimited NW LLC #07877602 Report a problem
    8/11/2011Listed for sale$149,000-27.3%
    Source: Unlimited NW LLC #07877602 Report a problem
    7/7/2005Sold$204,900
    Source: Public Record Report a problem

    Public tax history

    YearProperty taxesTax assessment
    2024$5,473 +2.4%$71,153 +11.5%
    2023$5,348 +11.9%$63,809 +15%
    2022$4,778 +4.6%$55,479 +6.7%
    2021$4,567 +1.3%$52,015 +3.1%
    2020$4,510 $50,456 +5.2%
    2019-- $47,971 +2.2%
    2018$3,793 -0.5%$46,957 +4.4%
    2017$3,814 +101.9%$44,987 +4.8%
    2016$1,889 $42,923 +11.8%
    2013$1,889 $38,380 -31.1%
    2011-- $55,686 -7.2%
    2010-- $59,993 -6.1%
    2009-- $63,884
    2008-- $63,884 +7.7%
    2006-- $59,304 +4.7%
    2005$3,821 +2.5%$56,637 +6.3%
    2004$3,728 +49.5%$53,270 +53.2%
    2003$2,494 $34,771
    Find assessor info on the county website

    Neighborhood: 60012

    Nearby schools

    GreatSchools rating
    Schools provided by the listing agent
    • Elementary: North Elementary School
    • Middle: Hannah Beardsley Middle School
    • High: Prairie Ridge High School
    • District: 47

    Source: MRED as distributed by MLS GRID. This data may not be complete. We recommend contacting the local school district to confirm school assignments for this home.

    Get a cash offer in 3 minutes
    Find out how much your home could sell for in as little as 3 minutes with a no-obligation cash offer.
    Estimated market value
    $308,600
    Get a cash offer in 3 minutes
    Find out how much your home could sell for in as little as 3 minutes with a no-obligation cash offer.
    Estimated market value
    $308,600