Welcome to your sweet abode in the coveted gated community of Terra Costa, a prime location near Jacksonville Beaches. This stunning 3-bedroom, 2-bathroom villa is a masterpiece of modern living, boasting a plethora of features that make it an ideal retreat. As you arrive, you're greeted by the elegance of the gorgeous paver driveway and the inviting covered front entry. Step inside to discover a seamlessly flowing floor plan, fully tiled throughout, bathed in natural light from numerous windows that frame the beauty of the private wooded lot. The kitchen is a culinary haven, featuring pristine Quartz countertops, a large island with ample storage, a massive walk-in pantry, stainless steel appliances, a gas cooktop, and double ovens. The master bedroom, tucked away at the back of the villa, provides a private sanctuary. Terra Costa itself is a haven of amenities, including a large community pool, an incredible firepit, and covered spaces for gathering with friends and neighbors.
Sold for $485,000
$485,000
2871 Lucena Ln, Jacksonville, FL 32246
3beds
1,623sqft
Single Family Residence
Built in 2020
5,227 Square Feet Lot
$478,100 Zestimate®
$299/sqft
$2,351 Estimated rent
Home value
$478,100
$454,000 - $502,000
$2,351/mo
Zestimate® history
Owner options
List your home for rent
$2,351/mo
Rent Zestimate®
Find your next renter with Zillow Rental Manager. Plus, with online applications, you can quickly screen prospective tenants – for free.
$2,351/mo
Rent Zestimate®
Refinance and save
$3,605/mo
Est. payment
Refinancing to a lower rate could help reduce your monthly payments and save thousands over the life of the loan.
$3,605/mo
Est. payment
Explore your selling options
Work with a Zillow partner agent
Leverage their expertise and Zillow's premium Showcase listings to get your home seen by more buyers.
Get startedList with your own agent
Get your home in front of millions of buyers by listing it on Zillow.
Learn how to do itSell it yourself
Take full control of how buyers see your home on Zillow by listing For Sale by Owner (FSBO).
List your homeWhat's special
Large islandNatural lightMassive walk-in pantryCovered spacesFully tiled throughoutIncredible firepitMaster bedroom
Zillow last checked:
Listing updated:
Listed by:
Melissa Ricks 904-548-8540,
KELLER WILLIAMS REALTY / FB OFFICE
Bought with:
NON MEMBER SALEPERSON
NON-MEMBER
Source: AINCAR,MLS#: 106547 Originating MLS: Amelia Island-Nassau County Assoc of Realtors Inc
Originating MLS: Amelia Island-Nassau County Assoc of Realtors IncFacts & features
Interior
Bedrooms & bathrooms
- Bedrooms: 3
- Bathrooms: 2
- Full bathrooms: 2
Other
- Description: Flooring: Tile
Heating
- Central, Electric
Cooling
- Central Air, Electric
Appliances
- Included: Dryer, Dishwasher, Disposal, Microwave, Refrigerator, Stove, Washer
Features
- Ceiling Fan(s), Split Bedrooms
- Windows: Aluminum Frames
Interior area
- Total structure area: 1,623
- Total interior livable area: 1,623 sqft
Property
Parking
- Total spaces: 2
- Parking features: Driveway, Two Car Garage, Garage Door Opener
- Garage spaces: 2
- Has uncovered spaces: Yes
Features
- Levels: One
- Stories: 1
- Patio & porch: Rear Porch, Front Porch, Screened
- Exterior features: Sprinkler/Irrigation
- Pool features: Community
Lot
- Size: 5,227 Square Feet
- Dimensions: 0.12
Details
- Parcel number: 1669032575
- Zoning: PUD
- Special conditions: None
Construction
Type & style
- Home type: SingleFamily
- Architectural style: One Story
- Property subtype: Single Family Residence
Materials
- Fiber Cement
- Roof: Shingle
Condition
- Resale
- Year built: 2020
Utilities & green energy
- Sewer: Public Sewer
- Water: Public
Community & HOA
Community
- Features: Pool
- Security: Security System
HOA
- Has HOA: Yes
- HOA fee: $260 monthly
Location
- Region: Jacksonville
Financial & listing details
- Price per square foot: $299/sqft
- Tax assessed value: $398,478
- Annual tax amount: $7,116
- Date on market: 12/7/2023
- Cumulative days on market: 40 days
- Listing terms: Cash,Conventional,FHA,VA Loan
- Road surface type: Paved
Price history
| Date | Event | Price |
|---|---|---|
| 5/17/2024 | Sold | $485,000-1%$299/sqft |
Source:  AINCAR #106547 Report a problem AINCAR #106547 Report a problem | ||
| 3/28/2024 | Pending sale | $490,000$302/sqft |
Source:  realMLS #1260481 Report a problem realMLS #1260481 Report a problem | ||
| 2/15/2024 | Listed for sale | $490,000$302/sqft |
Source: realMLS #1260481 Report a problem | ||
| 1/16/2024 | Pending sale | $490,000$302/sqft |
Source: realMLS #1260481 Report a problem | ||
| 12/7/2023 | Listed for sale | $490,000+38.8%$302/sqft |
Source: realMLS #1260481 Report a problem | ||
| 6/26/2020 | Sold | $352,970$217/sqft |
Source: realMLS #1035172 Report a problem | ||
Public tax history
| Year | Property taxes | Tax assessment |
|---|---|---|
| 2024 | $7,116 +4.1% | $382,521 +10% |
| 2023 | $6,833 +20.4% | $347,747 +10% |
| 2022 | $5,675 +8.9% | $316,134 +10% |
| 2021 | $5,211 +312.9% | $287,395 +310.6% |
| 2020 | $1,262 | $70,000 |
Find assessor info on the county website
Neighborhood: Golden Glades - The Woods
Nearby homes
- $474,2003 bd2 ba1.6k sqft2865 Lucena Ln, Jacksonville, FL 32246Off Market
- $486,0003 bd2 ba1.8k sqft2877 Lucena Ln, Jacksonville, FL 32246Off Market
- $422,1003 bd3 ba1.5k sqft2859 Lucena Ln, Jacksonville, FL 32246Off Market
- $533,0003 bd2 ba1.8k sqft2883 Lucena Ln, Jacksonville, FL 32246Sold
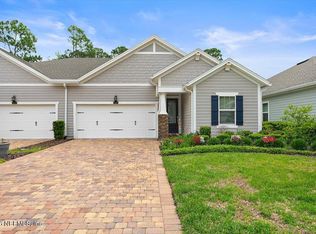
- $441,7003 bd3 ba1.6k sqft2889 Lucena Ln, Jacksonville, FL 32246Off Market
- $422,9003 bd3 ba1.5k sqft2853 Lucena Ln, Jacksonville, FL 32246Off Market
- $490,5003 bd2 ba1.6k sqft2895 Lucena Ln, Jacksonville, FL 32246Off Market
- $479,4003 bd2 ba1.8k sqft2847 Lucena Ln, Jacksonville, FL 32246Off Market
Nearby schools
GreatSchools rating
- 7/10Kernan Trail Elementary SchoolGrades: K-5Distance: 1.1 mi
- 5/10Kernan Middle SchoolGrades: 6-8Distance: 1.3 mi
- 6/10Atlantic Coast High SchoolGrades: 9-12Distance: 6.7 mi
Get a cash offer in 3 minutes
Find out how much your home could sell for in as little as 3 minutes with a no-obligation cash offer.
Estimated market value
$478,100
Get a cash offer in 3 minutes
Find out how much your home could sell for in as little as 3 minutes with a no-obligation cash offer.
Estimated market value
$478,100
Nearby cities
Nearby neighborhoods
Nearby zip codes
Other Jacksonville Topics
