Excellent Value in Prime Jacksonville Location! Beautifully upgraded 3BR/2BA townhome built in 2019, offering 1,886 sq. ft. of low-maintenance living. The open-concept layout features modern finishes, spacious living areas, and a well-appointed kitchen perfect for everyday living and entertaining. The private primary suite provides comfort, while additional bedrooms and a dedicated office/den offer flexibility for guests, work, or hobbies. Located on a quiet cul-de-sac, Lucena Lane ends at a pocket park ideal for play and dog walking. This gated community is conveniently close to shopping, dining, beaches, and major commuter routes, with a school bus stop at the entrance. Move-in ready and easy to show. Built by Lennar and owned by the original owners, the home includes a 2-car garage with coated flooring, a screened lanai with designer pavers and peaceful preserve and pond views, and a paver driveway and walkway leading to a covered entry with a leaded glass front door. Interior upgrades include crown molding, wood-look tile flooring throughout, 10-foot ceilings with energy-efficient insulation, and a 16-SEER Carrier HVAC system. The open kitchen, dining, and living design is ideal for entertaining, featuring 42" gray cabinetry, quartz countertops, subway backsplash, stainless Frigidaire appliances with dual ovens and a French door refrigerator, a large island, walk-in pantry, and adjacent laundry room. Additional features include French doors to the office, keyless entry, Ring doorbell, gas stove with lanai hookup (TECO), and no CDD fees. Exterior painting, lawn maintenance and irrigation, roof, and more are covered by the HOA for true low-maintenance living.
Terra Costa amenities include a clubhouse, two pools, playground, picnic area, firepit seating, putting green, and bocce courts. Ideally located just minutes from the beaches, Mayo Clinic, UNF, St. Johns Town Center, and major highways.
Closed
$533,000
2883 LUCENA Lane, Jacksonville, FL 32246
3beds
1,886sqft
Single Family Residence
Built in 2020
5,662 Square Feet Lot
$530,500 Zestimate®
$283/sqft
$3,166 Estimated rent
Home value
$530,500
$504,000 - $557,000
$3,166/mo
Zestimate® history
Owner options
List your home for rent
$3,166/mo
Rent Zestimate®
Find your next renter with Zillow Rental Manager. Plus, with online applications, you can quickly screen prospective tenants – for free.
$3,166/mo
Rent Zestimate®
Refinance and save
$4,091/mo
Est. payment
Refinancing to a lower rate could help reduce your monthly payments and save thousands over the life of the loan.
$4,091/mo
Est. payment
Explore your selling options
Work with a Zillow partner agent
Leverage their expertise and Zillow's premium Showcase listings to get your home seen by more buyers.
Get startedList with your own agent
Get your home in front of millions of buyers by listing it on Zillow.
Learn how to do itSell it yourself
Take full control of how buyers see your home on Zillow by listing For Sale by Owner (FSBO).
List your homeWhat's special
Gated communityModern finishesLarge islandQuartz countertopsOpen-concept layoutQuiet cul-de-sacWell-appointed kitchen
Zillow last checked:
Listing updated:
Listed by:
TAREQ ARSALLA 904-994-8273,
CHRISTIE'S INTERNATIONAL REAL ESTATE FIRST COAST 904-372-4711
Bought with:
DANIEL KENNEDY, 3387449
FLUID REALTY, LLC.
Source: realMLS,MLS#: 2138937
Facts & features
Interior
Bedrooms & bathrooms
- Bedrooms: 3
- Bathrooms: 2
- Full bathrooms: 2
Heating
- Central, Electric
Cooling
- Central Air
Appliances
- Included: Convection Oven, Dishwasher, Disposal, Dryer, Electric Range, Gas Cooktop, Microwave, Refrigerator, Tankless Water Heater, Washer
Features
- Breakfast Bar, Ceiling Fan(s), Eat-in Kitchen, Entrance Foyer, Kitchen Island, Open Floorplan, Pantry, Split Bedrooms, Walk-In Closet(s)
- Flooring: Tile
Interior area
- Total interior livable area: 1,886 sqft
Property
Parking
- Total spaces: 2
- Parking features: Attached, Garage
- Attached garage spaces: 2
Features
- Levels: One
- Stories: 1
- Patio & porch: Screened
- Has view: Yes
- View description: Protected Preserve
Lot
- Size: 5,662 Square Feet
- Features: Few Trees
Details
- Parcel number: 1669032585
Construction
Type & style
- Home type: SingleFamily
- Property subtype: Single Family Residence
- Attached to another structure: Yes
Materials
- Roof: Shingle
Condition
- Updated/Remodeled
- New construction: No
- Year built: 2020
Utilities & green energy
- Sewer: Public Sewer
- Water: Public
- Utilities for property: Electricity Connected, Natural Gas Connected, Sewer Connected, Water Connected
Community & HOA
Community
- Security: Security Gate, Smoke Detector(s)
- Subdivision: Terra Costa
HOA
- Has HOA: Yes
- Amenities included: Pool, Clubhouse, Gated, Maintenance Grounds
- HOA fee: $414 monthly
Location
- Region: Jacksonville
Financial & listing details
- Price per square foot: $283/sqft
- Tax assessed value: $425,187
- Annual tax amount: $5,760
- Date on market: 4/8/2026
- Listing terms: Cash,Conventional,FHA,VA Loan
- Road surface type: Asphalt
Price history
| Date | Event | Price |
|---|---|---|
| 5/13/2026 | Sold | $533,000-2.9%$283/sqft |
Source:  realMLS #2138937 Report a problem realMLS #2138937 Report a problem | ||
| 4/8/2026 | Listed for sale | $549,000+54.9%$291/sqft |
Source: realMLS #2138937 Report a problem | ||
| 2/25/2020 | Sold | $354,475$188/sqft |
Source: realMLS #1054224 Report a problem | ||
Public tax history
| Year | Property taxes | Tax assessment |
|---|---|---|
| 2024 | $5,459 +2.8% | $336,557 +3% |
| 2023 | $5,311 +9.1% | $326,755 +3% |
| 2022 | $4,869 +0.6% | $317,238 +3% |
| 2021 | $4,842 +283.7% | $307,999 +340% |
| 2020 | $1,262 | $70,000 |
Find assessor info on the county website
Neighborhood: Golden Glades - The Woods
Nearby homes
- $443,8003 bd3 ba1.6k sqft2889 Lucena Ln, Jacksonville, FL 32246Off Market
- $486,0003 bd2 ba1.8k sqft2877 Lucena Ln, Jacksonville, FL 32246Off Market
- $492,5003 bd2 ba1.6k sqft2895 Lucena Ln, Jacksonville, FL 32246Off Market
- $485,0003 bd2 ba1.6k sqft2871 Lucena Ln, Jacksonville, FL 32246Sold
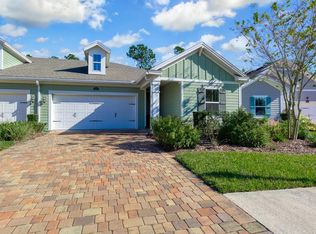
- $476,4003 bd2 ba1.6k sqft2865 Lucena Ln, Jacksonville, FL 32246Off Market
- $553,0003 bd2 ba2.2k sqft13371 Nogal Ln, Jacksonville, FL 32246Off Market
- $493,3003 bd2 ba1.8k sqft2907 Lucena Ln, Jacksonville, FL 32246Off Market
- $424,3003 bd3 ba1.5k sqft2859 Lucena Ln, Jacksonville, FL 32246Off Market
Nearby schools
GreatSchools rating
- 7/10Kernan Trail Elementary SchoolGrades: K-5Distance: 1.1 mi
- 5/10Kernan Middle SchoolGrades: 6-8Distance: 1.3 mi
- 6/10Atlantic Coast High SchoolGrades: 9-12Distance: 6.7 mi
Schools provided by the listing agent
- Elementary: Kernan Trail
- Middle: Kernan
- High: Atlantic Coast
Source: realMLS. This data may not be complete. We recommend contacting the local school district to confirm school assignments for this home.
Get a cash offer in 3 minutes
Find out how much your home could sell for in as little as 3 minutes with a no-obligation cash offer.
Estimated market value
$530,500
Get a cash offer in 3 minutes
Find out how much your home could sell for in as little as 3 minutes with a no-obligation cash offer.
Estimated market value
$530,500
- Florida
- Duval County
- Jacksonville
- 32246
- Golden Glades - The Woods
- 2883 LUCENA Lane
Nearby cities
Nearby neighborhoods
Nearby zip codes
Other Jacksonville Topics
