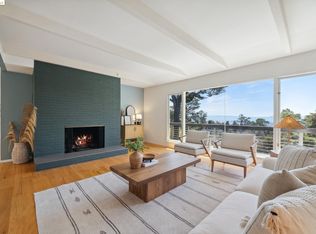
Set on a half acre in the Oakland hills, 2871 Morley Drive is a private, renovated mid-century retreat where architecture, landscape, and lifestyle converge in a singular, immersive vision. Spanning more than 3,000 square feet, the home has been thoughtfully reimagined from top to bottom by an esteemed designer, resulting in a fresh, contemporary interpretation of classic design. Every detail feels cohesive and intentional, less a renovation and more a seamless architectural statement. Walls of glass and multiple access points invite the outdoors in, dissolving the boundary between interior and landscape. A broad, elevated patio extends along the south and east sides of the home, offering sweeping outlooks and a built-in banquette ideal for dining, entertaining, or quiet mornings surrounded by the treetops. Inside, richly layered tones, organic textures, and warm finishes mirror the natural beauty beyond the glass, creating a harmonious connection between home and garden. The grounds unfold like a private Balinese-inspired retreat, shaped by the owners’ travels and their vision of a tranquil escape. Lush, terraced gardens feature sculptural plantings, winding pathways, and moments of discovery throughout. The gentle sound of fountains weaves through the landscape, while natural elements lend a sense of calm. A cascading water feature welcomes you at the entry, guiding the approach past tree ferns, philodendrons, and phormium to the front door. Beyond, the landscape reveals a series of curated outdoor spaces designed for relaxation, connection, and play. Fire, water, and sunlight come together to create a true resort-like atmosphere. The lower level opens to an inviting outdoor living environment, complete with a hot tub spa and multiple lounge areas. At its center, a sculptural pond and gas-lit fire feature form an intimate gathering space - an outdoor room perfect for evening conversation beneath the open sky. Meandering paths and tucked-away seating areas enhance the sense of privacy, giving the entire property a secluded, almost magical quality. Inside, the home continues to prioritize comfort and retreat. The serene primary suite includes a soundproofed wall, ensuring exceptional quiet and rest. Throughout, the home balances architectural sophistication with the ease of indoor-outdoor living. 2871 Morley Drive is more than a residence - it is a private hillside sanctuary, where mid-century design meets the atmosphere of a faraway escape.
Sold for $2,400,000
Street View
$2,400,000
2871 Morley Dr, Oakland, CA 94611
2beds
3,190sqft
Single Family Residence
Built in 1954
0.55 Acres Lot
$2,387,200 Zestimate®
$752/sqft
$6,565 Estimated rent
Home value
$2,387,200
$2.17M - $2.63M
$6,565/mo
Zestimate® history
Owner options
List your home for rent
$6,565/mo
Rent Zestimate®
Find your next renter with Zillow Rental Manager. Plus, with online applications, you can quickly screen prospective tenants – for free.
$6,565/mo
Rent Zestimate®
Refinance and save
$15,281/mo
Est. payment
Refinancing to a lower rate could help reduce your monthly payments and save thousands over the life of the loan.
$15,281/mo
Est. payment
Explore your selling options
Work with a Zillow partner agent
Leverage their expertise and Zillow's premium Showcase listings to get your home seen by more buyers.
Get startedList with your own agent
Get your home in front of millions of buyers by listing it on Zillow.
Learn how to do itSell it yourself
Take full control of how buyers see your home on Zillow by listing For Sale by Owner (FSBO).
List your homeWhat's special
Gentle sound of fountainsWalls of glassMultiple lounge areasSweeping outlooksHot tub spa
Zillow last checked:
Listing updated:
Listed by:
Alex Michas DRE #01942824 510-590-0963,
Compass,
Rick Richetta DRE #01449499 510-409-6044,
Compass
Bought with:
Laura Lee Meith, DRE #02130868
Compass
Source: bridgeMLS/CCAR/Bay East AOR,MLS#: 41132782
Facts & features
Interior
Bedrooms & bathrooms
- Bedrooms: 2
- Bathrooms: 3
- Full bathrooms: 2
- 1/2 bathrooms: 1
Rooms
- Room types: Family Room, Utility Room, Workshop
Kitchen
- Features: Counter - Solid Surface, Double Oven, Disposal, Gas Range/Cooktop, Refrigerator, Other
Heating
- Zoned, Natural Gas
Cooling
- Central Air
Appliances
- Included: Double Oven, Gas Range, Refrigerator, Dryer, Washer, Gas Water Heater
- Laundry: Dryer, Washer
Features
- Dining Area, Storage, Counter - Solid Surface, Sound System
- Flooring: Hardwood, Tile, Carpet
- Number of fireplaces: 2
- Fireplace features: Family Room, Living Room
Interior area
- Total structure area: 3,190
- Total interior livable area: 3,190 sqft
Property
Parking
- Total spaces: 6
- Parking features: Attached, Garage Door Opener
- Garage spaces: 2
Features
- Levels: Two Story
- Stories: 2
- Exterior features: Back Yard, Front Yard, Entry Gate, Private Entrance
- Has spa: Yes
- Spa features: Heated
- Fencing: Fenced
- Has view: Yes
- View description: Bay, City Lights, Forest
- Has water view: Yes
- Water view: Bay
Lot
- Size: 0.55 Acres
- Features: Sloped Down, Landscaped
Details
- Parcel number: 48D7255242
- Special conditions: Standard
Construction
Type & style
- Home type: SingleFamily
- Architectural style: Mid Century Modern
- Property subtype: Single Family Residence
Materials
- Wood Siding
Condition
- Existing
- New construction: No
- Year built: 1954
Utilities & green energy
- Electric: No Solar
- Sewer: Public Sewer
- Water: Public
- Utilities for property: Natural Gas Available, Individual Electric Meter, Individual Gas Meter
Community & HOA
Community
- Security: Carbon Monoxide Detector(s), Smoke Detector(s)
HOA
- Has HOA: No
Location
- Region: Oakland
Financial & listing details
- Price per square foot: $752/sqft
- Tax assessed value: $1,758,724
- Date on market: 4/29/2026
- Listing terms: Cash,Conventional,FHA
Price history
| Date | Event | Price |
|---|---|---|
| 6/4/2026 | Sold | $2,400,000+0.2%$752/sqft |
Source:  bridgeMLS/CCAR/Bay East AOR #41132782 Report a problem bridgeMLS/CCAR/Bay East AOR #41132782 Report a problem | ||
| 5/15/2026 | Pending sale | $2,395,000$751/sqft |
Source: bridgeMLS/CCAR/Bay East AOR #41132782 Report a problem | ||
| 4/29/2026 | Listed for sale | $2,395,000+125.7%$751/sqft |
Source: bridgeMLS/CCAR/Bay East AOR #41132782 Report a problem | ||
| 12/6/2000 | Sold | $1,061,000$333/sqft |
Source: Public Record Report a problem | ||
Public tax history
| Year | Property taxes | Tax assessment |
|---|---|---|
| 2025 | -- | $1,758,724 +2% |
| 2024 | $23,967 -5.5% | $1,724,244 +2% |
| 2023 | $25,352 +2.1% | $1,690,440 +2% |
| 2022 | $24,821 +3.2% | $1,657,302 +2% |
| 2021 | $24,061 +1.1% | $1,624,806 +1% |
| 2020 | $23,796 +3% | $1,608,151 +2% |
| 2019 | $23,109 +5.9% | $1,576,623 +2% |
| 2018 | $21,824 | $1,545,714 +2% |
| 2017 | $21,824 +2.5% | $1,515,411 +2% |
| 2016 | $21,300 -0.8% | $1,485,704 +1.5% |
| 2015 | $21,481 | $1,463,398 +2% |
| 2014 | $21,481 | $1,434,740 +0.5% |
| 2013 | -- | $1,428,262 +2% |
| 2012 | -- | $1,400,261 +2% |
| 2011 | -- | $1,372,807 +0.8% |
| 2010 | -- | $1,362,559 -0.2% |
| 2009 | -- | $1,365,803 +2% |
| 2008 | -- | $1,339,027 +2% |
| 2007 | -- | $1,312,775 +2% |
| 2006 | -- | $1,287,039 +8.4% |
| 2005 | -- | $1,187,757 +2% |
| 2004 | -- | $1,164,469 +9.8% |
| 2003 | -- | $1,061,000 -2% |
| 2002 | -- | $1,082,220 +2% |
| 2001 | $14,410 | $1,061,000 |
Find assessor info on the county website
Neighborhood: Piedmont Pines
Nearby homes
- $1,310,6003 bd2 ba1.9k sqft2863 Morley Dr, Oakland, CA 94611Off Market
- $1,445,1003 bd3 ba2.4k sqft2857 Morley Dr, Oakland, CA 94611Off Market

- $1,600,0004 bd3 ba3.4k sqft2845 Morley Dr, Oakland, CA 94611Sold
- $1,128,8003 bd2 ba2.1k sqft2 Blachford Ct, Oakland, CA 94611Off Market
- $1,420,0005 bd3 ba2.9k sqft2835 Morley Dr, Oakland, CA 94611Sold
- $1,507,3004 bd3 ba2.1k sqft14 Blachford Ct, Oakland, CA 94611Off Market
- $1,351,9002 bd4 ba2.6k sqft6012 Ascot Dr, Oakland, CA 94611Off Market
- $1,150,5002 bd2 ba1.4k sqft5 Blachford Ct, Oakland, CA 94611Off Market
Nearby schools
GreatSchools rating
- 6/10Joaquin Miller Elementary SchoolGrades: K-5Distance: 0.4 mi
- 7/10Montera Middle SchoolGrades: 6-8Distance: 0.4 mi
- 6/10Skyline High SchoolGrades: 9-12Distance: 2.4 mi
Get a cash offer in 3 minutes
Find out how much your home could sell for in as little as 3 minutes with a no-obligation cash offer.
Estimated market value
$2,387,200
Get a cash offer in 3 minutes
Find out how much your home could sell for in as little as 3 minutes with a no-obligation cash offer.
Estimated market value
$2,387,200
- California
- Alameda County
- Oakland
- 94611
- Piedmont Pines
- 2871 Morley Dr
Nearby cities
Nearby neighborhoods
Nearby zip codes
Other Oakland Topics
