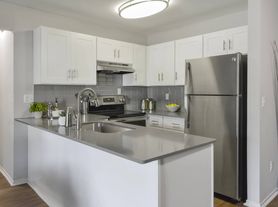
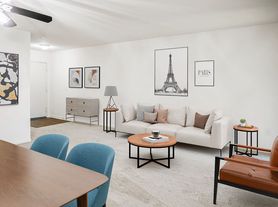
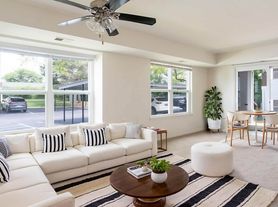
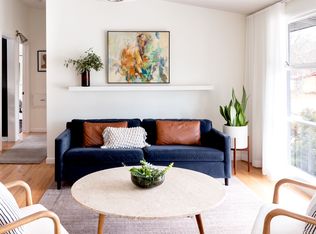
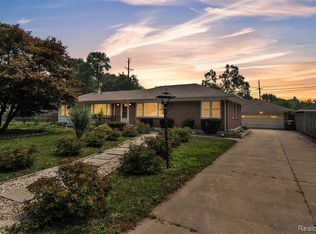
4br 3.5ba townhome (new construction 2022) with high ceilings, quartz countertops, stainless steel appliances, all hardwood floors, tile bathrooms, in-unit W/D, dishwasher, central air, heating, and humidifier. Private attached 2-car garage. Extra parking available on street in front and in driveway in back. Home with 1 bedroom and full bath on 1st floor, common spaces on 2nd floor (living room, dining room, kitchen, breakfast nook, balcony patio, half bath), and 3 bedrooms and 2 full baths on 3rd floor. Master bedroom with walk-in closet and large full bathroom.
Access to two outdoor pools, sundeck, 3-story clubhouse, game room, fitness center, yoga room with group classes (included in rent).
Water/sewer included in rent. Rest of utilities will be the responsibility of the tenant. Snow removal and landscaping included via HOA.
Location perks: 5 mins from UofM north campus, 10 mins from UofM hospital, 15 mins from downtown Ann Arbor and UofM
Smoke-free, dogs allowed, no cats
Lease duration - 1 year (available 6/25/26).
Water/sewer/trash, alarm system, and HOA (snow removal, landscaping, clubhouse maintenance) included in rent. Electric/gas and internet will be the responsibility of the tenant.
Security deposit - 1 month's rent.
No smoking allowed inside. Dogs allowed, no cats.
Townhouse for rent
Accepts Zillow applications
$3,950/mo
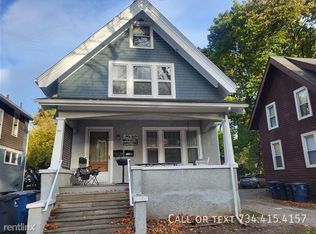
2871 Rayfield Ave, Ann Arbor, MI 48105
4beds
1,907sqft
This listing now includes required monthly fees in the total monthly price. Price shown reflects the lease term provided. Learn more|
Townhouse
Available now
Dogs OK
Air conditioner, central air
In unit laundry
Attached garage parking
Central, forced air
What's special
High ceilingsQuartz countertopsCentral airBalcony patioAll hardwood floorsStainless steel appliancesTile bathrooms
- 67 days |
- -- |
- -- |
Zillow last checked:
Listing updated:
Ann Arbor requires housing providers to include this pamphlet about its Fair Chance Access to Housing Ordinance with any rental listing.
Travel times
Facts & features
Interior
Bedrooms & bathrooms
- Bedrooms: 4
- Bathrooms: 4
- Full bathrooms: 3
- 1/2 bathrooms: 1
Heating
- Central, Forced Air
Cooling
- Air Conditioner, Central Air
Appliances
- Included: Dishwasher, Freezer, Microwave Oven, Oven, Refrigerator
- Laundry: In Unit
Features
- Walk In Closet
- Flooring: Hardwood, Tile
Interior area
- Total interior livable area: 1,907 sqft
Property
Parking
- Parking features: Attached, Garage, Off Street
- Has attached garage: Yes
- Details: Contact manager
Features
- Patio & porch: Patio
- Exterior features: Playground
- Pool features: Pool
Details
- Additional structures: Garage(s)
- Parcel number: 090915104116
Construction
Type & style
- Home type: Townhouse
- Property subtype: Townhouse
Building
Management
- Pets allowed: Yes
Community & HOA
Community
- Features: Clubhouse, Fitness Center, Playground
HOA
- Amenities included: Clubhouse, Fitness Center, Parking, Playground, Pool
Location
- Region: Ann Arbor
Financial & listing details
- Lease term: 1 Year
Price history
| Date | Event | Price |
|---|---|---|
| 5/15/2026 | Listed for rent | $3,950$2/sqft |
Source: Zillow Rentals Report a problem | ||
| 10/14/2024 | Listing removed | $3,950$2/sqft |
Source: Zillow Rentals Report a problem | ||
| 6/30/2024 | Listing removed | -- |
Source: Zillow Rentals Report a problem | ||
| 6/8/2024 | Price change | $3,950-11.2%$2/sqft |
Source: Zillow Rentals Report a problem | ||
| 5/16/2024 | Listed for rent | $4,450-25.2%$2/sqft |
Source: Zillow Rentals Report a problem | ||
| 3/23/2024 | Listing removed | -- |
Source: Zillow Rentals Report a problem | ||
| 2/24/2024 | Listed for rent | $5,950$3/sqft |
Source: Zillow Rentals Report a problem | ||
Neighborhood: Traver
Nearby schools
GreatSchools rating
- 8/10Logan Elementary SchoolGrades: K-5Distance: 0.2 mi
- 9/10Clague Middle SchoolGrades: 6-8Distance: 0.3 mi
- 10/10Skyline High SchoolGrades: 9-12Distance: 3.6 mi