Skip main navigation
Sold for $570,000
  • $570,000

    2871 SW 118th Dr, Gainesville, FL 32608

    5beds
    2,537sqft
    Single Family Residence
    Built in 2021
    6,499 Square Feet Lot
    $586,200 Zestimate®
    $225/sqft
    $4,169 Estimated rent

    Home value

    $586,200

    $557,000 - $616,000

    $4,169/mo

    Zestimate® history
    Loading
    Loading...

    Owner options

    List your home for rent

    $4,169/mo

    Rent Zestimate®

    Find your next renter with Zillow Rental Manager. Plus, with online applications, you can quickly screen prospective tenants – for free.

    Learn more

    $4,169/mo

    Rent Zestimate®

    Refinance and save

    $4,044/mo

    Est. payment

    Refinancing to a lower rate could help reduce your monthly payments and save thousands over the life of the loan.

    See today's rates

    $4,044/mo

    Est. payment

    Explore your selling options

    Work with a Zillow partner agent

    Leverage their expertise and Zillow's premium Showcase listings to get your home seen by more buyers.

    Get started

    List with your own agent

    Get your home in front of millions of buyers by listing it on Zillow.

    Learn how to do it

    Sell it yourself

    Take full control of how buyers see your home on Zillow by listing For Sale by Owner (FSBO).

    List your home

    What's special

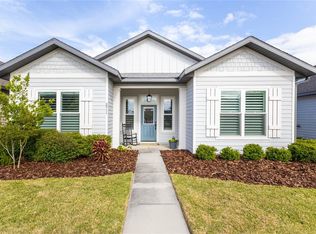
    Luxurious 5 Bedroom, 3 Bathroom Energy Efficient Home in Desirable Oakmont Neighborhood! Experience the perfect blend of comfort, convenience, and style in this essentially brand-new Tommy Williams Energy Efficient home. Located in the sought-after Oakmont neighborhood, this property features 2000 watts of solar panels, epitomizing sustainable and modern living. This "Kingston Expanded Bonus Model" offers 5 bedrooms, including the primary suite and two additional bedrooms on the first level, while the second level features a spacious bonus room, a bathroom, and an extra bedroom. The interior is spacious and inviting, as a former model home with extra upgrades, showcasing modern finishes and abundant natural light. The versatile split plan layout is perfect for today’s lifestyle, providing both versatility and functionality. The gourmet kitchen is a chef's dream, complete with granite counters, a pantry, an island for eat-in dining, contemporary-style cabinetry, and beautiful stainless-steel appliances. The elegant great room is an open, airy space ideal for entertaining and family gatherings. The luxurious primary suite is a tranquil retreat featuring a tray ceiling, walk-in shower, and a spacious walk-in closet. Modern finishes include luxury vinyl plank flooring in the main living areas, granite throughout, and state-of-the-art energy-efficient features. The exterior of the home boasts a private backyard with an extended paver patio and a wood-burning fire pit, perfect for outdoor relaxation and entertainment. Rear garage parking enhances the front facade and provides added convenience. As Gainesville’s Green Builder, Tommy Williams homes include a tankless gas water heater, 6" wall studs, cold-zone duct systems, and the best indoor air quality control system for healthier air and fewer allergens. Equipped with 2000 watts of solar panels, this home underscores a commitment to sustainability. This home also has amazing spray foam insulation to make it even more energy efficient. Save money with Clay Electric as well! Residents enjoy state-of-the-art amenities, including access to a resort-style clubhouse, a pool with an amphitheater, a fitness center, and more. Prime SW Gainesville location near local area shopping, restaurants, medical facilities and more. Don’t miss this exceptional opportunity to own a stunning, energy-efficient home in Oakmont. Schedule your viewing today and elevate your lifestyle with this remarkable property! Welcome HOME to Oakmont!

    Zillow last checked:

    Listing updated:

    Listing Provided by:

    Mark Gajda 352-226-6493,

    PEPINE REALTY 352-226-8474,

    Betsy Pepine 352-226-8474,

    PEPINE REALTY

    Bought with:

    Jonathan Colon, 0635112

    WATSON REALTY CORP

    Source: Stellar MLS,MLS#: GC522502MLS LogoOriginating MLS: Gainesville-Alachua

    Facts & features

    Interior

    Bedrooms & bathrooms
    • Bedrooms: 5
    • Bathrooms: 3
    • Full bathrooms: 3
    Primary bedroom
    • Features: Ceiling Fan(s), Walk-In Closet(s)
    • Level: First
    Other
    • Features: Ceiling Fan(s), Walk-In Closet(s)
    • Level: Second
    Kitchen
    • Features: Granite Counters
    • Level: First
    Living room
    • Level: First
    Heating
    • Central, Electric, Heat Pump
    Cooling
    • Central Air
    Appliances
    • Included: Cooktop, Dishwasher, Disposal, Gas Water Heater, Microwave, Range, Refrigerator, Tankless Water Heater
    • Laundry: Laundry Room
    Features
    • Ceiling Fan(s), Crown Molding, High Ceilings, Open Floorplan, Other, Primary Bedroom Main Floor, Split Bedroom, Stone Counters, Thermostat, Tray Ceiling(s), Walk-In Closet(s)
    • Flooring: Luxury Vinyl
    • Windows: Window Treatments
    • Has fireplace: No
    Interior area
    • Total structure area: 3,188
    • Total interior livable area: 2,537 sqft

    Property

    Parking
    • Total spaces: 2
    • Parking features: Driveway, Garage Door Opener, Garage Faces Rear, Garage Faces Side
    • Garage spaces: 2
    • Has uncovered spaces: Yes
    Features
    • Levels: Two
    • Stories: 2
    • Patio & porch: Covered, Front Porch
    • Exterior features: Irrigation System, Sidewalk
    • Fencing: Fenced
    Lot
    • Size: 6,499 sqft
    • Features: Cleared
    • Residential vegetation: Mature Landscaping
    Details
    • Additional structures: Other
    • Parcel number: 04427111359
    • Zoning: PD
    • Special conditions: None

    Construction

    Type & style
    • Home type: SingleFamily
    • Architectural style: Contemporary
    • Property subtype: Single Family Residence
    Materials
    • Cement Siding, HardiPlank Type
    • Foundation: Slab
    • Roof: Shingle
    Condition
    • Completed
    • New construction: No
    • Year built: 2021
    Details
    • Builder model: Kingston Expanded Bonus
    • Builder name: Tommy Williams Green Homes

    Utilities & green energy

    • Electric: Photovoltaics Seller Owned
    • Sewer: Public Sewer
    • Water: Public
    • Utilities for property: BB/HS Internet Available, Cable Available, Electricity Connected, Natural Gas Connected, Sewer Connected, Street Lights, Underground Utilities, Water Connected
    Green energy
    • Energy efficient items: Appliances
    • Energy generation: Solar

    Community & neighborhood

    Community
    • Community features: Fitness Center, Playground, Pool, Sidewalks
    Location
    • Region: Gainesville
    • Subdivision: OAKMONT PH 3 PB 35 PG 60

    HOA & financial

    HOA
    • Has HOA: Yes
    • HOA fee: $8 monthly
    • Association name: Leland Management
    • Association phone: 352-653-3450
    Other fees
    • Pet fee: $0 monthly
    Other financial information
    • Total actual rent: 0

    Other

    Other facts
    • Listing terms: Cash,Conventional
    • Ownership: Fee Simple
    • Road surface type: Paved

    Price history

    DateEventPrice
    8/30/2024Sold$570,000-2.6%$225/sqft
    Source: Stellar MLS #GC522502 Report a problem
    7/16/2024Pending sale$585,000$231/sqft
    Source: Stellar MLS #GC522502 Report a problem
    7/9/2024Price change$585,000-2.5%$231/sqft
    Source: Stellar MLS #GC522502 Report a problem
    6/8/2024Price change$599,999-11.1%$236/sqft
    Source: Stellar MLS #GC522502 Report a problem
    6/1/2024Listed for sale$675,000+45.6%$266/sqft
    Source: Stellar MLS #GC522502 Report a problem
    3/4/2021Sold$463,484+1.8%$183/sqft
    Source: Public Record Report a problem
    1/26/2021Pending sale$455,226$179/sqft
    Source: GACAR #432584 Report a problem
    1/23/2021Listed for sale$455,226$179/sqft
    Source: GACAR #432584 Report a problem
    1/15/2021Pending sale$455,226$179/sqft
    Source: GACAR #432584 Report a problem
    12/24/2020Listed for sale$455,226$179/sqft
    Source: GACAR #432584 Report a problem

    Public tax history

    YearProperty taxesTax assessment
    2025$12,832 -2.8%$511,135 +4.7%
    2024$13,196 +4.6%$488,010 +10%
    2023$12,613 +13%$443,645 +10%
    2022$11,159 +182.9%$403,314 +464.1%
    2021$3,944 +21.2%$71,500 +10%
    2020$3,254 $65,000

    Find assessor info on the county website

    Neighborhood: 32608

    Nearby schools

    GreatSchools rating
    Schools provided by the listing agent
    • Elementary: Lawton M. Chiles Elementary School-AL
    • Middle: Kanapaha Middle School-AL
    • High: F. W. Buchholz High School-AL

    Source: Stellar MLS. This data may not be complete. We recommend contacting the local school district to confirm school assignments for this home.

    Get a cash offer in 3 minutes
    Find out how much your home could sell for in as little as 3 minutes with a no-obligation cash offer.
    Estimated market value
    $586,200
    Get a cash offer in 3 minutes
    Find out how much your home could sell for in as little as 3 minutes with a no-obligation cash offer.
    Estimated market value
    $586,200