Skip main navigation
Sold for $490,000
  • $490,000

    2911 SW 118th Dr, Gainesville, FL 32608

    4beds
    1,626sqft
    Single Family Residence
    Built in 2020
    6,373 Square Feet Lot
    $474,200 Zestimate®
    $301/sqft
    $3,062 Estimated rent

    Home value

    $474,200

    $450,000 - $498,000

    $3,062/mo

    Zestimate® history
    Loading
    Loading...

    Owner options

    List your home for rent

    $3,062/mo

    Rent Zestimate®

    Find your next renter with Zillow Rental Manager. Plus, with online applications, you can quickly screen prospective tenants – for free.

    Learn more

    $3,062/mo

    Rent Zestimate®

    Refinance and save

    $3,476/mo

    Est. payment

    Refinancing to a lower rate could help reduce your monthly payments and save thousands over the life of the loan.

    See today's rates

    $3,476/mo

    Est. payment

    Explore your selling options

    Work with a Zillow partner agent

    Leverage their expertise and Zillow's premium Showcase listings to get your home seen by more buyers.

    Get started

    List with your own agent

    Get your home in front of millions of buyers by listing it on Zillow.

    Learn how to do it

    Sell it yourself

    Take full control of how buyers see your home on Zillow by listing For Sale by Owner (FSBO).

    List your home

    What's special

    Reclaimed waterTommy williams homeQuartz countersGas rangeBright and contemporary finishBeautiful master suiteWood plank
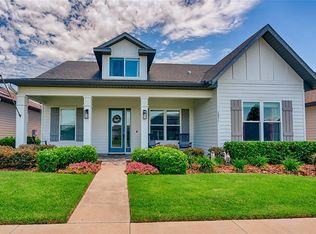
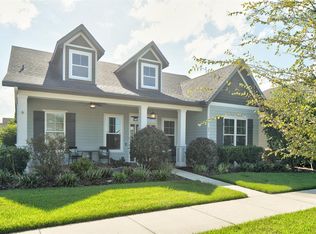
    Come embrace the elegant, light, bright and contemporary finish of an exceptional, energy efficient, Tommy Williams home. Enjoy the wood plank, tile flooring, trey ceilings and an exquisite kitchen with quartz counters, maple cabinets, stainless appliances, gas range, tiled back-splash and a convenient pantry. The beautiful master suite features crown molding, outstanding ambient light, a European Entry, walk-in shower with custom floor to ceiling tile work, quartz counters and a spacious walk-in closet. Relish the cool breeze as it blows freely through your cozy screened lanai and appreciate the easy maintenance aesthetics of the back yard with paver patio and fire pit. The 4th bedroom has a closet but can easily serve as a study or den as well. Additional highlights include Tesla solar panels, a tankless water heater, spray foam attic insulation, reclaimed water for irrigation, INCREDIBLY LOW UTILITY BILLS!! decorative plantation shutters and an outstanding SW Gainesville location with outstanding schools ( Chiles Elementary, Kanapaha Middle and Buccholz High). The Oakmont community includes a picturesque, resort style clubhouse and pool w/ amphitheater, fitness center, tennis, soccer, basketball, nature trails and more.

    Zillow last checked:

    Listing updated:

    Listed by:

    Perry McDonald 352-262-2871,

    BOSSHARDT REALTY SERVICES LLC 352-371-6100

    Bought with:

    Stephanie Anson, 3086504

    ANSON PROPERTIES LLC

    Source: Stellar MLS,MLS#: GC520531MLS LogoOriginating MLS: Gainesville-Alachua

    Facts & features

    Interior

    Bedrooms & bathrooms
    • Bedrooms: 4
    • Bathrooms: 2
    • Full bathrooms: 2
    Rooms
    • Room types: Great Room, Utility Room
    Primary bedroom
    • Features: Ceiling Fan(s), Walk-In Closet(s)
    • Level: First
    • Dimensions: 14x15.5
    Bathroom 1
    • Features: Dual Sinks
    • Level: First
    • Dimensions: 13x6.4
    Kitchen
    • Features: Breakfast Bar, Kitchen Island
    • Level: First
    • Dimensions: 17x12
    Living room
    • Features: Ceiling Fan(s)
    • Level: First
    • Dimensions: 20x15
    Heating
    • Central
    Cooling
    • Central Air
    Appliances
    • Included: Dishwasher, Disposal, Dryer, Microwave, Range, Refrigerator, Tankless Water Heater, Washer
    • Laundry: Laundry Room
    Features
    • Ceiling Fan(s), Coffered Ceiling(s), Crown Molding, Eating Space In Kitchen, High Ceilings, Open Floorplan, Solid Surface Counters, Split Bedroom, Thermostat, Walk-In Closet(s)
    • Flooring: Carpet, Tile
    • Windows: Blinds, Double Pane Windows, ENERGY STAR Qualified Windows, Insulated Windows
    • Has fireplace: No
    Interior area
    • Total structure area: 2,424
    • Total interior livable area: 1,626 sqft

    Property

    Parking
    • Total spaces: 2
    • Parking features: Garage - Attached
    • Attached garage spaces: 2
    Features
    • Levels: One
    • Stories: 1
    • Patio & porch: Rear Porch, Screened
    • Exterior features: Irrigation System, Rain Gutters, Sidewalk
    Lot
    • Size: 6,373 Square Feet
    • Features: In County, Landscaped
    • Residential vegetation: Mature Landscaping
    Details
    • Parcel number: 04427111361
    • Zoning: PD
    • Special conditions: None

    Construction

    Type & style
    • Home type: SingleFamily
    • Architectural style: Traditional
    • Property subtype: Single Family Residence
    Materials
    • HardiPlank Type, Wood Frame
    • Foundation: Slab
    • Roof: Shingle
    Condition
    • New construction: No
    • Year built: 2020
    Details
    • Builder model: Camden
    • Builder name: Tommy Williams

    Utilities & green energy

    • Sewer: Public Sewer
    • Water: Public
    • Utilities for property: BB/HS Internet Available, Cable Connected, Electricity Connected, Natural Gas Connected, Sewer Connected, Street Lights, Underground Utilities, Water Connected

    Community & HOA

    Community
    • Pet fee: $0 monthly
    • Subdivision: OAKMONT PH 3 PB 35 PG 60
    HOA
    • Has HOA: Yes
    • HOA fee: $8 monthly
    • HOA name: Oakmont HOA
    • HOA phone: 352-347-2289
    Location
    • Region: Gainesville

    Financial & listing details

    • Price per square foot: $301/sqft
    • Tax assessed value: $401,838
    • Annual tax amount: $8,455
    • Date on market: 3/26/2024
    • Cumulative days on market: 6 days
    • Ownership: Fee Simple
    • Total actual rent: 0
    • Electric utility on property: Yes
    • Road surface type: Paved

    Price history

    DateEventPrice
    5/23/2024Sold$490,000+1%$301/sqft
    Source: Stellar MLS #GC520531 Report a problem
    4/1/2024Pending sale$485,000$298/sqft
    Source: Stellar MLS #GC520531 Report a problem
    3/26/2024Listed for sale$485,000+47.4%$298/sqft
    Source: Stellar MLS #GC520531 Report a problem
    1/23/2020Sold$329,100$202/sqft
    Source: Public Record Report a problem

    Public tax history

    YearProperty taxesTax assessment
    2025$7,159 -17.6%$228,473 -26.8%
    2024$8,690 +2.8%$312,090 +3%
    2023$8,456 +5.6%$303,000 +3%
    2022$8,006 +2.7%$294,175 +3%
    2021$7,797 +120.3%$285,607 +339.4%
    2020$3,539 $65,000
    Find assessor info on the county website

    Neighborhood: 32608

    Nearby schools

    GreatSchools rating
    Schools provided by the listing agent
    • Elementary: Lawton M. Chiles Elementary School-AL
    • Middle: Kanapaha Middle School-AL
    • High: F. W. Buchholz High School-AL

    Source: Stellar MLS. This data may not be complete. We recommend contacting the local school district to confirm school assignments for this home.

    Get a cash offer in 3 minutes
    Find out how much your home could sell for in as little as 3 minutes with a no-obligation cash offer.
    Estimated market value
    $474,200
    Get a cash offer in 3 minutes
    Find out how much your home could sell for in as little as 3 minutes with a no-obligation cash offer.
    Estimated market value
    $474,200