Skip main navigation
Sold for $404,000
  • $404,000

    2943 SW 118th Dr, Gainesville, FL 32608

    3beds
    1,520sqft
    Single Family Residence
    Built in 2020
    7,645 Square Feet Lot
    $399,600 Zestimate®
    $266/sqft
    $2,949 Estimated rent

    Home value

    $399,600

    $368,000 - $436,000

    $2,949/mo

    Zestimate® history
    Loading
    Loading...

    Owner options

    List your home for rent

    $2,949/mo

    Rent Zestimate®

    Find your next renter with Zillow Rental Manager. Plus, with online applications, you can quickly screen prospective tenants – for free.

    Learn more

    $2,949/mo

    Rent Zestimate®

    Refinance and save

    $2,910/mo

    Est. payment

    Refinancing to a lower rate could help reduce your monthly payments and save thousands over the life of the loan.

    See today's rates

    $2,910/mo

    Est. payment

    Explore your selling options

    Work with a Zillow partner agent

    Leverage their expertise and Zillow's premium Showcase listings to get your home seen by more buyers.

    Get started

    List with your own agent

    Get your home in front of millions of buyers by listing it on Zillow.

    Learn how to do it

    Sell it yourself

    Take full control of how buyers see your home on Zillow by listing For Sale by Owner (FSBO).

    List your home

    What's special

    Fully fenced yardDetached two-car garageGranite countertopsPrivate backyard oasisLuxurious master retreatCovered and screened lanaiCustom fans
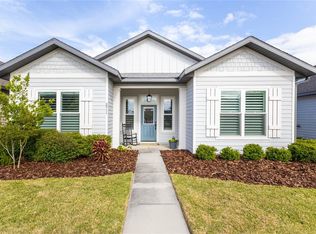
    Welcome to this exceptional home built by Gainesville’s premier green builder, Tommy Williams. This popular "Kingston" model, built in 2020, blends energy efficiency with high-end design, offering both beauty and sustainability in the heart of Oakmont. From the moment you arrive, you'll notice the charming front porch and tasteful curb appeal. Step inside to soaring ceilings and a spacious open layout that feels even larger than the square footage suggests. The home is filled with upgrades, including wood-look plank tile flooring that runs seamlessly through all living spaces—kitchen, dining, great room, bedrooms, bathrooms, and laundry. The kitchen is a showstopper with rich maple cabinetry, granite countertops, stainless steel appliances, an eating bar, and a custom tile backsplash. The great room features a tray ceiling that adds architectural interest and elegance. Throughout the home, you'll find custom fans, blinds, and stylish decor colors that enhance every space. The luxurious master retreat offers a peaceful escape with a dual vanity, walk-in closet, and a European-style entry to the master shower. A huge walk-in pantry and thoughtful storage spaces add to the home's functionality. French doors lead to a covered and screened lanai that opens to a private backyard oasis, complete with paver patio, fire pit, and a fully fenced yard—perfect for relaxing or entertaining. A detached two-car garage provides ample space and convenience. As a Solar Standard home, this property boasts incredibly low utility bills through Clay Electric. Living in Oakmont means enjoying resort-style amenities including a clubhouse, zero-entry pool, fitness center, amphitheater, tennis courts, and more. This is not just a home—it's a lifestyle. Don’t miss your chance to own one of the most desirable models in one of Gainesville’s most vibrant communities.

    Zillow last checked:

    Listing updated:

    Listing Provided by:

    Amy Yang 352-562-3288,

    BOSSHARDT REALTY SERVICES LLC 352-371-6100

    Bought with:

    Amy Yang, 3422934

    BOSSHARDT REALTY SERVICES LLC

    Source: Stellar MLS,MLS#: GC533820MLS LogoOriginating MLS: Gainesville-Alachua

    Facts & features

    Interior

    Bedrooms & bathrooms
    • Bedrooms: 3
    • Bathrooms: 2
    • Full bathrooms: 2
    Primary bedroom
    • Features: Walk-In Closet(s)
    • Level: First
    Kitchen
    • Features: Storage Closet
    • Level: First
    Living room
    • Level: First
    Heating
    • Central, Electric
    Cooling
    • Central Air
    Appliances
    • Included: Dishwasher, Microwave, Range, Refrigerator, Tankless Water Heater
    • Laundry: Laundry Room
    Features
    • Crown Molding, Tray Ceiling(s)
    • Flooring: Tile
    • Doors: French Doors
    • Has fireplace: No
    Interior area
    • Total structure area: 2,357
    • Total interior livable area: 1,520 sqft

    Property

    Parking
    • Total spaces: 2
    • Parking features: Garage
    • Garage spaces: 2
    Features
    • Levels: One
    • Stories: 1
    • Exterior features: Irrigation System, Rain Gutters
    Lot
    • Size: 7,645 sqft
    Details
    • Parcel number: 04427111363
    • Zoning: PD
    • Special conditions: None

    Construction

    Type & style
    • Home type: SingleFamily
    • Property subtype: Single Family Residence
    Materials
    • Cement Siding, Concrete
    • Foundation: Slab
    • Roof: Shingle
    Condition
    • New construction: No
    • Year built: 2020

    Utilities & green energy

    • Sewer: Public Sewer
    • Water: Public
    • Utilities for property: BB/HS Internet Available, Cable Available, Electricity Connected, Sewer Connected, Underground Utilities, Water Connected

    Community & neighborhood

    Community
    • Community features: Fitness Center, Playground, Pool
    Location
    • Region: Gainesville
    • Subdivision: OAKMONT PH 3 PB 35 PG 60

    HOA & financial

    HOA
    • Has HOA: Yes
    • HOA fee: $8 monthly
    • Amenities included: Fitness Center, Playground, Pool
    • Services included: Community Pool
    • Association name: Ben Bromanik / Leland Managment
    • Association phone: 352-727-7939
    Other fees
    • Pet fee: $0 monthly
    Other financial information
    • Total actual rent: 0

    Other

    Other facts
    • Ownership: Fee Simple
    • Road surface type: Paved

    Price history

    DateEventPrice
    2/23/2026Sold$404,000-4.9%$266/sqft
    Source: Stellar MLS #GC533820 Report a problem
    1/22/2026Pending sale$425,000$280/sqft
    Source: Stellar MLS #GC533820 Report a problem
    11/11/2025Price change$425,000-2.3%$280/sqft
    Source: Stellar MLS #GC533820 Report a problem
    10/9/2025Price change$435,000-3.3%$286/sqft
    Source: Stellar MLS #GC533820 Report a problem
    9/30/2025Price change$450,000-2.2%$296/sqft
    Source: Stellar MLS #GC533820 Report a problem
    9/12/2025Listed for sale$460,000+19.5%$303/sqft
    Source: Stellar MLS #GC533820 Report a problem
    8/19/2021Sold$384,900$253/sqft
    Source: Public Record Report a problem
    4/20/2021Pending sale$384,900$253/sqft
    Source: GACAR #443636 Report a problem
    4/19/2021Listed for sale$384,900+9.9%$253/sqft
    Source: GACAR #443636 Report a problem
    7/17/2020Sold$350,125$230/sqft
    Source: Public Record Report a problem

    Public tax history

    YearProperty taxesTax assessment
    2025$10,292 +3.7%$388,343 +2.9%
    2024$9,926 +1.1%$377,398 +0.8%
    2023$9,818 +13.5%$374,324 +30.9%
    2022$8,648 +13.8%$285,893 +3.3%
    2021$7,601 +133.6%$276,737 +325.7%
    2020$3,254 $65,000

    Find assessor info on the county website

    Neighborhood: 32608

    Nearby schools

    GreatSchools rating
    Schools provided by the listing agent
    • Elementary: Lawton M. Chiles Elementary School-AL
    • Middle: Kanapaha Middle School-AL
    • High: F. W. Buchholz High School-AL

    Source: Stellar MLS. This data may not be complete. We recommend contacting the local school district to confirm school assignments for this home.

    Get a cash offer in 3 minutes
    Find out how much your home could sell for in as little as 3 minutes with a no-obligation cash offer.
    Estimated market value
    $399,600
    Get a cash offer in 3 minutes
    Find out how much your home could sell for in as little as 3 minutes with a no-obligation cash offer.
    Estimated market value
    $399,600