One or more photo(s) has been virtually staged. Nestled in the beautiful, gated community of Wentworth Estates, this beautiful estate home is ready to welcome a new family. Fresh landscaping, newer roof (2016), gutters, new irrigation system, and two-car, side-entry garage greet you upon approach. Walk through the front door and you are welcomed by tons of natural lighting streaming through the large windows and sliding door, neutral paint and ceramic tile flooring that make the home move-in ready, and beautiful pool views. This home is set-up perfectly for entertaining and family gatherings with multiple areas throughout the home offering spacious accommodations and each offering patio access, ideal for indoor/outdoor living. The formal dining room is located to the left of the front door and the formal living room straight ahead. The foyer and dining room boast beautifully upgraded chandeliers, crown molding adorns the top of each of the rooms, and plantation shutters can be found on each of the windows, all of which truly elevate the space. Off the dining room is an entrance to the combination kitchen and family room. The kitchen has been meticulously renovated and is complete with custom cabinetry, Brazilian granite countertops, tile backsplash, stainless appliances, including double built-in ovens, range, and hood, pot filler, full pantry wall, island with double bank cabinets for storage, and dinette that overlooks the patio, this kitchen is any chef’s dream! The family room offers ample space and offers sliding door access to the patio. Both the sliding doors in the family room and windows in the dinette are complete with remote-controlled, auto window shades. The master suite is spacious with tray ceiling, sitting area, patio and pool access, double walk-in closets with barn door entrances and custom closet systems, and spacious en-suite bathroom. The bathroom has been beautifully renovated to include oversized vanities, large tile shower, free-standing tub with tile backsplash, water closet, and linen closet. The secondary bedroom on this side of the home is ideal for a home office or nursery and a half bathroom is located next to it for convenience and for guests. At the front left of the home are two secondary bedrooms that share a jack-and-jill bathroom. Both bedrooms are good sizes with large closets with custom barn doors and the bathroom boasts a double sink vanity and separate room with a shower/tub combo and toilet. The laundry room boasts custom cabinetry, tile backsplash, and utility sink, while the two-car garage has been updated with an epoxy floor. The final bedroom and bathroom are at the back of the home and make the perfect guest suite or space for multi-generational living. The bathroom has been upgraded with a large, tile shower and single-sink vanity, the bedroom is spacious with barn door closet, and a separate door offers access to the patio and pool put back. Out back, a large covered and screened patio has been extended to include more deck space and space for entertaining. The pool has recently been rebuilt and offers the perfect space for enjoying some time in this beautiful Florida weather. All of this is backed by conservation which is the perfect backdrop for enjoying the peaceful environment while also having some privacy! Other notable upgrades to the home include HVAC (2016), water heater (2018), water filtration system, Generac backup generator, new insulation and ducting, custom drapery, seamless gutters, French drain system, and paint.
Sold for $825,000
$825,000
2872 ASHTON TERRACE, OVIEDO, FL 32765
5beds
3,028sqft
Single Family Residence
Built in 1998
0.32 Acres Lot
$834,600 Zestimate®
$272/sqft
$3,687 Estimated rent
Home value
$834,600
$793,000 - $876,000
$3,687/mo
Zestimate® history
Owner options
List your home for rent
$3,687/mo
Rent Zestimate®
Find your next renter with Zillow Rental Manager. Plus, with online applications, you can quickly screen prospective tenants – for free.
$3,687/mo
Rent Zestimate®
Refinance and save
$5,498/mo
Est. payment
Refinancing to a lower rate could help reduce your monthly payments and save thousands over the life of the loan.
$5,498/mo
Est. payment
Explore your selling options
Work with a Zillow partner agent
Leverage their expertise and Zillow's premium Showcase listings to get your home seen by more buyers.
Get startedList with your own agent
Get your home in front of millions of buyers by listing it on Zillow.
Learn how to do itSell it yourself
Take full control of how buyers see your home on Zillow by listing For Sale by Owner (FSBO).
List your homeWhat's special
Zillow last checked:
Listing updated:
Listed by:
Jean Scott 407-759-5320,
KELLER WILLIAMS ADVANTAGE REALTY 407-977-7600,
Rachel Gregory 407-559-5995,
KELLER WILLIAMS ADVANTAGE REALTY
Bought with:
Non-Member Agent
STELLAR NON-MEMBER OFFICE
Source: Stellar MLS,MLS#: O6234642 Originating MLS: Orlando Regional
Originating MLS: Orlando Regional
Facts & features
Interior
Bedrooms & bathrooms
- Bedrooms: 5
- Bathrooms: 4
- Full bathrooms: 3
- 1/2 bathrooms: 1
Primary bedroom
- Features: Dual Closets
- Level: First
- Dimensions: 16x26
Bedroom 2
- Features: Jack & Jill Bathroom, Water Closet/Priv Toilet, Built-in Closet
- Level: First
- Dimensions: 15x13
Bedroom 3
- Features: Jack & Jill Bathroom, Water Closet/Priv Toilet, Built-in Closet
- Level: First
- Dimensions: 14x12
Bedroom 4
- Features: Built-in Closet
- Level: First
- Dimensions: 12x14
Bedroom 5
- Features: Built-In Shelving, Built-in Closet
- Level: First
- Dimensions: 12x13
Primary bathroom
- Features: Dual Sinks, Split Vanities, Stone Counters, Tall Countertops, Tub with Separate Shower Stall, Water Closet/Priv Toilet
- Level: First
- Dimensions: 11x15
Dining room
- Level: First
- Dimensions: 12x18
Family room
- Level: First
- Dimensions: 24x19
Foyer
- Level: First
- Dimensions: 7x11
Kitchen
- Level: First
- Dimensions: 24x15
Laundry
- Features: Linen Closet
- Level: First
- Dimensions: 6x7
Living room
- Level: First
- Dimensions: 15x20
Heating
- Central
Cooling
- Central Air
Appliances
- Included: Oven, Cooktop, Dishwasher, Disposal, Electric Water Heater, Microwave, Range Hood, Refrigerator, Whole House R.O. System
- Laundry: Inside, Laundry Room
Features
- Ceiling Fan(s), Coffered Ceiling(s), Crown Molding, Eating Space In Kitchen, High Ceilings, Kitchen/Family Room Combo, Living Room/Dining Room Combo, Open Floorplan, Primary Bedroom Main Floor, Solid Wood Cabinets, Split Bedroom, Stone Counters, Thermostat, Walk-In Closet(s)
- Flooring: Porcelain Tile
- Doors: Sliding Doors
- Windows: Shutters, Window Treatments
- Has fireplace: No
Interior area
- Total structure area: 3,752
- Total interior livable area: 3,028 sqft
Property
Parking
- Total spaces: 2
- Parking features: Garage - Attached
- Attached garage spaces: 2
Features
- Levels: One
- Stories: 1
- Patio & porch: Covered, Enclosed, Patio, Screened
- Exterior features: Rain Gutters, Sprinkler Metered
- Has private pool: Yes
- Pool features: Auto Cleaner, Child Safety Fence, Gunite, In Ground, Lighting, Outside Bath Access, Pool Sweep, Salt Water, Screen Enclosure
Lot
- Size: 0.32 Acres
- Features: Conservation Area
Details
- Parcel number: 29213150300000160
- Zoning: R-1AA
- Special conditions: None
Construction
Type & style
- Home type: SingleFamily
- Property subtype: Single Family Residence
Materials
- Block, Stucco
- Foundation: Slab
- Roof: Shingle
Condition
- New construction: No
- Year built: 1998
Utilities & green energy
- Sewer: Public Sewer
- Water: Public
- Utilities for property: BB/HS Internet Available, Cable Available, Sewer Connected, Sprinkler Meter, Street Lights, Underground Utilities
Community & HOA
Community
- Security: Gated Community, Security System Owned
- Pet fee: $0 monthly
- Subdivision: WENTWORTH ESTATES
HOA
- Has HOA: Yes
- Amenities included: Gated
- Services included: Private Road
- HOA fee: $99 monthly
- HOA name: Denise Ramos
- HOA phone: 407-788-6700
Location
- Region: Oviedo
Financial & listing details
- Price per square foot: $272/sqft
- Tax assessed value: $637,506
- Annual tax amount: $5,026
- Date on market: 8/22/2024
- Cumulative days on market: 5 days
- Listing terms: Cash,Conventional,FHA,VA Loan
- Ownership: Fee Simple
- Total actual rent: 0
- Road surface type: Paved, Asphalt
Price history
| Date | Event | Price |
|---|---|---|
| 9/20/2024 | Sold | $825,000$272/sqft |
Source:  Stellar MLS #O6234642 Report a problem Stellar MLS #O6234642 Report a problem | ||
| 8/27/2024 | Pending sale | $825,000$272/sqft |
Source: Stellar MLS #O6234642 Report a problem | ||
| 8/22/2024 | Listed for sale | $825,000+114.3%$272/sqft |
Source: Stellar MLS #O6234642 Report a problem | ||
| 7/8/2016 | Sold | $384,900+17395.5%$127/sqft |
Source: Stellar MLS #O5431258 Report a problem | ||
| 3/24/2011 | Listing removed | $2,200$1/sqft |
Source: Keen Realty Group, Inc. Report a problem | ||
| 3/13/2011 | Listed for sale | $2,200$1/sqft |
Source: Keen Realty Group, Inc. Report a problem | ||
| 12/31/2010 | Listing removed | $2,200$1/sqft |
Source: Keen Realty Group, Inc. Report a problem | ||
| 9/24/2010 | Listed for sale | $2,200-99.6%$1/sqft |
Source: Keen Realty Group, Inc. Report a problem | ||
| 1/25/2008 | Listing removed | $539,000$178/sqft |
Source: Realty Generator #O4787918 Report a problem | ||
| 11/16/2007 | Listed for sale | $539,000$178/sqft |
Source: Realty Generator #O4787918 Report a problem | ||
Public tax history
| Year | Property taxes | Tax assessment |
|---|---|---|
| 2025 | $5,727 +21.6% | $426,642 +7.6% |
| 2024 | $4,708 +2.5% | $396,433 +3% |
| 2023 | $4,591 +2.6% | $384,886 +3% |
| 2022 | $4,476 -7.3% | $373,676 +3% |
| 2021 | $4,830 +0.7% | $362,792 +1.4% |
| 2020 | $4,796 +0.9% | $357,783 +2.3% |
| 2019 | $4,752 | $349,739 +1.9% |
| 2018 | $4,752 +1% | $343,218 +2.1% |
| 2017 | $4,707 +0.5% | $336,159 -3.2% |
| 2016 | $4,685 -14.2% | $347,294 +6.2% |
| 2015 | $5,463 | $326,959 +5.8% |
| 2014 | $5,463 +22.6% | $309,164 +11.1% |
| 2013 | $4,455 +9% | $278,343 +4.7% |
| 2012 | $4,086 +0.5% | $265,853 +1.6% |
| 2011 | $4,066 -6.6% | $261,661 -5.6% |
| 2010 | $4,354 -5.7% | $277,296 -6.2% |
| 2009 | $4,619 +27.2% | $295,646 +6.1% |
| 2008 | $3,633 +0.2% | $278,697 +3% |
| 2007 | $3,627 -5.8% | $270,580 +2.5% |
| 2006 | $3,851 +1.6% | $263,980 +3% |
| 2005 | $3,790 +0.2% | $256,291 +3% |
| 2004 | $3,783 +0.7% | $248,826 +1.9% |
| 2003 | $3,758 +13% | $244,186 +13.1% |
| 2002 | $3,326 +3.8% | $215,871 +4.6% |
| 2000 | $3,205 | $206,283 |
Find assessor info on the county website
Neighborhood: 32765
Nearby homes
- $745,2004 bd3 ba3.1k sqft2868 Ashton Ter, Oviedo, FL 32765Off Market
- $837,7004 bd4 ba3.7k sqft2876 Ashton Ter, Oviedo, FL 32765Off Market
- $668,3004 bd3 ba2.4k sqft2864 Ashton Ter, Oviedo, FL 32765Off Market

- $830,7004 bd4 ba3.6k sqft2880 Ashton Ter, Oviedo, FL 32765Off Market
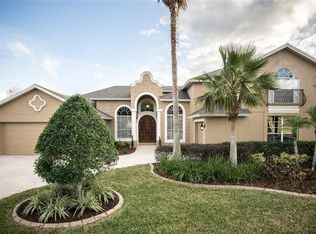
- $660,0004 bd3 ba2.3k sqft2865 Ashton Ter, Oviedo, FL 32765Sold
- $691,6004 bd3 ba2.6k sqft2860 Ashton Ter, Oviedo, FL 32765Off Market
- $730,0005 bd4 ba3.1k sqft2877 Ashton Ter, Oviedo, FL 32765Sold
- $735,7004 bd3 ba2.8k sqft2881 Ashton Ter, Oviedo, FL 32765Off Market
Nearby schools
GreatSchools rating
- 9/10Evans Elementary SchoolGrades: PK-5Distance: 1.8 mi
- 8/10Tuskawilla Middle SchoolGrades: 6-8Distance: 1.9 mi
- 7/10Lake Howell High SchoolGrades: 9-12Distance: 2.5 mi
Schools provided by the listing agent
- Elementary: Evans Elementary
- Middle: Tuskawilla Middle
- High: Lake Howell High
Source: Stellar MLS. This data may not be complete. We recommend contacting the local school district to confirm school assignments for this home.
Get a cash offer in 3 minutes
Find out how much your home could sell for in as little as 3 minutes with a no-obligation cash offer.
Estimated market value
$834,600
Get a cash offer in 3 minutes
Find out how much your home could sell for in as little as 3 minutes with a no-obligation cash offer.
Estimated market value
$834,600
- Florida
- Seminole County
- Oviedo
- 32765
- 2872 ASHTON TERRACE
Nearby cities
Nearby zip codes
Other Oviedo Topics
