Enter this charming Ranch-style home, featuring vaulted ceilings and elegant hickory hardwood flooring throughout most of the main level. Located across from Open Space with views of Meadow’s Lake and the front-range mountains, you can enjoy stunning sunsets from the covered front porch. Built by Village Homes in 2012, this spacious residence offers 5 Bedrooms and 3 Full Bathrooms, with approximately 3,869 finished square feet, including a finished basement.
The gourmet Kitchen is expertly designed for cooking and entertainment, boasting golden crystal granite slab countertops, a tumbled travertine tile backsplash, a center island breakfast bar, 42" Portrait cherry wood cabinets, a pantry, stainless steel appliances, and a stainless-steel double undermount sink. The main floor Study is outfitted with custom cabinetry, providing a great home office workspace.
The luxurious Primary Bedroom Suite offers a vaulted coffered ceiling with ceiling fan. Its spacious 5-piece bath includes double sinks, quartz countertops, a soaking tub, and a shower adorned with Glenrock Beige Sandstone tile in the shower and on the floor. The basement is beautifully finished, featuring an expansive main Family Room, 2 Bedrooms, a Full Bathroom with stone countertops and tile floors, along with additional storage space.
The well-designed backyard offers a large, covered deck, an outside TV, and ceiling fan. The xeriscape low-maintenance yard includes a patio, artificial turf, several trees, and a fenced yard suitable for pets. This delightful home is equipped with air conditioning, 5 ceiling fans, a 50-gallon water heater, CAT 5 network wiring, and an attached 2-car garage with drywall finish, additional blow-in insulation, and extra storage space.
Located in the desirable Meadows neighborhood, this property is within walking distance to the Grange Rec Center, trails, Meadows Lake, Paintbrush Baseball Fields, Dog Park, shopping venues, restaurants, and more.
Sold for $715,000
Zillow last checked:
Listing updated:
Bought with:
Cassia Bourne, 100094342
Redfin Corporation
Source: REcolorado as distributed by MLS GRID,MLS#: 9650800
Price history
| Date | Event | Price |
|---|---|---|
| 8/8/2025 | Sold | $715,000-5.8%$180/sqft |
Source:  REcolorado as distributed by MLS GRID #9650800 Report a problem REcolorado as distributed by MLS GRID #9650800 Report a problem | ||
| 7/10/2025 | Pending sale | $759,000$191/sqft |
Source: REcolorado as distributed by MLS GRID #9650800 Report a problem | ||
| 6/26/2025 | Price change | $759,000-2.6%$191/sqft |
Source: REcolorado as distributed by MLS GRID #9650800 Report a problem | ||
| 6/11/2025 | Price change | $779,000-1.3%$196/sqft |
Source: REcolorado as distributed by MLS GRID #9650800 Report a problem | ||
| 5/29/2025 | Listed for sale | $789,000+97.7%$199/sqft |
Source: REcolorado as distributed by MLS GRID #9650800 Report a problem | ||
| 5/1/2013 | Sold | $399,120+0%$101/sqft |
Source: Public Record Report a problem | ||
| 1/22/2013 | Price change | $399,000-2.7%$101/sqft |
Source: Steve Jacobson Group-Metro Brokers #1115079 Report a problem | ||
| 10/27/2012 | Price change | $410,000+2.5%$103/sqft |
Source: Steve Jacobson Group-Metro Brokers #1115079 Report a problem | ||
| 9/25/2012 | Price change | $400,000-3.3%$101/sqft |
Source: Steve Jacobson Group-Metro Brokers #1115079 Report a problem | ||
| 7/27/2012 | Listed for sale | $413,446$104/sqft |
Source: Steve Jacobson Group-Metro Brokers #1115079 Report a problem | ||
Nearby homes
- $713,7004 bd5 ba3.5k sqft2858 Dreamcatcher Loop, Castle Rock, CO 80109Off Market
- $744,6004 bd5 ba4.4k sqft2884 Dreamcatcher Loop, Castle Rock, CO 80109Off Market
- $667,5003 bd3 ba2.6k sqft3558 Tribute Pl, Castle Rock, CO 80109Off Market
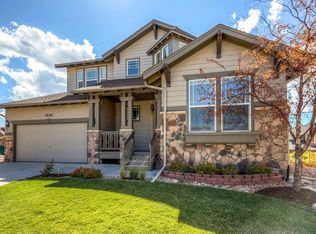
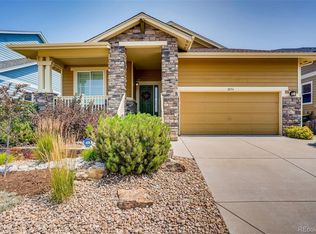
- $682,6003 bd3 ba3.3k sqft2854 Dreamcatcher Loop, Castle Rock, CO 80109Off Market
Get a cash offer in 3 minutes
Find out how much your home could sell for in as little as 3 minutes with a no-obligation cash offer.
Estimated market value
$698,300
