Skip main navigation
Off market
  • $851,800

    3544 Tribute Pl, Castle Rock, CO 80109

    6beds
    4,169sqft
    SingleFamily
    Built in 2007
    0.26 Acres Lot
    $851,800 Zestimate®
    $204/sqft
    $3,642 Estimated rent

    Home value

    $851,800

    $809,000 - $894,000

    $3,642/mo

    Zestimate® history
    Loading
    Loading...

    Owner options

    List your home for rent

    $3,642/mo

    Rent Zestimate®

    Find your next renter with Zillow Rental Manager. Plus, with online applications, you can quickly screen prospective tenants – for free.

    Learn more

    $3,642/mo

    Rent Zestimate®

    Refinance and save

    $5,022/mo

    Est. payment

    Refinancing to a lower rate could help reduce your monthly payments and save thousands over the life of the loan.

    See today's rates

    $5,022/mo

    Est. payment

    Explore your selling options

    Work with a Zillow partner agent

    Leverage their expertise and Zillow's premium Showcase listings to get your home seen by more buyers.

    Get started

    List with your own agent

    Get your home in front of millions of buyers by listing it on Zillow.

    Learn how to do it

    Sell it yourself

    Take full control of how buyers see your home on Zillow by listing For Sale by Owner (FSBO).

    List your home

    What's special

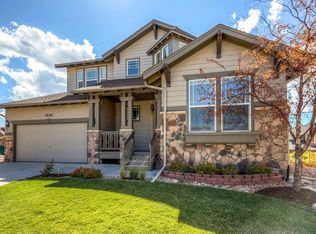
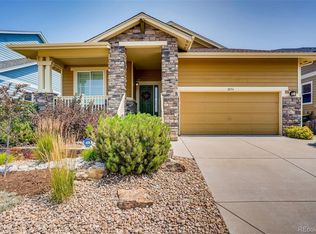
    This home has it all! Situated on a large cul-de-sac, this light & bright home offers 6 bedrooms, 5 bathrooms, formal dining area, main floor bedroom/study option, double sided fireplace, central vacuum, security system components, surround sound, plantation shutters, beautiful wide-plank laminate flooring, expanded kitchen in hearth-like fashion to informal living with SS appliances, granite countertops and gas range w/ hood. The mud room & laundry are conveniently located right off the kitchen and 3 car garage. Step out onto an entertainer's dream to a new expanded deck, grill, bar, lighted posts, and large yard with putting green & playset area. Retreat to the beautiful upper level 5 piece master w/ walk-in closet, 2 bedrooms with a Jack-n-Jill bath between, and a 4th bedroom with its own bath. The lower level is perfect for guests and/or MIL suite as it is fully finished with bedroom, full bath, living room, a bonus room that can serve as a non-conforming 7th bedroom, adorable study nook and lots of storage. You will love this space! All within a short walking distance to trails, Paintbrush Park and the Grange in the popular Meadows of Castle Rock!

    This property is off market, which means it's not currently listed for sale or rent on Zillow. This may be different from what's available on other websites or public sources.

    Facts & features

    Interior

    Bedrooms & bathrooms
    • Bedrooms: 6
    • Bathrooms: 5
    • Full bathrooms: 4
    • 1/2 bathrooms: 1
    Heating
    • Forced air, Gas
    Cooling
    • Central
    Appliances
    • Included: Dishwasher, Garbage disposal, Microwave, Refrigerator
    • Laundry: In Unit, Sink
    Features
    • Ceiling Fan(s), Pantry, Central Vacuum, Sound System, Walk-In Closet(s), Vaulted Ceiling(s), Laminate Counters, Granite Counters, Breakfast Nook, Eat-in Kitchen, Open Floorplan, Jack & Jill Bath, Master Suite, Five Piece Bath, Smoke Free
    • Flooring: Carpet
    • Windows: Window Coverings
    • Basement: Finished
    • Has fireplace: Yes
    • Fireplace features: Family Room, Gas Log
    Interior area
    • Total interior livable area: 4,169 sqft
    • Finished area below ground: 1254.00

    Property

    Parking
    • Total spaces: 3
    • Parking features: Garage - Attached
    Features
    • Patio & porch: Deck, Patio, Covered, Front Porch
    • Exterior features: Cement / Concrete
    • Fencing: Full
    Lot
    • Size: 0.26 Acres
    • Features: Cul-de-Sac, Landscaped, Sprinklers In Front, Sprinklers In Rear
    Details
    • Parcel number: 235133313027
    • Zoning description: Residential

    Construction

    Type & style
    • Home type: SingleFamily
    • Architectural style: Traditional
    Materials
    • Frame
    • Roof: Composition
    Condition
    • Year built: 2007

    Utilities & green energy

    • Sewer: Public Sewer
    • Water: Public

    Community & neighborhood

    Security
    • Security features: Security System, Smoke Detector(s), Carbon Monoxide Detector(s)
    Community
    • Community features: On Site Laundry Available
    Location
    • Region: Castle Rock

    HOA & financial

    HOA
    • Has HOA: Yes
    • HOA fee: $68 monthly
    • Amenities included: Clubhouse, Pool, Tennis Court(s), Trail(s)
    • Services included: Trash, Maintenance Grounds, Recycling

    Other

    Other facts
    • Sewer: Public Sewer
    • WaterSource: Public
    • Flooring: Carpet, Tile, Laminate
    • Heating: Forced Air, Natural Gas
    • RoadSurfaceType: Paved
    • Appliances: Dishwasher, Refrigerator, Disposal, Double Oven, Microwave, Gas Water Heater, Range Hood
    • AssociationYN: true
    • FireplaceYN: true
    • InteriorFeatures: Ceiling Fan(s), Pantry, Central Vacuum, Sound System, Walk-In Closet(s), Vaulted Ceiling(s), Laminate Counters, Granite Counters, Breakfast Nook, Eat-in Kitchen, Open Floorplan, Jack & Jill Bath, Master Suite, Five Piece Bath, Smoke Free
    • Basement: Finished, Interior Entry, Garden Level, Sump Pump
    • GarageYN: true
    • ZoningDescription: Residential
    • HeatingYN: true
    • PatioAndPorchFeatures: Deck, Patio, Covered, Front Porch
    • CoolingYN: true
    • FireplacesTotal: 1
    • RoomsTotal: 11
    • AssociationFeeIncludes: Trash, Maintenance Grounds, Recycling
    • ConstructionMaterials: Frame, Cement Siding
    • Roof: Composition
    • FireplaceFeatures: Family Room, Gas Log
    • ArchitecturalStyle: Traditional
    • LotFeatures: Cul-de-Sac, Landscaped, Sprinklers In Front, Sprinklers In Rear
    • ExteriorFeatures: Playground, Lighting, Rain Gutters, Barbecue, Private Yard
    • RentIncludes: Water
    • CoveredSpaces: 3
    • WindowFeatures: Window Coverings
    • Cooling: Central Air
    • SecurityFeatures: Security System, Smoke Detector(s), Carbon Monoxide Detector(s)
    • StructureType: House
    • AssociationAmenities: Clubhouse, Pool, Tennis Court(s), Trail(s)
    • Fencing: Full
    • LaundryFeatures: In Unit, Sink
    • BelowGradeFinishedArea: 1254.00
    • AttachedGarageYN: 1
    • MlsStatus: Pending
    • Road surface type: Paved

    Price history

    DateEventPrice
    9/8/2022Sold$805,000+30.3%$193/sqft
    Source: Public Record Report a problem
    3/3/2020Sold$618,000+0.5%$148/sqft
    Source: Berkshire Hathaway HomeServices Innovative Real Estate #2453608_80109 Report a problem
    1/21/2020Pending sale$615,000$148/sqft
    Source: Berkshire Hathaway Homeservices Innovative Re #2453608 Report a problem
    1/17/2020Listed for sale$615,000$148/sqft
    Source: Berkshire Hathaway Homeservices Innovative Re #2453608 Report a problem
    11/2/2019Listing removed$615,000$148/sqft
    Source: Colorado Home Realty #3315946 Report a problem
    9/21/2019Price change$615,000-0.8%$148/sqft
    Source: Colorado Home Realty #3315946 Report a problem
    8/22/2019Price change$619,900-0.8%$149/sqft
    Source: Colorado Home Realty #3315946 Report a problem
    7/19/2019Price change$625,000-1.6%$150/sqft
    Source: Colorado Home Realty #3315946 Report a problem
    7/5/2019Listed for sale$635,000+18.7%$152/sqft
    Source: Colorado Home Realty #3315946 Report a problem
    2/10/2017Sold$535,000-0.9%$128/sqft
    Source: Public Record Report a problem
    12/15/2016Pending sale$539,900$130/sqft
    Source: Windermere Real Estate 5280 #5815499 Report a problem
    12/1/2016Price change$539,900-1.8%$130/sqft
    Source: Windermere Real Estate 5280 #5815499 Report a problem
    11/18/2016Listed for sale$550,000+47.7%$132/sqft
    Source: Windermere Real Estate 5280 #5815499 Report a problem
    4/25/2012Sold$372,500-1.9%$89/sqft
    Source: Public Record Report a problem
    12/31/2011Price change$379,900-11.4%$91/sqft
    Source: Cherry Creek Properties #1056659 Report a problem
    10/3/2011Listed for sale$429,000-2.4%$103/sqft
    Source: Cherry Creek Properties #1056659 Report a problem
    4/10/2007Sold$439,656$105/sqft
    Source: Public Record Report a problem

    Public tax history

    YearProperty taxesTax assessment
    2025$5,589 -0.9%$50,660 -11.6%
    2024$5,641 +37%$57,280 -1%
    2023$4,117 -3.7%$57,840 +42.8%
    2022$4,277 $40,510 -2.8%
    2021-- $41,680 +6.1%
    2020$4,049 +7%$39,270
    2019$3,783 0%$39,270 +9.2%
    2018$3,783 +6%$35,960
    2017$3,570 +105.1%$35,960 +4.4%
    2016$1,740 -50.9%$34,460
    2015$3,545 +122%$34,460 +17.6%
    2014$1,597 $29,310
    2013-- $29,310 -6.4%
    2012-- $31,330
    2011-- $31,330 +4.4%
    2010-- $30,000 +7.4%
    2009$1,505 $27,940
    2008-- $27,940 +205%
    2006$200 $9,160

    Find assessor info on the county website

    Neighborhood: The Meadows

    Nearby schools

    GreatSchools rating
    Schools provided by the listing agent
    • Elementary: Clear Sky
    • Middle: Castle Rock
    • High: Castle View
    • District: Douglas RE-1

    Source: The MLS. This data may not be complete. We recommend contacting the local school district to confirm school assignments for this home.

    Get a cash offer in 3 minutes
    Find out how much your home could sell for in as little as 3 minutes with a no-obligation cash offer.
    Estimated market value
    $851,800
    Get a cash offer in 3 minutes
    Find out how much your home could sell for in as little as 3 minutes with a no-obligation cash offer.
    Estimated market value
    $851,800