*Price improved - move in and make it your own!* Welcome to refined golf course living on the 18th fairway of Chenoweth Golf Course—where timeless character meets thoughtful updates. This beautiful 4-bedroom, 3.5-bath residence offers over 3,600 sq ft of well-appointed living space, blending warmth, functionality, and elevated design. From the moment you enter, you’ll appreciate the home’s inviting flow, enhanced by new carpet throughout and natural light that carries from the kitchen into the main living areas—ideal for both quiet evenings and effortless entertaining.
The owner’s suite provides a true retreat with a spacious layout, fireplace, private bath, and walk-in closet, while the finished lower level adds versatility for recreation, complete with bar/wet bar, as well as area for movies/gaming. Large additional space with tons of room for storage, or ready to finish and the options are endless. Outdoors, the resurfaced deck (2023) creates a front-row seat to serene golf course views—perfect for morning coffee or evening gatherings.
Recent mechanical updates, including a new roof (2020), water heater (2022), furnace (2022), garbage disposal (2021) - offer peace of mind, while the full home audio system adds a modern touch to everyday living. Set in one of Green’s most desirable locations near parks, shopping, and top-rated schools, this is a home that delivers both presence and practicality. Opportunities like this—where setting, space, and character align—are rare. Schedule a showing today!
Closed
$515,000
2872 Ironwood Dr, Akron, OH 44312
4beds
3,616sqft
Single Family Residence
Built in 1995
0.39 Acres Lot
$517,200 Zestimate®
$142/sqft
$3,590 Estimated rent
Home value
$517,200
$491,000 - $543,000
$3,590/mo
Zestimate® history
Owner options
List your home for rent
$3,590/mo
Rent Zestimate®
Find your next renter with Zillow Rental Manager. Plus, with online applications, you can quickly screen prospective tenants – for free.
$3,590/mo
Rent Zestimate®
Refinance and save
$3,431/mo
Est. payment
Refinancing to a lower rate could help reduce your monthly payments and save thousands over the life of the loan.
$3,431/mo
Est. payment
Explore your selling options
Work with a Zillow partner agent
Leverage their expertise and Zillow's premium Showcase listings to get your home seen by more buyers.
Get startedList with your own agent
Get your home in front of millions of buyers by listing it on Zillow.
Learn how to do itSell it yourself
Take full control of how buyers see your home on Zillow by listing For Sale by Owner (FSBO).
List your homeWhat's special
Serene golf course viewsInviting flowFull home audio systemNew carpet throughout
Zillow last checked:
Listing updated:
Listed by:
James Cvitkovich 330-861-4169 jimmy.c@kw.com,
Keller Williams Legacy Group Realty,
Samantha F Holmes 330-417-8578,
Keller Williams Legacy Group Realty
Bought with:
Jose Medina, 2002013465
Keller Williams Legacy Group Realty
Source: MLS Now,MLS#: 5199682 Originating MLS: Stark Trumbull Area REALTORS
Originating MLS: Stark Trumbull Area REALTORSFacts & features
Interior
Bedrooms & bathrooms
- Bedrooms: 4
- Bathrooms: 4
- Full bathrooms: 3
- 1/2 bathrooms: 1
- Main level bathrooms: 2
- Main level bedrooms: 1
Primary bedroom
- Description: Flooring: Carpet
- Features: Fireplace, Sound System, Walk-In Closet(s), Wired for Sound
- Level: First
- Dimensions: 15 x 14
Bedroom
- Description: Flooring: Carpet
- Level: Second
- Dimensions: 13 x 11
Bedroom
- Description: Flooring: Carpet
- Level: Second
- Dimensions: 12 x 12
Bedroom
- Description: Flooring: Carpet
- Level: Second
- Dimensions: 17 x 12
Basement
- Description: Flooring: Concrete
- Level: Lower
- Dimensions: 25 x 41
Dining room
- Description: Flooring: Luxury Vinyl Tile
- Features: Sound System, Wired for Sound
- Level: First
- Dimensions: 14 x 13
Entry foyer
- Description: Flooring: Tile
- Level: First
- Dimensions: 15 x 9
Family room
- Description: Flooring: Luxury Vinyl Tile
- Features: Fireplace, High Ceilings
- Level: First
- Dimensions: 24 x 16
Kitchen
- Description: Flooring: Luxury Vinyl Tile
- Level: First
- Dimensions: 25 x 11
Living room
- Description: Office,Flooring: Carpet
- Features: Bookcases, Built-in Features, Fireplace
- Level: First
- Dimensions: 14 x 11
Loft
- Description: Flooring: Carpet
- Features: Sound System, Wired for Sound
- Level: Second
- Dimensions: 17 x 10
Recreation
- Description: Flooring: Carpet
- Features: Wet Bar, Bar
- Level: Lower
- Dimensions: 38 x 13
Heating
- Forced Air, Gas
Cooling
- Central Air
Appliances
- Included: Dishwasher, Disposal, Microwave, Range, Refrigerator, Washer
- Laundry: Main Level, Laundry Tub, Sink
Features
- Wet Bar, Built-in Features, Ceiling Fan(s), Entrance Foyer, Eat-in Kitchen, Open Floorplan, Sound System, Storage, Soaking Tub, Bar, Walk-In Closet(s), Jetted Tub, Wired for Sound
- Basement: Full,Partially Finished,Storage Space,Walk-Out Access
- Number of fireplaces: 3
- Fireplace features: Gas, Gas Log
Interior area
- Total structure area: 3,616
- Total interior livable area: 3,616 sqft
- Finished area above ground: 3,122
- Finished area below ground: 494
Property
Parking
- Total spaces: 3
- Parking features: Attached, Garage
- Attached garage spaces: 3
Features
- Levels: Two
- Stories: 2
- Patio & porch: Patio
- Exterior features: Fire Pit
- Has view: Yes
- View description: Golf Course
Lot
- Size: 0.39 Acres
- Features: On Golf Course
Details
- Parcel number: 2811634
Construction
Type & style
- Home type: SingleFamily
- Architectural style: Colonial
- Property subtype: Single Family Residence
Materials
- Brick, Vinyl Siding
- Roof: Asphalt,Fiberglass
Condition
- Year built: 1995
Utilities & green energy
- Sewer: Public Sewer
- Water: Public
Community & HOA
Community
- Security: Security System, Smoke Detector(s)
- Subdivision: Chenoweth Estate Ph Iii
HOA
- Has HOA: No
Location
- Region: Akron
Financial & listing details
- Price per square foot: $142/sqft
- Tax assessed value: $399,700
- Annual tax amount: $7,904
- Date on market: 4/9/2026
- Cumulative days on market: 229 days
Price history
| Date | Event | Price |
|---|---|---|
| 6/11/2026 | Sold | $515,000-4.6%$142/sqft |
Source:  MLS Now #5199682 Report a problem MLS Now #5199682 Report a problem | ||
| 6/11/2026 | Pending sale | $540,000$149/sqft |
Source: MLS Now #5199682 Report a problem | ||
| 5/8/2026 | Price change | $540,000-4.4%$149/sqft |
Source: MLS Now #5199682 Report a problem | ||
| 4/9/2026 | Listed for sale | $565,000-2.6%$156/sqft |
Source: MLS Now #5199682 Report a problem | ||
| 4/1/2026 | Listing removed | $579,900$160/sqft |
Source: MLS Now #5162666 Report a problem | ||
| 2/9/2026 | Price change | $579,900-3.2%$160/sqft |
Source: MLS Now #5162666 Report a problem | ||
| 1/2/2026 | Listed for sale | $598,900$166/sqft |
Source: MLS Now #5162666 Report a problem | ||
| 12/23/2025 | Listing removed | $598,900$166/sqft |
Source: MLS Now #5162666 Report a problem | ||
| 10/29/2025 | Price change | $598,900-0.2%$166/sqft |
Source: MLS Now #5162666 Report a problem | ||
| 10/7/2025 | Listed for sale | $599,900+92%$166/sqft |
Source: MLS Now #5162666 Report a problem | ||
| 5/8/2015 | Sold | $312,500-2.3%$86/sqft |
Source: Public Record Report a problem | ||
| 1/1/2014 | Listing removed | $319,900$88/sqft |
Source: RE/MAX Crossroads Properties #3426432 Report a problem | ||
| 10/30/2013 | Price change | $319,900-3.1%$88/sqft |
Source: RE/MAX Crossroads Properties #3426432 Report a problem | ||
| 7/14/2013 | Price change | $329,999-5.7%$91/sqft |
Source: RE/MAX Crossroads Properties #3426432 Report a problem | ||
| 3/31/2013 | Listed for sale | $349,9000%$97/sqft |
Source: Re/Max Edge Realty #3394144 Report a problem | ||
| 7/17/2011 | Listing removed | $350,000$97/sqft |
Source: RE/MAX EDGE REALTY #3199044 Report a problem | ||
| 2/9/2011 | Listed for sale | $350,000-9.1%$97/sqft |
Source: Re/Max Edge Realty #3199044 Report a problem | ||
| 10/4/2010 | Listing removed | $385,000$106/sqft |
Source: Howard Hanna - Green / Uniontown #3135834 Report a problem | ||
| 5/21/2010 | Listed for sale | $385,000-9.3%$106/sqft |
Source: Howard Hanna - Green / Uniontown #3135834 Report a problem | ||
| 8/22/2008 | Listing removed | $424,500$117/sqft |
Source: Coldwell Banker** #2480540 Report a problem | ||
| 8/6/2008 | Listed for sale | $424,500+24.3%$117/sqft |
Source: Coldwell Banker** #2480540 Report a problem | ||
| 10/14/2005 | Sold | $341,500+28.9%$94/sqft |
Source: Public Record Report a problem | ||
| 8/19/2003 | Sold | $265,000+382.7%$73/sqft |
Source: Public Record Report a problem | ||
| 7/24/1995 | Sold | $54,900$15/sqft |
Source: Public Record Report a problem | ||
Public tax history
| Year | Property taxes | Tax assessment |
|---|---|---|
| 2025 | $7,904 +3.2% | $139,900 |
| 2024 | $7,662 +11.4% | $139,900 |
| 2023 | $6,879 -7.9% | $139,900 +13% |
| 2022 | $7,469 +10.2% | $123,855 |
| 2021 | $6,777 | $123,855 |
| 2020 | -- | $123,855 +11.4% |
| 2019 | $6,823 -0.6% | $111,203 0% |
| 2018 | $6,862 +9.9% | $111,210 |
| 2017 | $6,244 | $111,210 |
| 2016 | $6,244 | $111,210 |
| 2015 | $6,244 +0.6% | $111,210 |
| 2014 | $6,204 +1.4% | $111,210 +1.9% |
| 2013 | $6,120 -0.5% | $109,090 |
| 2012 | $6,151 +0.9% | $109,090 +0% |
| 2011 | $6,095 +18% | $109,085 -1% |
| 2010 | $5,165 | $110,149 |
| 2009 | -- | $110,149 |
| 2008 | $5,254 -2% | $110,149 -5.6% |
| 2007 | $5,359 +1.3% | $116,624 |
| 2006 | $5,289 +3.3% | $116,624 |
| 2005 | $5,118 | $116,624 +5% |
| 2004 | -- | $111,115 |
| 2003 | $5,417 -2.4% | $111,115 |
| 2002 | $5,549 -2.3% | $111,115 -0.5% |
| 2001 | $5,679 +0.9% | $111,647 |
| 2000 | $5,630 | $111,647 |
Find assessor info on the county website
Neighborhood: 44312
Nearby homes
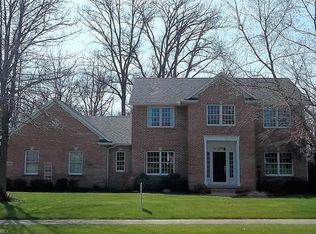
- $515,9003 bd3 ba2.6k sqft2862 Ironwood Dr, Akron, OH 44312Off Market
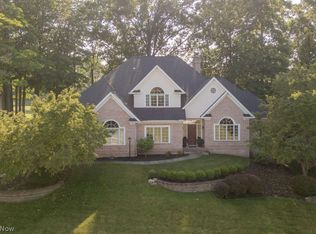
- $749,9005 bd4 ba4.9k sqft2882 Ironwood Dr, Akron, OH 44312Pending
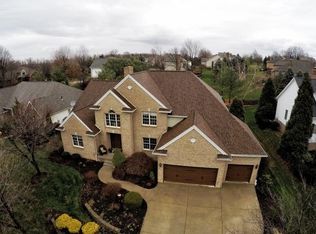
- $600,6004 bd5 ba3.3k sqft2871 Ironwood Dr, Akron, OH 44312Off Market
- $573,7004 bd4 ba3.4k sqft2892 Ironwood Dr, Akron, OH 44312Off Market

- $518,3003 bd2 ba3.1k sqft2881 Ironwood Dr, Akron, OH 44312Off Market
- $602,3005 bd4 ba4.5k sqft2852 Ironwood Dr, Akron, OH 44312Off Market
- $562,6003 bd4 ba2.2k sqft2861 Ironwood Dr, Akron, OH 44312Off Market
- $614,1006 bd4 ba3.7k sqft2902 Ironwood Dr, Akron, OH 44312Off Market
Nearby schools
GreatSchools rating
- 9/10Green Intermediate Elementary SchoolGrades: 4-6Distance: 2.7 mi
- 8/10Green Middle SchoolGrades: 6-8Distance: 2.6 mi
- 8/10Green High SchoolGrades: 9-12Distance: 2.1 mi
Schools provided by the listing agent
- District: Green LSD (Summit)- 7707
Source: MLS Now. This data may not be complete. We recommend contacting the local school district to confirm school assignments for this home.
Get a cash offer in 3 minutes
Find out how much your home could sell for in as little as 3 minutes with a no-obligation cash offer.
Estimated market value
$517,200
Get a cash offer in 3 minutes
Find out how much your home could sell for in as little as 3 minutes with a no-obligation cash offer.
Estimated market value
$517,200
- Ohio
- Summit County
- Akron
- 44312
- 2872 Ironwood Dr
Nearby cities
Nearby neighborhoods
Nearby zip codes
Other Akron Topics
