Golf Course Frontage! All brick spectacular colonial with 3-car garage. 1st floor owner's suite. 5 bedrooms- 3 full bathrooms and 1-half bath. In-law suite located in the walk-out lower level. (5th bedroom is currently craft room). Roof is less than 4 years old. A total masterpiece of design. 2-story foyer with curved staircase, opens to the combination living/dining room. Double tiered ceilings, crown molding and chair rail. Office with coffered ceiling and loads of built-ins. Stunning 2-story great room with showcases floor to ceiling, Palladium window, custom fireplace (woodburning with gas insert)includes a wall of built-in cabinets. There are balcony views from above. Vaulted sunroom offers amazing views of the golf course. Absolutely beautiful inside and out! Granite counter tops, glassed-in shower and Jacuzzi. Loads of updates. Newer paint throughout the home. Neighborhood is well lit for walking in the evening. So, enjoy an immaculate all brick beauty with gorgeous trim, high ceilings, Green Schools, custom throughout. Magnificent, elegant and so much more. Come see for yourself!
Pending
$749,900
2882 Ironwood Dr, Akron, OH 44312
5beds
4,993sqft
:
Get pre-qualified$5,347/mo
Single Family Residence
Built in 1996
0.36 Acres Lot
$755,400 Zestimate®
$150/sqft
$-- HOA
What's special
- 29 days |
- 720 |
- 15 |
Zillow last checked:
Listing updated:
Listed by:
Susan E White 330-388-3543 susanwhite@howardhanna.com,
Howard Hanna
Source: MLS Now,MLS#: 5224905
Facts & features
Interior
Bedrooms & bathrooms
- Bedrooms: 5
- Bathrooms: 4
- Full bathrooms: 3
- 1/2 bathrooms: 1
- Main level bathrooms: 2
- Main level bedrooms: 1
Primary bedroom
- Level: First
- Dimensions: 17 x 18
Bedroom
- Level: Second
- Dimensions: 13 x 16
Bedroom
- Level: Second
- Dimensions: 13 x 13
Bedroom
- Level: Second
- Dimensions: 12 x 14
Primary bathroom
- Level: First
- Dimensions: 12 x 12
Bonus room
- Level: Lower
- Dimensions: 13 x 13
Dining room
- Level: First
- Dimensions: 15 x 10
Entry foyer
- Level: First
- Dimensions: 17 x 18
Family room
- Level: Lower
- Dimensions: 18 x 23
Great room
- Level: First
- Dimensions: 23 x 27
Kitchen
- Level: First
- Dimensions: 14 x 17
Kitchen
- Level: Lower
- Dimensions: 11 x 13
Living room
- Level: First
- Dimensions: 15 x 10
Office
- Level: First
- Dimensions: 12 x 12
Recreation
- Level: Lower
- Dimensions: 13 x 21
Sunroom
- Level: First
- Dimensions: 10 x 13
Utility room
- Level: First
- Dimensions: 23 x 26
Heating
- Forced Air, Fireplace(s), Gas
Cooling
- Central Air
Appliances
- Included: Dishwasher, Microwave, Range, Refrigerator
Features
- Breakfast Bar, Built-in Features, Tray Ceiling(s), Crown Molding, Cathedral Ceiling(s), Coffered Ceiling(s), Double Vanity, Entrance Foyer, Eat-in Kitchen, Granite Counters, High Ceilings, His and Hers Closets, In-Law Floorplan, Kitchen Island, Primary Downstairs, Multiple Closets, Open Floorplan, Pantry, Soaking Tub, Bar, Natural Woodwork
- Basement: Full
- Number of fireplaces: 1
- Fireplace features: Blower Fan, Gas Log, Gas
Interior area
- Total structure area: 4,993
- Total interior livable area: 4,993 sqft
- Finished area above ground: 3,645
- Finished area below ground: 1,348
Video & virtual tour
Property
Parking
- Parking features: Garage
- Garage spaces: 3
Accessibility
- Accessibility features: Accessible Full Bath, Accessible Bedroom, Accessible Kitchen, Accessible Hallway(s)
Features
- Levels: Two
- Stories: 2
- Patio & porch: Porch
Lot
- Size: 0.36 Acres
- Dimensions: 107 x 145
Details
- Parcel number: 2811635
- Lease amount: $0
- Special conditions: Standard
Construction
Type & style
- Home type: SingleFamily
- Architectural style: Colonial
- Property subtype: Single Family Residence
- Attached to another structure: Yes
Materials
- Brick
- Foundation: Block
- Roof: Asphalt,Fiberglass
Condition
- Year built: 1996
Utilities & green energy
- Sewer: Public Sewer
- Water: Public
Community & HOA
Community
- Features: Golf
- Security: Smoke Detector(s)
- Subdivision: Chenoweth Est Ph Iii
HOA
- Has HOA: No
Location
- Region: Akron
Financial & listing details
- Price per square foot: $150/sqft
- Tax assessed value: $515,440
- Annual tax amount: $8,944
- Date on market: 7/6/2026
- Cumulative days on market: 29 days
- Listing agreement: Exclusive Right To Sell
- Listing terms: Cash,Conventional,FHA,VA Loan
Estimated market value
$755,400
$718,000 - $793,000
$3,622/mo
Price history
| Date | Event | Price |
|---|---|---|
| 7/8/2026 | Pending sale | $749,900$150/sqft |
Source: MLS Now #5224905 Report a problem | ||
| 7/6/2026 | Listed for sale | $749,900+88.7%$150/sqft |
Source: MLS Now #5224905 Report a problem | ||
| 9/4/2018 | Sold | $397,500-0.6%$80/sqft |
Source:  MLS Now #3976916 Report a problem MLS Now #3976916 Report a problem | ||
| 7/17/2018 | Pending sale | $399,900$80/sqft |
Source: Cutler Real Estate #3976916 Report a problem | ||
| 6/19/2018 | Price change | $399,900-5.9%$80/sqft |
Source: Cutler Real Estate #3976916 Report a problem | ||
| 4/12/2018 | Price change | $424,900-3.4%$85/sqft |
Source: Cutler Real Estate #3976916 Report a problem | ||
| 3/1/2018 | Listed for sale | $439,900$88/sqft |
Source: Cutler Real Estate #3976916 Report a problem | ||
| 10/20/2017 | Listing removed | $439,900$88/sqft |
Source: Howard Hanna - Green / Uniontown #3925697 Report a problem | ||
| 9/20/2017 | Price change | $439,900-2%$88/sqft |
Source: Howard Hanna - Green / Uniontown #3925697 Report a problem | ||
| 7/26/2017 | Price change | $449,000-0.2%$90/sqft |
Source: Howard Hanna - Green / Uniontown #3925697 Report a problem | ||
| 6/26/2017 | Price change | $449,900-4.1%$90/sqft |
Source: Howard Hanna - Green / Uniontown #3901484 Report a problem | ||
| 5/31/2017 | Price change | $469,000-4.1%$94/sqft |
Source: Howard Hanna - Green / Uniontown #3901484 Report a problem | ||
| 5/9/2017 | Listed for sale | $489,000+23.2%$98/sqft |
Source: Howard Hanna - Green / Uniontown #3901484 Report a problem | ||
| 11/7/1996 | Sold | $396,900$79/sqft |
Source: Public Record Report a problem | ||
Public tax history
| Year | Property taxes | Tax assessment |
|---|---|---|
| 2025 | $8,944 +0.4% | $180,410 |
| 2024 | $8,905 +4.7% | $180,410 |
| 2023 | $8,509 +16.3% | $180,410 +29.5% |
| 2022 | $7,316 +6.6% | $139,300 |
| 2021 | $6,860 | $139,300 -12.7% |
| 2020 | -- | $159,649 +25.5% |
| 2019 | $6,557 -4.8% | $127,204 +0% |
| 2018 | $6,885 -6.1% | $127,200 |
| 2017 | $7,332 | $127,200 |
| 2016 | $7,332 | $127,200 |
| 2015 | $7,332 +0.6% | $127,200 |
| 2014 | $7,286 -9.9% | $127,200 -9.5% |
| 2013 | $8,083 -0.5% | $140,540 |
| 2012 | $8,123 +0.6% | $140,540 +0% |
| 2011 | $8,075 +17% | $140,536 -1.8% |
| 2010 | $6,900 | $143,115 |
| 2009 | -- | $143,115 |
| 2008 | $6,996 +2.9% | $143,115 -0.7% |
| 2007 | $6,797 +1.3% | $144,116 |
| 2006 | $6,708 +3.3% | $144,116 |
| 2005 | $6,491 | $144,116 +5.2% |
| 2004 | -- | $136,962 |
| 2003 | $6,677 -0.6% | $136,962 |
| 2002 | $6,714 -4.1% | $136,962 -0.5% |
| 2001 | $6,998 +0.9% | $137,596 |
| 2000 | $6,938 | $137,596 |
Find assessor info on the county website
Monthly payment
Est. payment
Payment breakdown
Explore the cost of this home by adjusting the details. Changes won't be saved.Climate risks
Neighborhood: 44312
Nearby schools
GreatSchools rating
- 9/10Green Intermediate Elementary SchoolGrades: 4-6Distance: 2.7 mi
- 8/10Green Middle SchoolGrades: 6-8Distance: 2.6 mi
- 8/10Green High SchoolGrades: 9-12Distance: 2 mi
Schools provided by the listing agent
- District: Green LSD (Summit)- 7707
Source: MLS Now. This data may not be complete. We recommend contacting the local school district to confirm school assignments for this home.
- $573,7004 bd4 ba3.4k sqft2892 Ironwood Dr, Akron, OH 44312Off Market

- $518,3003 bd2 ba3.1k sqft2881 Ironwood Dr, Akron, OH 44312Off Market
- $515,0004 bd4 ba3.6k sqft2872 Ironwood Dr, Akron, OH 44312Sold
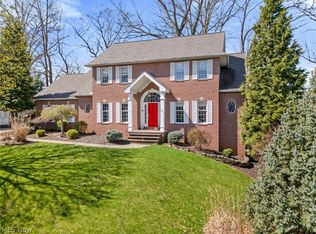
- $521,1003 bd2 ba2.9k sqft2891 Ironwood Dr, Akron, OH 44312Off Market
- $614,1006 bd4 ba3.7k sqft2902 Ironwood Dr, Akron, OH 44312Off Market
- $600,6004 bd5 ba3.3k sqft2871 Ironwood Dr, Akron, OH 44312Off Market
- $515,9003 bd3 ba2.6k sqft2862 Ironwood Dr, Akron, OH 44312Off Market
- $568,8004 bd4 ba2.9k sqft991 Ironwood Cir, Akron, OH 44312Off Market
A local agent can set up tours, give advice and negotiate with sellers.
Similar homes
- $450,0002 bd2 ba3.6k sqft3105 Lake James Dr, Akron, OH 44312For Sale
 MLS ID #5233696, Susan E White, Howard Hanna. MLS Now
 - $479,9004 bd3 ba2.8k sqft3193 Bickleigh Cir, Akron, OH 44312For Sale
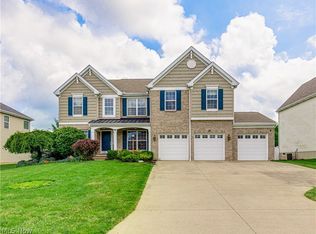 MLS ID #5225394, Thomas M Boggs, Berkshire Hathaway HomeServices Stouffer Realty. MLS Now
 - $540,0004 bd3 ba3.7k sqft2390 Auberry Dr, Akron, OH 44312For Sale
 MLS ID #5227603, Talethia Mummertz, Keller Williams Legacy Group Realty. MLS Now
 - $769,9005 bd4 ba5.6k sqft1920 Stockbridge Rd, Akron, OH 44313For Sale
 MLS ID #5220004, Kelsey M Wozniak, Keller Williams Greater Metropolitan. MLS Now
 - $850,0004 bd6 ba5.6k sqft8221 Keswick Court Cir NW, Massillon, OH 44646For SaleMLS ID #5232568, Joanna D Belden, Howard Hanna. MLS Now
- $749,9005 bd4 ba5.1k sqft3630 Longwood Dr, Medina, OH 44256For SaleMLS ID #5232551, Joan Elflein, Ohio Broker Direct. MLS Now
- $685,0004 bd5 ba4.6k sqft1343 Vermillion Dr, New Franklin, OH 44203For SaleMLS ID #5225285, Barbara Jones, Berkshire Hathaway HomeServices Professional Realty. MLS Now
- $550,0004 bd4 ba3.6k sqft12399 Bridgemont Ave NW, Uniontown, OH 44685For SaleMLS ID #5232997, Debbie L Ferrante, RE/MAX Edge Realty. MLS Now
- $799,9004 bd6 ba5.4k sqft4966 Abbey Church Ave NW, Canton, OH 44718For SaleMLS ID #5231122, Julie A Kaszyca, Cutler Real Estate. MLS Now
- $625,0005 bd3 ba4.4k sqft3634 Mount Pleasant St NW, North Canton, OH 44720For SaleMLS ID #5232563, Deborah L Pickens, Howard Hanna. MLS Now
- $625,0004 bd5 ba4.9k sqft1056 Brigantine Ave, Uniontown, OH 44685For SaleMLS ID #5210268, Lydia L Melik, Russell Real Estate Services. MLS Now
- $725,0003 bd4 ba2.6k sqft3090 Sourek Rd, Akron, OH 44333For SaleMLS ID #5232734, Danielle Mittler, HomeSmart Real Estate Momentum LLC. MLS Now
- $460,0006 bd4 ba3.2k sqft2419 Meadow Spring Cir, Akron, OH 44312For SaleMLS ID #5213870, Robert E Dale, EXP Realty, LLC.. MLS Now
- $599,9004 bd3 ba3.1k sqft1938 Fairway Dr, Uniontown, OH 44685For SaleMLS ID #5215200, Anthony E Harbert, Real of Ohio. MLS Now
- $689,9005 bd5 ba5.3k sqft5205 Foxchase Ave NW, Canton, OH 44718For SaleMLS ID #5212209, John A Williams, RE/MAX Edge Realty. MLS Now
- $589,9004 bd4 ba4.6k sqft700 Chilham Cir, Uniontown, OH 44685For SaleMLS ID #5216438, Terrie Morgan, Howard Hanna. MLS Now
- $799,9004 bd4 ba4.1k sqft841 Chardoney Dr, Wadsworth, OH 44281For SaleMLS ID #5228869, Brent Chervenic, Keller Williams Chervenic Rlty. MLS Now
- $649,9004 bd3 ba4k sqft535 E Caston Rd, Uniontown, OH 44685For SaleMLS ID #5213765, Nancy L Bartlebaugh, RE/MAX Trends Realty. MLS Now
- $849,0004 bd5 ba4.3k sqft662 Heatherleigh Dr, Akron, OH 44333For SaleMLS ID #5231653, Alison M Baranek, Berkshire Hathaway HomeServices Stouffer Realty. MLS Now
- $929,9004 bd3 ba2.8k sqft5740 Shadow Ridge Cir NW, North Canton, OH 44720For SaleMLS ID #5231599, Jose Medina, Keller Williams Legacy Group Realty. MLS Now
