Beautifully appointed Colonial in lovely neighborhood close to all amenities. HUGE livable space, shows like NEW! From the 2 story Foyer, to the Gourmet Kitchen w/adjacent Sunrm & spacious FR you'll say "this is for us". Vaulted Sunrm seating area has 3 walls of windows and a slider to private, paver patio w/hot tub. Amply sized fam rm w/FP your heart will sing - addl triple windows w transoms. This property has all the bells and whistles. Freshly painted in neutral tones. Formal Liv Rm/DR has crown, bayed and addl windows for natural light. Cook's kitchen, walk in pantry, granite countertops, breakfast bar seating at an oversized center island w/addl under cabinet storage. WOW factor here! Foyer, Kitchen and sunrm areas have rich tone, hardwood flrg. 1st flr laundry w/garage access. Also,1st flr office area off foyer with glass panel doors and large window. 9' ceilings and walls of windows everywhere on 1st flr making the space feel open and bright. Upper floor boasts newer Levelor blinds. Owner's suite w/lighted trayed ceiling, CF, full bath, soaking tub, shower, dual basin Corian vanity top and water closet. Bonus sitting room area for private time - His and Her's walk in closets. Upper hall is open to foyer w/Palladian window, architectural wall shelf, 3 oversized BRs w/ dbl wide closets, lighted CF fixtures and another full bath. Rec Rm is spacious, finished, carpeted, drywall ceiling, kitchenette, wet bar, pool table, glass block windows, recessed lighting, 2 addl storage rooms and a 1/2 bath. Added seller improvements to make this home move in. Gorgeous paver landscaping in front and back of home. Built in grill area, a hot tub, dual patios for entertaining or for getting away from it all. Serene wooded view. Contact agent for addl specifics on this premium home. Pre qualified buyers please.
Active
Price cut: $2K (9/8)
$587,900
700 Chilham Cir, Uniontown, OH 44685
4beds
4,604sqft
Single Family Residence
Built in 2005
0.34 Acres Lot
$-- Zestimate®
$128/sqft
$21/mo HOA
What's special
Serene wooded viewHot tubHuge livable spaceGranite countertopsGourmet kitchen
- 124 days
- 873
- 39
Zillow last checked:
Listing updated:
Listed by:
Terrie Morgan 330-760-4570 realtmm@gmail.com,
Howard Hanna
Source: MLS Now,MLS#: 5216438
Facts & features
Interior
Bedrooms & bathrooms
- Bedrooms: 4
- Bathrooms: 4
- Full bathrooms: 2
- 1/2 bathrooms: 2
- Main level bathrooms: 1
Primary bedroom
- Description: Spacious owner's retreat w/private sitting rm area. His and Her's walk in closets. Lighted Tray ceiling over bedrm area. Private bath.,Flooring: Carpet
- Features: Tray Ceiling(s), High Ceilings, Walk-In Closet(s), Window Treatments
- Level: Second
- Dimensions: 29 x 25
Bedroom
- Description: BR2 - front of house - Lighted CF - double wide closet - double wide window.,Flooring: Carpet
- Features: High Ceilings, Walk-In Closet(s), Window Treatments
- Level: Second
- Dimensions: 14 x 14
Bedroom
- Description: BR3 - wood LTV flooring - double wide closet and window. Light CF fixture.,Flooring: Luxury Vinyl Tile
- Features: High Ceilings, Window Treatments
- Level: Second
- Dimensions: 14 x 12
Bedroom
- Description: BR4 - front of house - double wide window and closet - light CF fixture.,Flooring: Carpet
- Features: High Ceilings, Window Treatments
- Level: Second
- Dimensions: 12 x 12
Primary bathroom
- Description: Corian vanity top w dual basins, standing shower unit w a soaking tub. Water closet toilet. Nickel and white fixtures.,Flooring: Luxury Vinyl Tile
- Features: High Ceilings, Soaking Tub
- Level: Second
- Dimensions: 14 x 11
Primary bathroom
- Description: Neutral vanity top, paint, fixtures,Flooring: Luxury Vinyl Tile
- Level: Second
- Dimensions: 5 x 12
Bathroom
- Description: Off foyer - Laundry room adjacent,Flooring: Wood
- Features: High Ceilings
- Level: First
- Dimensions: 8 x 6
Dining room
- Description: Bay and addl window - crown molding - chair rail - neutral paint and carpet - leads to kitchen,Flooring: Carpet
- Features: Chandelier, High Ceilings, Window Treatments
- Level: First
- Dimensions: 17 x 14
Entry foyer
- Description: Vaulted 2 story foyer w Palladian window and oversized entry door. Chandelier - Office and Formal LR adjacent - wood flooring - coat closet.,Flooring: Wood
- Features: Chandelier, Cathedral Ceiling(s)
- Level: First
- Dimensions: 16 x 10
Family room
- Description: Triple wall windows with transoms - Brick FP surround w sandstone hearth. Recessed lighting. Neutral paint and carpet,Flooring: Carpet
- Features: Fireplace, High Ceilings, Window Treatments
- Level: First
- Dimensions: 22 x 16
Kitchen
- Description: 9' ceilings on 1st floor - Gourmet kitchen with oversized center island w/addl stg cabinets underneath. Gorgeous wood cabinetry and flooring. New recessed lights in this area. Blt in Dbl wall ovens, Microwave, DW, Fridge and countertop range. Open to sunrm and fam rm.,Flooring: Wood
- Features: Breakfast Bar, Built-in Features, Granite Counters, High Ceilings, Natural Woodwork
- Level: First
- Dimensions: 21 x 16
Laundry
- Description: Built in closet and util sink - Stackable washer dryer unit - access to side load garage w addl storage.,Flooring: Luxury Vinyl Tile
- Features: Built-in Features, High Ceilings
- Level: First
- Dimensions: 10 x 8
Living room
- Description: Double windows - one bay - crown molding - neutral paint - flows for formal dining room,Flooring: Carpet
- Features: High Ceilings
- Level: First
- Dimensions: 14 x 14
Office
- Description: Glass pane french door entry - off entrance foyer - large double window w/eyebrow arch. Lots of natural light.,Flooring: Carpet
- Features: High Ceilings
- Level: First
- Dimensions: 14 x 9
Other
- Description: Kitchenette area - built in cabinetry - sink - refrigerator - laminate countertops.,Flooring: Carpet
- Features: Built-in Features, Laminate Counters
- Level: Basement
- Dimensions: 14 x 11
Other
- Description: Mechanical room,Flooring: Concrete
- Level: Basement
- Dimensions: 17 x 10
Recreation
- Description: SPACIOUS area w/2 storage (prior media rm) mechanical rms. Carpeted with drywall ceiling and recessed lighting package. Glass Block for security. Radon Mitigation system installed. 1/2 bath w Kitchenette (fridge and sink).
- Features: Built-in Features, Laminate Counters
- Level: Basement
- Dimensions: 31 x 30
Sunroom
- Description: Gorgeous addition to the kitchen area - 3 walls of windows and a french door leads to private paver patios - built in grill - hot tub Peaceful view of trees. Private.,Flooring: Wood
- Features: High Ceilings, Vaulted Ceiling(s), Natural Woodwork
- Level: First
- Dimensions: 16 x 11
Heating
- Forced Air, Gas
Cooling
- Central Air
Appliances
- Included: Built-In Oven, Cooktop, Dryer, Dishwasher, Disposal, Microwave, Refrigerator, Washer
Features
- Wet Bar, Breakfast Bar, Tray Ceiling(s), Ceiling Fan(s), Chandelier, Crown Molding, Double Vanity, Entrance Foyer, Eat-in Kitchen, Granite Counters, High Ceilings, His and Hers Closets, High Speed Internet, Kitchen Island, Multiple Closets, Open Floorplan, Pantry, Recessed Lighting, Storage, Soaking Tub, Vaulted Ceiling(s)
- Windows: Insulated Windows
- Basement: Full,Sump Pump
- Number of fireplaces: 1
- Fireplace features: Gas
Interior area
- Total structure area: 4,604
- Total interior livable area: 4,604 sqft
- Finished area above ground: 3,520
- Finished area below ground: 1,084
Video & virtual tour
Property
Parking
- Parking features: Garage
- Garage spaces: 2
Accessibility
- Accessibility features: None
Features
- Levels: Three Or More,Two
- Stories: 2
- Patio & porch: Patio
- Exterior features: Courtyard, Gas Grill, Sprinkler/Irrigation, Lighting, Outdoor Grill, Private Yard, Storage
- Pool features: None
- Has spa: Yes
- Spa features: Hot Tub
- Fencing: None
- Has view: Yes
- View description: Trees/Woods
Lot
- Size: 0.34 Acres
- Dimensions: 99 x 160
- Features: Irregular Lot
Details
- Additional structures: Shed(s)
- Parcel number: 2814610
- Lease amount: $0
Construction
Type & style
- Home type: SingleFamily
- Architectural style: Colonial
- Property subtype: Single Family Residence
- Attached to another structure: Yes
Materials
- Brick, Vinyl Siding
- Foundation: Block
- Roof: Asphalt
Condition
- Year built: 2005
Utilities & green energy
- Sewer: Public Sewer
- Water: Public
Community & HOA
Community
- Features: Sidewalks
- Security: Smoke Detector(s)
- Subdivision: Kings Ridge Phase One
HOA
- Has HOA: Yes
- Services included: Common Area Maintenance, Insurance
- HOA fee: $250 annually
- HOA name: Kings Ridge Association
Location
- Region: Uniontown
Financial & listing details
- Price per square foot: $128/sqft
- Tax assessed value: $424,600
- Annual tax amount: $7,394
- Date on market: 6/5/2026
- Cumulative days on market: 124 days
- Listing agreement: Exclusive Right To Sell
- Listing terms: Cash,Conventional,FHA,VA Loan
Estimated market value
Not available
Estimated sales range
Not available
Not available
Price history
| Date | Event | Price |
|---|---|---|
| 9/8/2026 | Price change | $587,900-0.3%$128/sqft |
Source: MLS Now #5216438 Report a problem | ||
| 7/24/2026 | Price change | $589,900-0.9%$128/sqft |
Source: MLS Now #5216438 Report a problem | ||
| 6/5/2026 | Listed for sale | $595,000+8.2%$129/sqft |
Source: MLS Now #5216438 Report a problem | ||
| 8/10/2023 | Sold | $550,000$119/sqft |
Source:  MLS Now #4461224 Report a problem MLS Now #4461224 Report a problem | ||
| 6/26/2023 | Pending sale | $550,000$119/sqft |
Source: MLS Now #4461224 Report a problem | ||
| 6/24/2023 | Contingent | $550,000$119/sqft |
Source: MLS Now #4461224 Report a problem | ||
| 5/31/2023 | Price change | $550,000-2.7%$119/sqft |
Source: MLS Now #4461224 Report a problem | ||
| 5/24/2023 | Listed for sale | $565,000$123/sqft |
Source: MLS Now #4461224 Report a problem | ||
| 5/23/2023 | Listing removed | -- |
Source: MLS Now #4460011 Report a problem | ||
| 5/19/2023 | Listed for sale | $565,000+61.6%$123/sqft |
Source: MLS Now #4460011 Report a problem | ||
| 11/30/2005 | Sold | $349,640+535.7%$76/sqft |
Source: Public Record Report a problem | ||
| 8/17/2005 | Sold | $55,000$12/sqft |
Source: Public Record Report a problem | ||
Public tax history
| Year | Property taxes | Tax assessment |
|---|---|---|
| 2025 | $7,394 +0.4% | $148,610 |
| 2024 | $7,361 +8.8% | $148,610 |
| 2023 | $6,768 +18.5% | $148,610 +37.3% |
| 2022 | $5,711 +6.7% | $108,235 |
| 2021 | $5,352 | $108,235 |
| 2020 | -- | $108,235 -4.7% |
| 2019 | $5,868 -2.2% | $113,548 0% |
| 2018 | $5,998 +6.5% | $113,550 |
| 2017 | $5,631 | $113,550 +13.7% |
| 2016 | $5,631 | $99,910 |
| 2015 | $5,631 +0.7% | $99,910 |
| 2014 | $5,593 -6.4% | $99,910 -5.9% |
| 2013 | $5,973 -0.5% | $106,230 |
| 2012 | $6,005 +1.2% | $106,230 +0% |
| 2011 | $5,934 +13.2% | $106,222 -5% |
| 2010 | $5,239 | $111,777 |
| 2009 | -- | $111,777 |
| 2008 | $5,355 -2.9% | $111,777 -6.5% |
| 2007 | $5,514 -1.2% | $119,494 |
| 2006 | $5,579 +837.9% | $119,494 +868% |
| 2005 | $595 | $12,345 |
| 2004 | -- | -- |
Find assessor info on the county website
Monthly payment
Est. payment
Payment breakdown
Explore the cost of this home by adjusting the details. Changes won't be saved.Climate risks
Neighborhood: 44685
Nearby schools
Schools provided by the listing agent
- District: Green LSD (Summit)- 7707
Source: MLS Now. This data may not be complete. We recommend contacting the local school district to confirm school assignments for this home.


Similar homes
- $624,9004 bd3 ba4k sqft535 E Caston Rd, Uniontown, OH 44685For Sale
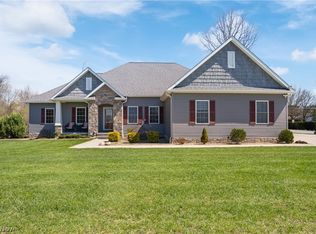 MLS ID #5236886, Nancy L Bartlebaugh, RE/MAX Trends Realty. MLS Now
 - $599,9004 bd5 ba4.9k sqft1056 Brigantine Ave, Uniontown, OH 44685For Sale
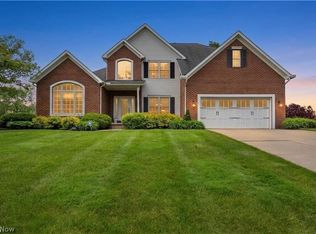 MLS ID #5243932, Lydia L Melik, Russell Real Estate Services. MLS Now
 - $684,9005 bd5 ba2.7k sqft3901 Creekside Dr, Uniontown, OH 44685For Sale
 MLS ID #5247716, Aaron Peterson, SOGO Homes LLC. MLS Now
 - $589,9005 bd3 ba3.8k sqft1220 Ashwood Rd, Akron, OH 44312For Sale
 MLS ID #5236058, Jessica Nader, RE/MAX Crossroads Properties. MLS Now
