Skip main navigation
Sold for $1,100,000
  • $1,100,000

    2872 Kalapaki Cmn, Livermore, CA 94550

    4beds
    1,821sqft
    Residential, Single Family Residence
    Built in 2023
    1,465 Square Feet Lot
    $1,068,500 Zestimate®
    $604/sqft
    $3,948 Estimated rent

    Home value

    $1,068,500

    $1.02M - $1.12M

    $3,948/mo

    Zestimate® history
    Loading
    Loading...

    Owner options

    List your home for rent

    $3,948/mo

    Rent Zestimate®

    Find your next renter with Zillow Rental Manager. Plus, with online applications, you can quickly screen prospective tenants – for free.

    Learn more

    $3,948/mo

    Rent Zestimate®

    Refinance and save

    $7,223/mo

    Est. payment

    Refinancing to a lower rate could help reduce your monthly payments and save thousands over the life of the loan.

    See today's rates

    $7,223/mo

    Est. payment

    Explore your selling options

    Work with a Zillow partner agent

    Leverage their expertise and Zillow's premium Showcase listings to get your home seen by more buyers.

    Get started

    List with your own agent

    Get your home in front of millions of buyers by listing it on Zillow.

    Learn how to do it

    Sell it yourself

    Take full control of how buyers see your home on Zillow by listing For Sale by Owner (FSBO).

    List your home

    What's special

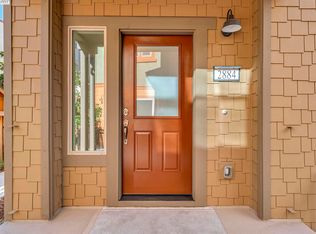
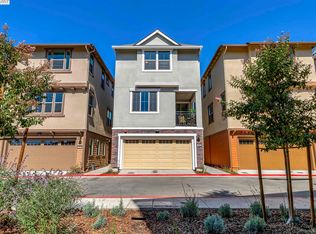
    ***2 homes left*** This home is a corner lot and is beautifully upgraded with Luxury Vinyl Plank (LVP) Flooring, quartz countertops, soft close drawers and cabinets, carpet padding and so much more. Don't miss your opportunity to be a part of our small, private, no through-traffic community that is just a 5 minute walk from all that downtown Livermore has to offer! Brand new and MOVE-IN Ready!

    Zillow last checked:

    Listing updated:

    Listed by:

    Maddy Serpa DRE #02169236 925-309-0800,

    Concentric Development Group

    Bought with:

    Sunny Khatav, DRE #01741863

    Valleyventures Realty Inc

    Source: Bay East AOR,MLS#: 41046325MLS Logo

    Facts & features

    Interior

    Bedrooms & bathrooms
    • Bedrooms: 4
    • Bathrooms: 4
    • Full bathrooms: 3
    • Partial bathrooms: 1
    Rooms
    • Room types: 1 Bedroom, 1 Bath, Dining Room, Family Room, Dining Area
    Kitchen
    • Features: Counter - Solid Surface, Dishwasher, Eat In Kitchen, Garbage Disposal, Gas Range/Cooktop, Ice Maker Hookup, Island, Microwave, Range/Oven Free Standing, Self-Cleaning Oven
    Heating
    • Zoned
    Cooling
    • Has cooling: Yes
    Appliances
    • Included: Dishwasher, Gas Range, Plumbed For Ice Maker, Microwave, Free-Standing Range, Self Cleaning Oven, Tankless Water Heater
    • Laundry: Gas Dryer Hookup, Hookups Only, Cabinets, Electric
    Features
    • In-Law Floorplan, Counter - Solid Surface
    • Flooring: Tile, Vinyl, Carpet
    • Has fireplace: No
    • Fireplace features: None
    Interior area
    • Total structure area: 1,821
    • Total interior livable area: 1,821 sqft

    Property

    Parking
    • Total spaces: 2
    • Parking features: Electric Vehicle Charging Station(s), Garage Faces Rear, Garage Door Opener
    • Garage spaces: 2
    Features
    • Levels: Tri-Level
    • Patio & porch: Covered, Enclosed
    • Pool features: None
    Lot
    • Size: 1,465 Square Feet
    • Features: Landscape Front, Yard Space
    Details
    • Parcel number: 9840961
    • Special conditions: Standard
    • Other equipment: Irrigation Equipment

    Construction

    Type & style
    • Home type: SingleFamily
    • Architectural style: Traditional
    • Property subtype: Residential, Single Family Residence
    Materials
    • Composition Shingles, Stucco, Wood Shingles, Frame
    • Foundation: Slab
    • Roof: Composition
    Condition
    • New construction: Yes
    • Year built: 2023

    Utilities & green energy

    • Electric: Photovoltaics Seller Owned
    • Utilities for property: Individual Gas Meter

    Community & HOA

    Community
    • Subdivision: Brighton
    HOA
    • Has HOA: Yes
    • Amenities included: Guest Parking
    • Services included: Common Area Maint
    • HOA fee: $209 monthly
    • HOA name: CALL LISTING AGENT
    • HOA phone: 925-355-2100
    Location
    • Region: Livermore

    Financial & listing details

    • Price per square foot: $604/sqft
    • Tax assessed value: $1,122,000
    • Price range: $1.1M - $1.1M
    • Date on market: 12/22/2023
    • Listing agreement: Excl Right
    • Listing terms: Call Listing Agent

    Price history

    DateEventPrice
    5/21/2024Listing removed--
    Source: Koloa Village Residential LLC Report a problem
    4/25/2024Price change$1,125,000+2.3%$618/sqft
    Source: Koloa Village Residential LLC Report a problem
    4/19/2024Listed for sale--
    Source: Koloa Village Residential LLC Report a problem
    4/1/2024Listing removed--
    Source: Koloa Village Residential LLC Report a problem
    3/14/2024Listed for sale--
    Source: Koloa Village Residential LLC Report a problem
    2/7/2024Sold$1,100,000-1.8%$604/sqft
    Source: Bay East AOR #41046325 Report a problem
    1/5/2024Pending sale$1,120,000$615/sqft
    Source: bridgeMLS/CCAR/Bay East AOR #41046325 Report a problem
    12/23/2023Price change$1,120,000-0.4%$615/sqft
    Source: Koloa Village Residential LLC Report a problem
    12/5/2023Listed for sale$1,125,000$618/sqft
    Source: Koloa Village Residential LLC Report a problem

    Public tax history

    YearProperty taxesTax assessment
    2025-- $1,122,000 +73.1%
    2024$8,637 +357.6%$648,087 +393%
    2023$1,887 +13%$131,458 +2%
    2022$1,671 $128,881
    Find assessor info on the county website

    Neighborhood: 94550

    Nearby schools

    GreatSchools rating
    Get a cash offer in 3 minutes
    Find out how much your home could sell for in as little as 3 minutes with a no-obligation cash offer.
    Estimated market value
    $1,068,500
    Get a cash offer in 3 minutes
    Find out how much your home could sell for in as little as 3 minutes with a no-obligation cash offer.
    Estimated market value
    $1,068,500