Skip main navigation
Sold for $1,090,000
  • $1,090,000

    2884 Kalapaki Cmn, Livermore, CA 94550

    4beds
    1,929sqft
    Residential, Single Family Residence
    Built in 2023
    1,400 Square Feet Lot
    $1,087,600 Zestimate®
    $565/sqft
    $4,014 Estimated rent

    Home value

    $1,087,600

    $1.03M - $1.14M

    $4,014/mo

    Zestimate® history
    Loading
    Loading...

    Owner options

    List your home for rent

    $4,014/mo

    Rent Zestimate®

    Find your next renter with Zillow Rental Manager. Plus, with online applications, you can quickly screen prospective tenants – for free.

    Learn more

    $4,014/mo

    Rent Zestimate®

    Refinance and save

    $7,125/mo

    Est. payment

    Refinancing to a lower rate could help reduce your monthly payments and save thousands over the life of the loan.

    See today's rates

    $7,125/mo

    Est. payment

    Explore your selling options

    Work with a Zillow partner agent

    Leverage their expertise and Zillow's premium Showcase listings to get your home seen by more buyers.

    Get started

    List with your own agent

    Get your home in front of millions of buyers by listing it on Zillow.

    Learn how to do it

    Sell it yourself

    Take full control of how buyers see your home on Zillow by listing For Sale by Owner (FSBO).

    List your home

    What's special

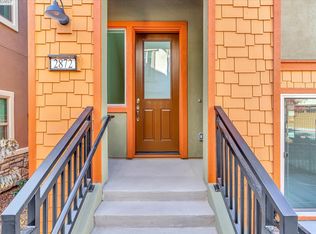
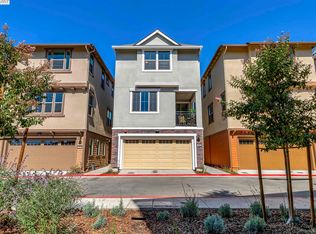
    Come see this BRAND NEW, incredibly designed single-family detached home. This home is a corner lot, has separate living and dining areas, floating island and a walk in laundry room. It features Luxury Vinyl Plank (LVP) flooring, quartz countertops, soft close drawers and cabinets with abundant cabinet space, Navien tankless water heater, *owned solar panels* and so much more. The best part, all of the upgrades are included in the purchase price! The location of this community is private with only one entrance and no through traffic but also just a 5 minute walk from vibrant Downtown Livermore!

    Zillow last checked:

    Listing updated:

    Listed by:

    Maddy Serpa DRE #02169236 925-309-0800,

    Concentric Development Group

    Bought with:

    Maddy Serpa, DRE #02169236

    Concentric Development Group

    Source: Bay East AOR,MLS#: 41043103MLS Logo

    Facts & features

    Interior

    Bedrooms & bathrooms
    • Bedrooms: 4
    • Bathrooms: 4
    • Full bathrooms: 3
    • Partial bathrooms: 1
    Rooms
    • Room types: 1 Bedroom, 1 Bath, Dining Room, Dining Area, Kitchen, Laundry, Living Room
    Kitchen
    • Features: Breakfast Bar, Breakfast Nook, Dishwasher, Eat In Kitchen, Garbage Disposal, Gas Range/Cooktop, Ice Maker Hookup, Island, Microwave, Range/Oven Built-in
    Heating
    • Zoned
    Cooling
    • Has cooling: Yes
    Appliances
    • Included: Dishwasher, Gas Range, Plumbed For Ice Maker, Microwave, Range, Tankless Water Heater
    • Laundry: Hookups Only
    Features
    • Breakfast Bar, Breakfast Nook
    • Flooring: Tile, Vinyl, Carpet
    • Has fireplace: No
    • Fireplace features: None
    Interior area
    • Total structure area: 1,929
    • Total interior livable area: 1,929 sqft

    Property

    Parking
    • Total spaces: 2
    • Parking features: Space Per Unit - 2, Garage Door Opener
    • Garage spaces: 2
    Accessibility
    • Accessibility features: None
    Features
    • Levels: Tri-Level
    • Patio & porch: Enclosed, Porch
    • Pool features: None
    Lot
    • Size: 1,400 Square Feet
    • Features: Cul-De-Sac
    Details
    • Parcel number: 9840964
    • Special conditions: Standard

    Construction

    Type & style
    • Home type: SingleFamily
    • Architectural style: Traditional
    • Property subtype: Residential, Single Family Residence
    Materials
    • Composition Shingles, Stucco, Wood Siding
    • Roof: Composition
    Condition
    • New construction: Yes
    • Year built: 2023

    Utilities & green energy

    • Electric: Photovoltaics Seller Owned
    • Utilities for property: Individual Gas Meter

    Community & HOA

    Community
    • Security: Carbon Monoxide Detector(s), Fire Suppression System
    • Subdivision: Brighton
    HOA
    • Has HOA: Yes
    • Amenities included: Gas, Guest Parking
    • Services included: Common Area Maint, Street
    • HOA fee: $209 monthly
    • HOA name: CALL LISTING AGENT
    • HOA phone: 925-355-2100
    Location
    • Region: Livermore

    Financial & listing details

    • Price per square foot: $565/sqft
    • Tax assessed value: $1,111,800
    • Price range: $1.1M - $1.1M
    • Date on market: 10/27/2023
    • Listing agreement: Excl Right
    • Listing terms: Call Listing Agent

    Price history

    DateEventPrice
    12/26/2023Sold$1,090,000-2.2%$565/sqft
    Source: Bay East AOR #41043103 Report a problem
    11/17/2023Pending sale$1,115,000$578/sqft
    Source: bridgeMLS/CCAR/Bay East AOR #41043103 Report a problem
    10/27/2023Listed for sale$1,115,000$578/sqft
    Source: bridgeMLS/CCAR/Bay East AOR #41043103 Report a problem

    Public tax history

    YearProperty taxesTax assessment
    2025-- $1,111,800 +2%
    2024$13,700 +621.9%$1,090,000 +729.2%
    2023$1,898 +13.6%$131,458 +2%
    2022$1,671 $128,881
    Find assessor info on the county website

    Neighborhood: 94550

    Nearby schools

    GreatSchools rating
    Get a cash offer in 3 minutes
    Find out how much your home could sell for in as little as 3 minutes with a no-obligation cash offer.
    Estimated market value
    $1,087,600
    Get a cash offer in 3 minutes
    Find out how much your home could sell for in as little as 3 minutes with a no-obligation cash offer.
    Estimated market value
    $1,087,600