This Castle Rock home is a stunner! 6 bedrooms, 4 baths, with lots of upgrades and contemporary finishes. Sitting on a 1/2 acre lot that backs to open space with views of rolling hills, wildlife, and mountains! The lot is twice the area fenced in, and extends up the hill! This exceptional home balances luxury and sophistication with room to gather with loved ones, and private spaces too. The main level has elegant hardwood floors and is bathed in natural light, with upgraded lighting throughout! Work from home in your main floor office with built in bookcases and french doors. Entertain guests in your gourmet kitchen with alder cabinets, stainless steel appliances, quartz countertops, center island with seating, and luxurious carrara marble backsplash. All appliances stay, and there is a large corner pantry for storage. The dining room features walls of glass and a dramatic beamed ceiling. The family room has built in shelves, a ceiling fan, and a cozy gas fireplace. Patio doors lead out to a two-tiered deck shaded by a pergola, a play area for the kids, a garden area for the green thumb, and more space to explore atop the retaining wall! Upstairs, the bedrooms and loft boast views of the mountains and open space. Double doors lead into the spacious primary suite with contemporary reading lights, a ceiling fan and privacy! The primary bath has a soaking tub, shower, double sinks, toilet room, and walk-in closet. The secondary bedrooms are all generously sized, and the hall bath features quartz countertops, double sinks, and a shower/tub and toilet room. The finished basement features two more bedrooms, recreation space, and 3/4 bath! Mere minutes to historic downtown Castle Rock to enjoy its incredible restaurants, shopping, events, and discover all the trails winding throughout the town! Brand new Emerald Park is due to open this fall with pickleball, bocce ball, playground and more!
Sold for $850,000
$850,000
2872 McCracken Ln, Castle Rock, CO 80104
6beds
4,286sqft
Single Family Residence
Built in 2014
0.47 Acres Lot
$889,300 Zestimate®
$198/sqft
$4,631 Estimated rent
Home value
$889,300
$845,000 - $934,000
$4,631/mo
Zestimate® history
Owner options
List your home for rent
$4,631/mo
Rent Zestimate®
Find your next renter with Zillow Rental Manager. Plus, with online applications, you can quickly screen prospective tenants – for free.
$4,631/mo
Rent Zestimate®
Refinance and save
$5,128/mo
Est. payment
Refinancing to a lower rate could help reduce your monthly payments and save thousands over the life of the loan.
$5,128/mo
Est. payment
Explore your selling options
Work with a Zillow partner agent
Leverage their expertise and Zillow's premium Showcase listings to get your home seen by more buyers.
Get startedList with your own agent
Get your home in front of millions of buyers by listing it on Zillow.
Learn how to do itSell it yourself
Take full control of how buyers see your home on Zillow by listing For Sale by Owner (FSBO).
List your homeWhat's special
Zillow last checked:
Listing updated:
Listed by:
Deanna Wolfe 303-886-8010,
Compass
Bought with:
Non Member
Non Member
Source: elevateMLS,MLS#: 1725805
Facts & features
Interior
Bedrooms & bathrooms
- Bedrooms: 6
- Bathrooms: 4
- Full bathrooms: 2
- 3/4 bathrooms: 2
Basement
- Area: 1343
Heating
- Forced Air, Natural Gas
Cooling
- Ceiling Fan(s), Central Air
Appliances
- Included: Dishwasher, Disposal, Dryer, Microwave, Oven, Refrigerator, Washer
Features
- 9Ft + Ceilings, Beamed Ceilings, French Doors, Great Room, Breakfast Bar, Pantry, Smart Home Door Locks
- Flooring: Carpet, Ceramic Tile, Wood
- Windows: Window Coverings
- Basement: Full,Partially Finished
- Has fireplace: Yes
- Fireplace features: Gas
Interior area
- Total structure area: 4,286
- Total interior livable area: 4,286 sqft
- Finished area above ground: 2,943
- Finished area below ground: 1,343
Property
Parking
- Total spaces: 3
- Parking features: Attached, Garage Door Opener
- Attached garage spaces: 3
Features
- Levels: Two
- Stories: 2
- Exterior features: Auto Sprinkler System
- Has view: Yes
- View description: Panoramic, Mountain(s)
Lot
- Size: 0.47 Acres
- Features: Backs to Open Space, Hillside, HOA Required $
Details
- Parcel number: 250523106012
Construction
Type & style
- Home type: SingleFamily
- Property subtype: Single Family Residence
Materials
- Fiber Cement, Framed on Lot
- Roof: Composite Shingle
Condition
- Existing Home
- New construction: No
- Year built: 2014
Details
- Builder name: Richmond Am Hm
- Warranty included: Yes
Utilities & green energy
- Water: Municipal
Green energy
- Indoor air quality: Radon System
Community & HOA
Community
- Security: Security System
HOA
- Services included: Trash Removal
- HOA fee: $45 monthly
Location
- Region: Castle Rock
Financial & listing details
- Price per square foot: $198/sqft
- Tax assessed value: $899,777
- Annual tax amount: $4,206
- Date on market: 6/24/2024
- Listing terms: Cash,Conventional,FHA,VA Loan
Price history
| Date | Event | Price |
|---|---|---|
| 9/11/2024 | Sold | $850,000$198/sqft |
Source:  elevateMLS #1725805 Report a problem elevateMLS #1725805 Report a problem | ||
| 8/19/2024 | Contingent | $850,000$198/sqft |
Source: elevateMLS #1725805 Report a problem | ||
| 8/19/2024 | Pending sale | $850,000$198/sqft |
Source:  REcolorado as distributed by MLS GRID #9648731 Report a problem REcolorado as distributed by MLS GRID #9648731 Report a problem | ||
| 8/1/2024 | Price change | $850,000-5.6%$198/sqft |
Source: REcolorado as distributed by MLS GRID #9648731 Report a problem | ||
| 5/19/2024 | Listed for sale | $900,000$210/sqft |
Source: REcolorado as distributed by MLS GRID #9648731 Report a problem | ||
| 5/7/2024 | Pending sale | $900,000$210/sqft |
Source: REcolorado as distributed by MLS GRID #9648731 Report a problem | ||
| 5/3/2024 | Listed for sale | $900,000+0.1%$210/sqft |
Source: REcolorado as distributed by MLS GRID #9648731 Report a problem | ||
| 8/18/2022 | Listing removed | -- |
Source: BHHS broker feed Report a problem | ||
| 7/7/2022 | Price change | $899,000-5.4%$210/sqft |
Source: BHHS broker feed #5627464 Report a problem | ||
| 6/23/2022 | Listed for sale | $950,000+110.5%$222/sqft |
Source: BHHS broker feed #5627464 Report a problem | ||
| 12/26/2014 | Sold | $451,200+7.7%$105/sqft |
Source: Public Record Report a problem | ||
| 8/7/2014 | Pending sale | $419,025$98/sqft |
Source: RE/MAX MASTERS INC #3190175 Report a problem | ||
| 7/27/2014 | Price change | $419,025+1.4%$98/sqft |
Source: RE/MAX MASTERS INC #3190175 Report a problem | ||
| 7/17/2014 | Price change | $413,217-0.7%$96/sqft |
Source: RE/MAX MASTERS INC #3190175 Report a problem | ||
| 7/12/2014 | Listed for sale | $416,025$97/sqft |
Source: RE/MAX MASTERS INC #3190175 Report a problem | ||
Public tax history
| Year | Property taxes | Tax assessment |
|---|---|---|
| 2025 | $4,149 -1.4% | $56,240 -11.5% |
| 2024 | $4,207 +45.4% | $63,580 -1% |
| 2023 | $2,893 -4.2% | $64,190 +47.8% |
| 2022 | $3,020 | $43,420 -2.8% |
| 2021 | -- | $44,670 +11.8% |
| 2020 | $2,723 +5.5% | $39,970 |
| 2019 | $2,581 | $39,970 +8.7% |
| 2018 | $2,581 +9.2% | $36,760 |
| 2017 | $2,363 -2% | $36,760 +0.6% |
| 2016 | $2,412 -2.8% | $36,550 |
| 2015 | $2,481 +104.4% | $36,550 +129.2% |
| 2014 | $1,214 +684.4% | $15,950 +331.1% |
| 2006 | $155 | $3,700 |
Find assessor info on the county website
Neighborhood: 80104
Nearby homes
- $835,7003 bd2 ba2.4k sqft2898 McCracken Ln, Castle Rock, CO 80104Off Market
- $849,3005 bd3 ba4.8k sqft2844 McCracken Ln, Castle Rock, CO 80104Off Market
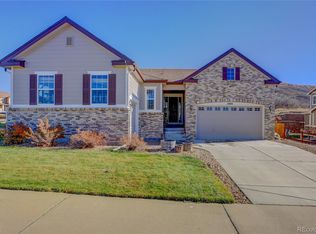
- $757,0004 bd3 ba2.7k sqft738 Dublin Pl, Castle Rock, CO 80104Off Market
- $863,1005 bd4 ba3.9k sqft2924 McCracken Ln, Castle Rock, CO 80104Off Market
- $885,0004 bd3 ba4.8k sqft2875 McCracken Ln, Castle Rock, CO 80104Sold
- $760,6004 bd3 ba3.1k sqft2901 McCracken Ln, Castle Rock, CO 80104Off Market
- $804,8003 bd3 ba2.9k sqft2847 McCracken Ln, Castle Rock, CO 80104Off Market
- $855,2005 bd5 ba4.9k sqft719 Dublin Pl, Castle Rock, CO 80104Off Market
Nearby schools
GreatSchools rating
- 6/10South Ridge Elementary An Ib World SchoolGrades: K-5Distance: 1.8 mi
- 6/10Mesa Middle SchoolGrades: 6-8Distance: 3.7 mi
- 6/10Douglas County High SchoolGrades: 9-12Distance: 3.1 mi
Schools provided by the listing agent
- Elementary: South Ridge
- Middle: Mesa
- High: Douglas Co
- District: Douglas RE1
Source: elevateMLS. This data may not be complete. We recommend contacting the local school district to confirm school assignments for this home.
Get a cash offer in 3 minutes
Find out how much your home could sell for in as little as 3 minutes with a no-obligation cash offer.
Estimated market value
$889,300
Get a cash offer in 3 minutes
Find out how much your home could sell for in as little as 3 minutes with a no-obligation cash offer.
Estimated market value
$889,300
- Colorado
- Douglas County
- Castle Rock
- 80104
- 2872 McCracken Ln
Nearby cities
Nearby neighborhoods
Nearby zip codes
Other Castle Rock Topics
