Don't miss this incredible single story home in highly desirable Plum Creek South! This home has an open floorplan with large room sizes and flexible options for living! As you enter, you will see the large great room that is anchored by a gorgeous fireplace, which opens to the dining and kitchen areas! There is a great office/study/flex space right off the kitchen! The kitchen is a cook's dream, with large island, lots of room for cooking and entertaining, with an effortless flow to the dining area and the covered sun room area! There is a large concrete patio outside to enjoy the beautiful yard and water feature! The home includes a large open office located just off the foyer plus 2 nicely sized bedrooms and full bath on the main floor, along with the primary bedroom. This suite is spacious with a large adjoining primary bath and a huge custom closet! The basement area has been custom finished, fully permitted, and ready for fun! The lower level is HUGE and includes a fantastic bar area, along with a game room and a perfect space for watching the game, your favorite movie, or just hanging out! There is a large exercise room in the basement, along with a nicely appointed bedroom and bath. And a surprise secret room behind the bookcase! This property is close to numerous shopping and dining venues, just a couple of minutes from I-25, a quick commute to the DTC or light rail, and close to many hiking/biking/nature options! You will be hard pressed to find the size, features and finishes of this lovely home for less!
Sold for $885,000
$885,000
2875 Mccracken Lane, Castle Rock, CO 80104
4beds
4,860sqft
Single Family Residence
Built in 2012
0.29 Acres Lot
$859,300 Zestimate®
$182/sqft
$4,197 Estimated rent
Home value
$859,300
$816,000 - $902,000
$4,197/mo
Zestimate® history
Owner options
List your home for rent
$4,197/mo
Rent Zestimate®
Find your next renter with Zillow Rental Manager. Plus, with online applications, you can quickly screen prospective tenants – for free.
$4,197/mo
Rent Zestimate®
Refinance and save
$5,273/mo
Est. payment
Refinancing to a lower rate could help reduce your monthly payments and save thousands over the life of the loan.
$5,273/mo
Est. payment
Explore your selling options
Work with a Zillow partner agent
Leverage their expertise and Zillow's premium Showcase listings to get your home seen by more buyers.
Get startedList with your own agent
Get your home in front of millions of buyers by listing it on Zillow.
Learn how to do itSell it yourself
Take full control of how buyers see your home on Zillow by listing For Sale by Owner (FSBO).
List your homeWhat's special
Open floorplanGorgeous fireplaceLarge islandLarge open officeClose to numerous shoppingFantastic bar areaSingle story home
Zillow last checked:
Listing updated:
Listed by:
Alison Eibner 720-217-5877 alison@realtyoasis.com,
MB Metro Brokers Realty Oasis
Bought with:
Margene Ricciardi, 40037428
RE/MAX Alliance
Source: REcolorado as distributed by MLS GRID,MLS#: 9539717
Facts & features
Interior
Bedrooms & bathrooms
- Bedrooms: 4
- Bathrooms: 3
- Full bathrooms: 2
- 3/4 bathrooms: 1
- Main level bathrooms: 2
- Main level bedrooms: 3
Primary bedroom
- Level: Main
- Area: 256 Square Feet
- Dimensions: 16 x 16
Bedroom
- Level: Main
- Area: 132 Square Feet
- Dimensions: 11 x 12
Bedroom
- Level: Main
- Area: 144 Square Feet
- Dimensions: 12 x 12
Bedroom
- Level: Basement
- Area: 144 Square Feet
- Dimensions: 12 x 12
Primary bathroom
- Level: Main
Bathroom
- Level: Main
Bathroom
- Level: Basement
Dining room
- Level: Main
- Area: 96 Square Feet
- Dimensions: 8 x 12
Exercise room
- Description: Large, Ready For All Your Equipment!
- Level: Basement
- Area: 378 Square Feet
- Dimensions: 18 x 21
Game room
- Description: With Included Pool Table!
- Level: Basement
- Area: 315 Square Feet
- Dimensions: 15 x 21
Great room
- Description: With Gorgeous Fireplace And Upgraded Fan!
- Level: Main
- Area: 210 Square Feet
- Dimensions: 10 x 21
Kitchen
- Description: High End Granite & Upgraded Appliances
- Level: Main
- Area: 144 Square Feet
- Dimensions: 12 x 12
Laundry
- Level: Main
- Area: 56 Square Feet
- Dimensions: 7 x 8
Media room
- Description: Perfect For A Game Day Party!
- Level: Basement
- Area: 450 Square Feet
- Dimensions: 15 x 30
Office
- Description: Double French Doors, Right Off Foyer!
- Level: Main
- Area: 154 Square Feet
- Dimensions: 11 x 14
Sun room
- Description: 3 Season Sunroom
- Level: Main
- Area: 150 Square Feet
- Dimensions: 10 x 15
Heating
- Forced Air, Natural Gas
Cooling
- Central Air
Appliances
- Included: Bar Fridge, Gas Water Heater
Features
- Basement: Finished,Full
Interior area
- Total structure area: 4,860
- Total interior livable area: 4,860 sqft
- Finished area above ground: 2,439
- Finished area below ground: 2,321
Property
Parking
- Total spaces: 3
- Parking features: Garage - Attached
- Attached garage spaces: 3
Features
- Levels: One
- Stories: 1
- Patio & porch: Patio
- Exterior features: Lighting, Rain Gutters
- Fencing: Full
Lot
- Size: 0.29 Acres
Details
- Parcel number: R0464127
- Special conditions: Standard
Construction
Type & style
- Home type: SingleFamily
- Architectural style: Cottage
- Property subtype: Single Family Residence
Materials
- Cement Siding, Stone
- Foundation: Slab
- Roof: Composition
Condition
- Updated/Remodeled
- Year built: 2012
Utilities & green energy
- Electric: 110V
- Sewer: Public Sewer
- Water: Public
Community & HOA
Community
- Subdivision: Plum Creek South
HOA
- Has HOA: Yes
- Services included: Maintenance Grounds, Trash
- HOA fee: $45 monthly
- HOA name: Goodwin & Company
- HOA phone: 303-693-2118
Location
- Region: Castle Rock
Financial & listing details
- Price per square foot: $182/sqft
- Tax assessed value: $879,975
- Annual tax amount: $2,549
- Date on market: 8/10/2023
- Listing terms: Cash,Conventional,FHA,Jumbo,VA Loan
- Exclusions: Personal Property. For Inclusions, Use The Following List: Washer/Dryer, Kitchen Fridge, Dishwasher, Microwave, Downstairs Beverage Cooler (In The Bar), Basement Dishwasher, Pool Table
- Ownership: Individual
Price history
| Date | Event | Price |
|---|---|---|
| 9/20/2023 | Sold | $885,000+65.4%$182/sqft |
Source:  REcolorado as distributed by MLS GRID #9539717 Report a problem REcolorado as distributed by MLS GRID #9539717 Report a problem | ||
| 2/12/2020 | Sold | $535,000-0.6%$110/sqft |
Source: Public Record Report a problem | ||
| 1/14/2020 | Pending sale | $538,000$111/sqft |
Source: Atlas Real Estate Report a problem | ||
| 1/3/2020 | Price change | $538,000-1.1%$111/sqft |
Source: Atlas Real Estate Group Report a problem | ||
| 12/27/2019 | Listed for sale | $543,900$112/sqft |
Source: Atlas Real Estate Group Report a problem | ||
| 12/16/2019 | Pending sale | $543,900$112/sqft |
Source: Atlas Real Estate Group Report a problem | ||
| 12/7/2019 | Price change | $543,900-0.9%$112/sqft |
Source: Atlas Real Estate Group Report a problem | ||
| 11/14/2019 | Price change | $549,000-1.1%$113/sqft |
Source: Atlas Real Estate Group Report a problem | ||
| 9/30/2019 | Listed for sale | $554,900+3.2%$114/sqft |
Source: Atlas Real Estate Group Report a problem | ||
| 9/26/2019 | Sold | $537,500-1.6%$111/sqft |
Source: BROKERS GUILD solds #7358363_80104 Report a problem | ||
| 9/13/2019 | Pending sale | $546,000$112/sqft |
Source: Brokers Guild Real Estate #7358363 Report a problem | ||
| 8/29/2019 | Price change | $546,000-1.6%$112/sqft |
Source: Brokers Guild Real Estate #7358363 Report a problem | ||
| 8/16/2019 | Price change | $554,900-0.9%$114/sqft |
Source: Brokers Guild Real Estate #7358363 Report a problem | ||
| 7/26/2019 | Price change | $559,900-1.6%$115/sqft |
Source: Brokers Guild Real Estate #7358363 Report a problem | ||
| 7/9/2019 | Listed for sale | $569,000+3.5%$117/sqft |
Source: Brokers Guild Real Estate #7358363 Report a problem | ||
| 10/25/2018 | Sold | $550,000-0.9%$113/sqft |
Source: HomeSmart Intl Solds #2092073_80104 Report a problem | ||
| 8/16/2018 | Pending sale | $555,000$114/sqft |
Source: HomeSmart Cherry Creek #2092073 Report a problem | ||
| 7/31/2018 | Listed for sale | $555,000+42.1%$114/sqft |
Source: HomeSmart Realty Group #2092073 Report a problem | ||
| 6/11/2012 | Sold | $390,700$80/sqft |
Source: Public Record Report a problem | ||
Public tax history
| Year | Property taxes | Tax assessment |
|---|---|---|
| 2025 | $3,578 -1.4% | $55,000 -0.6% |
| 2024 | $3,627 +42.3% | $55,320 -0.9% |
| 2023 | $2,549 -4.2% | $55,850 +46% |
| 2022 | $2,660 | $38,250 -2.8% |
| 2021 | -- | $39,350 +4.2% |
| 2020 | $2,573 +11.6% | $37,770 |
| 2019 | $2,305 0% | $37,770 +15% |
| 2018 | $2,305 +9.2% | $32,830 |
| 2017 | $2,110 +96.9% | $32,830 +1.1% |
| 2016 | $1,071 -51.4% | $32,470 |
| 2015 | $2,204 -27.8% | $32,470 +3.1% |
| 2014 | $3,055 +1873.6% | $31,500 +751.4% |
| 2006 | $155 | $3,700 |
Find assessor info on the county website
Neighborhood: 80104
Nearby homes
- $760,6004 bd3 ba3.1k sqft2901 McCracken Ln, Castle Rock, CO 80104Off Market
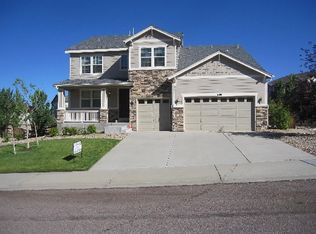
- $808,1003 bd3 ba2.9k sqft2847 McCracken Ln, Castle Rock, CO 80104Off Market
- $787,6002 bd2 ba2.3k sqft610 Dublin Pl, Castle Rock, CO 80104Off Market
- $799,8003 bd3 ba2.4k sqft2840 Celtic Dr, Castle Rock, CO 80104Off Market

- $785,2003 bd2 ba2.4k sqft2927 McCracken Ln, Castle Rock, CO 80104Off Market
- $849,3005 bd3 ba4.8k sqft2844 McCracken Ln, Castle Rock, CO 80104Off Market
- $850,0006 bd4 ba4.2k sqft2872 McCracken Ln, Castle Rock, CO 80104Sold
- $835,7003 bd2 ba2.4k sqft2898 McCracken Ln, Castle Rock, CO 80104Off Market
Nearby schools
GreatSchools rating
- 6/10South Ridge Elementary An Ib World SchoolGrades: K-5Distance: 1.7 mi
- 6/10Mesa Middle SchoolGrades: 6-8Distance: 3.7 mi
- 6/10Douglas County High SchoolGrades: 9-12Distance: 3 mi
Schools provided by the listing agent
- Elementary: South Ridge
- Middle: Mesa
- High: Douglas County
- District: Douglas RE-1
Source: REcolorado as distributed by MLS GRID. This data may not be complete. We recommend contacting the local school district to confirm school assignments for this home.
Get a cash offer in 3 minutes
Find out how much your home could sell for in as little as 3 minutes with a no-obligation cash offer.
Estimated market value
$859,300
Get a cash offer in 3 minutes
Find out how much your home could sell for in as little as 3 minutes with a no-obligation cash offer.
Estimated market value
$859,300
- Colorado
- Douglas County
- Castle Rock
- 80104
- 2875 Mccracken Lane
Nearby cities
Nearby neighborhoods
Nearby zip codes
Other Castle Rock Topics
