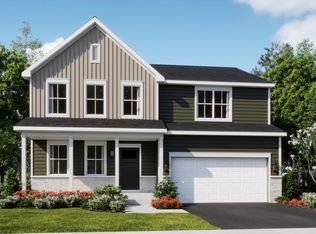
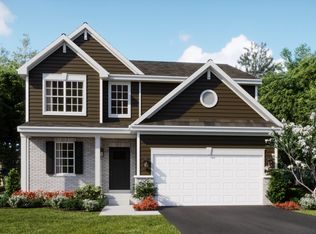
Discover the Wren, a thoughtfully designed two-story home that blends modern comfort with everyday functionality. This layout features four spacious bedrooms, two full bathrooms, and a convenient study on the main floor. The open-concept design connects the kitchen, dining area, and family room, creating a seamless flow that's ideal for both relaxed living and entertaining. Luxury vinyl plank flooring extends throughout this main living space, adding warmth and durability. A charming, covered porch creates a warm and welcoming entry, setting the tone for what's inside. The kitchen is well-appointed with a large center island, quartz countertops, stainless steel appliances, and ample cabinetry for storage and organization. A versatile flex room on the first floor adds extra space for a home office, playroom, or quiet retreat-tailored to fit your lifestyle. Upstairs, the private owner's suite offers a generous walk-in closet, and an en-suite bathroom designed for comfort. Three additional bedrooms and a full bathroom provide flexible options for family, guests, or hobbies. A second-floor laundry room adds convenience, while a two-car garage and thoughtful interior design details enhance daily living. The Wren delivers a smart, stylish layout designed to support the rhythms of modern life. *Photos are not this actual home* Whispering Meadows is a community offering new single-family homes with excellent recreational amenities. The community is conveniently located in Yorkville west of Route 47 and north of Cannonball Trail. Amenity-rich community featuring a clubhouse with a party room, fitness center, and swimming pool. Residents can also enjoy two parks with playgrounds, a tot lot, a picnic pavilion, and a baseball field. Scenic trails wind throughout the community, connecting all the amenities for easy access and outdoor enjoyment. Located in the beautiful city of Yorkville, IL. This community blends quaint suburban charm and natural beauty with a central location to major routes, Yorkville offers everything residents need to enjoy family-friendly living. Downtown Yorkville and a commercial corridor off of US-34 offer numerous shopping, dining and entertainment options.
Contingent
$505,000
2872 McMurtrie Way, Yorkville, IL 60560
4beds
2,631sqft
Single Family Residence
Built in 2025
0.29 Acres Lot
$-- Zestimate®
$192/sqft
$68/mo HOA
What's special
Four spacious bedroomsTwo-car garageQuartz countertopsCharming covered porchStainless steel appliancesSecond-floor laundry room
- --
- on Zillow |
- 10
- views |
- 0
- saves |
Zillow last checked:
Listing updated:
Listed by:
Bill Flemming 847-366-8477,
HomeSmart Connect LLC
Source: MRED as distributed by MLS GRID,MLS#: 12696215
Facts & features
Interior
Bedrooms & bathrooms
- Bedrooms: 4
- Bathrooms: 3
- Full bathrooms: 2
- 1/2 bathrooms: 1
Rooms
- Room types: Study
Primary bedroom
- Features: Flooring (Carpet), Bathroom (Full)
- Level: Second
- Area: 306 Square Feet
- Dimensions: 17X18
Bedroom 2
- Features: Flooring (Carpet)
- Level: Second
- Area: 187 Square Feet
- Dimensions: 11X17
Bedroom 3
- Features: Flooring (Carpet)
- Level: Second
- Area: 130 Square Feet
- Dimensions: 13X10
Bedroom 4
- Features: Flooring (Carpet)
- Level: Second
- Area: 143 Square Feet
- Dimensions: 13X11
Dining room
- Features: Flooring (Vinyl)
- Level: Main
- Area: 96 Square Feet
- Dimensions: 12X8
Family room
- Features: Flooring (Vinyl)
- Level: Main
- Area: 225 Square Feet
- Dimensions: 15X15
Kitchen
- Features: Flooring (Vinyl)
- Level: Main
- Area: 80 Square Feet
- Dimensions: 10X8
Laundry
- Features: Flooring (Vinyl)
- Level: Second
- Area: 48 Square Feet
- Dimensions: 8X6
Living room
- Features: Flooring (Vinyl)
- Level: Main
- Area: 108 Square Feet
- Dimensions: 12X9
Study
- Features: Flooring (Carpet)
- Level: Main
- Area: 110 Square Feet
- Dimensions: 10X11
Heating
- Natural Gas, Forced Air
Cooling
- Central Air
Appliances
- Included: Range, Microwave, Dishwasher, Disposal, Stainless Steel Appliance(s)
Features
- Basement: Unfinished,Full
Interior area
- Total structure area: 0
- Total interior livable area: 2,631 sqft
Property
Parking
- Total spaces: 2
- Parking features: Asphalt, Garage Door Opener, Yes, Garage Owned, Attached, Garage
- Attached garage spaces: 2
- Has uncovered spaces: Yes
Accessibility
- Accessibility features: No Disability Access
Features
- Stories: 2
Lot
- Size: 0.29 Acres
Details
- Parcel number: 0217450006
- Special conditions: Home Warranty
Construction
Type & style
- Home type: SingleFamily
- Property subtype: Single Family Residence
Materials
- Vinyl Siding, Brick
- Roof: Asphalt
Condition
- New Construction
- New construction: Yes
- Year built: 2025
Details
- Builder model: WREN C
- Warranty included: Yes
Utilities & green energy
- Sewer: Public Sewer
- Water: Public
Community & HOA
Community
- Features: Clubhouse, Park, Pool
- Subdivision: Whispering Meadows
HOA
- Has HOA: Yes
- Services included: Clubhouse, Pool
- HOA fee: $68 monthly
Location
- Region: Yorkville
Financial & listing details
- Price per square foot: $192/sqft
- Tax assessed value: $282
- Annual tax amount: $1
- Date on market: 7/6/2026
- Ownership: Fee Simple w/ HO Assn.
Estimated market value
Not available
Estimated sales range
Not available
Not available
Price history
Price history is unavailable.
Public tax history
| Year | Property taxes | Tax assessment |
|---|---|---|
| 2024 | $1 | $94 |
| 2023 | $1 | $94 |
| 2022 | $1 | $94 |
| 2021 | $1 | $94 |
| 2020 | $1 | $94 |
| 2019 | $1 | $94 |
| 2018 | $1 | $94 |
| 2017 | $1 | $94 |
| 2016 | -- | $94 |
| 2015 | -- | $94 |
| 2014 | -- | $94 |
| 2013 | -- | $94 |
| 2012 | -- | $94 -6% |
| 2011 | -- | $100 -99.5% |
| 2010 | -- | $20,600 +698.4% |
| 2009 | -- | $2,580 +3.2% |
| 2008 | -- | $2,500 |
| 2007 | -- | $2,500 |
| 2006 | $176 | $2,500 |
Find assessor info on the county website
Monthly payment
Est. payment
Payment breakdown
Explore the cost of this home by adjusting the details. Changes won't be saved.Climate risks
Neighborhood: 60560
Nearby schools
GreatSchools rating
- 6/10Bristol Grade SchoolGrades: PK-3Distance: 1.6 mi
- 5/10Yorkville Middle SchoolGrades: 7-8Distance: 4.7 mi
- 7/10Yorkville High SchoolGrades: 9-12Distance: 1.9 mi
Schools provided by the listing agent
- Elementary: Bristol Bay Elementary School
- Middle: Yorkville Middle School
- High: Yorkville High School
- District: 115
Source: MRED as distributed by MLS GRID. This data may not be complete. We recommend contacting the local school district to confirm school assignments for this home.
- $447,2004 bd2 ba2.7k sqft2868 McMurtrie Way, Yorkville, IL 60560Off Market
- $282-- bd-- ba-- sqft2878 McMurtrie Way, Yorkville, IL 60560Off Market
- $282-- bd-- ba-- sqft2882 McMurtrie Ct, Yorkville, IL 60560Off Market
- $436,7008 bd2 ba2.4k sqft2871 McMurtrie Way, Yorkville, IL 60560Off Market
- $468,7004 bd2 ba2.9k sqft2867 McMurtrie Way, Yorkville, IL 60560Off Market
- $464,0005 bd3 ba3.2k sqft2877 McMurtrie Way, Yorkville, IL 60560Off Market
- $479,7304 bd3 ba2.3k sqft2862 McMurtrie Way, Yorkville, IL 60560New Construction
- $282-- bd-- ba-- sqft2888 McMurtrie Ct, Yorkville, IL 60560Off Market
A local agent can set up tours, give advice and negotiate with sellers.
Similar homes
- $479,7304 bd3 ba2.3k sqft2862 McMurtrie Way, Yorkville, IL 60560Price Change
 MRED as distributed by MLS GRID
 - $478,4904 bd3 ba2.3k sqft2820 McMurtrie Way, Yorkville, IL 60560Price ChangeMRED as distributed by MLS GRID
- $504,2903 bd3 ba2k sqft2887 McMurtrie Ct, Yorkville, IL 60560Active
 MRED as distributed by MLS GRID
 - $499,5004 bd3 ba2.6k sqft3328 Gabriel Dr, Yorkville, IL 60560New
 MLS ID #12734597, Aaron Dennis, KABS Realty INC. MRED as distributed by MLS GRID
 - $449,9904 bd3 ba2.6k sqft2812 McMurtrie Way, Yorkville, IL 60560New ConstructionLennar Homes
- from $492,9904 bd3 ba2.6k sqftWren Plan, Whispering Meadows, Yorkville, IL 60560New ConstructionLennar Homes
- from $477,9904 bd3 ba2.3k sqftTownsend Plan, Whispering Meadows, Yorkville, IL 60560New ConstructionLennar Homes
- from $460,9903 bd3 ba2k sqftMeadowlark Plan, Whispering Meadows, Yorkville, IL 60560New ConstructionLennar Homes
- $476,9904 bd3 ba2.2k sqft412 Ashbury Dr, Sugar Grove, IL 60554ActiveMRED as distributed by MLS GRID
- $510,1404 bd3 ba2.6k sqft417 Ashbury Dr, Sugar Grove, IL 60554ActiveMRED as distributed by MLS GRID
- $485,1404 bd3 ba2.3k sqft429 Beech Ln, Sugar Grove, IL 60554New ConstructionLennar Homes
- $489,9904 bd3 ba2.4k sqft146 Piper Glen Ave, Oswego, IL 60543ActiveMLS ID #12718932, Linda Little, CNC,CSC,E-PRO,RSPS,SFR,SRES, Little Realty. MRED as distributed by MLS GRID
- from $520,9904 bd3 ba2.6k sqftGalveston Plan, Shorewood Towne Center, Shorewood, IL 60404New ConstructionLennar Homes
- $563,8114 bd3 ba2.7k sqft436 Redwood Ave, Sugar Grove, IL 60554Price ChangeMRED as distributed by MLS GRID
- $494,9904 bd3 ba2.3k sqft989 Emerald Dr, Montgomery, IL 60538ActiveMRED as distributed by MLS GRID
- $539,8604 bd3 ba2.6k sqft176 Blazing Star Trl, Oswego, IL 60543Price ChangeMRED as distributed by MLS GRID
- $549,9904 bd3 ba2.7k sqft722 Fairfield Dr, Oswego, IL 60543ActiveMRED as distributed by MLS GRID
- from $505,9904 bd3 ba2.4k sqftBrooklyn Plan, Shorewood Towne Center, Shorewood, IL 60404New ConstructionLennar Homes
- from $542,9904 bd3 ba2.7k sqftEaston Plan, Piper Glen, Oswego, IL 60543New ConstructionM/I Homes
- $510,3564 bd3 ba2.6k sqft7514 Sassafras Ln, Joliet, IL 60431ActiveMRED as distributed by MLS GRID
