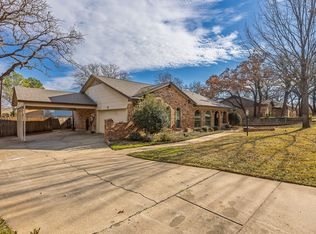
This exceptional four bedroom, two and a half bath residence with a dedicated office flex space is truly second to none a home that effortlessly stands apart from anything else in the neighborhood. This home offers a rare private suite on its own wing with a separate entry with a half bath great for multigenerational living.Taken down to the studs and masterfully remodeled it has been meticulously maintained and updated to feel brand new. Fresh interior and exterior paint 2026 and new carpet in the bedrooms with hand scraped hardwoods throughout . The open concept layout connects the living, dining, and kitchen spaces.
The chef’s kitchen is beautifully appointed with modern GE slate appliances, double ovens, a microwave, and an electric cooktop with gas conveniently accessible for conversion. A wood burning fireplace with a gas starter warms the living space.
The primary suite is a true retreat, featuring dual oversized walk in closets and a spa like feel. Two bedrooms are connected by a Jack and jill bath.
Major system upgrades provide peace of mind, including a Class 4 shingle roof 2023, a 5 ton Trane HVAC system 2023, updated gas water heaters 2022 & 2024, upgraded electrical, and premium windows installed . An engineering report confirms the foundation is in excellent condition. The backyard is a showstopper, featuring a Claffey heated diving pool with a 20k PebbleTec finish updated 2022, 25 year lifespan. a new pool heater 2021 and new pool pump 2026 . Lush surroundings, a wood privacy fence, and an electric gated rear entry create a resort-style atmosphere perfect for relaxing or entertaining. A rainwater catchment system for gardening enthusiasts.
Additional highlights include rear entry garage access with three covered carports and abundance attic space for storage.
pride of ownership since 1994 is evident throughout, this home presents like a designer showcase impeccably kept, luxuriously updated, and truly unforgettable. Flowers to bloom in 2 weeks
Sold
Price Unknown
2872 Winterhaven Dr, Hurst, TX 76054
4beds
2,350sqft
Single Family Residence
Built in 1970
0 Square Feet Lot
$592,100 Zestimate®
$--/sqft
$3,546 Estimated rent
Home value
$592,100
$551,000 - $634,000
$3,546/mo
Zestimate® history
Owner options
List your home for rent
$3,546/mo
Rent Zestimate®
Find your next renter with Zillow Rental Manager. Plus, with online applications, you can quickly screen prospective tenants – for free.
$3,546/mo
Rent Zestimate®
Refinance and save
Refinancing to a lower rate could help reduce your monthly payments and save thousands over the life of the loan.
Explore your selling options
Work with a Zillow partner agent
Leverage their expertise and Zillow's premium Showcase listings to get your home seen by more buyers.
Get startedList with your own agent
Get your home in front of millions of buyers by listing it on Zillow.
Learn how to do itSell it yourself
Take full control of how buyers see your home on Zillow by listing For Sale by Owner (FSBO).
List your homeWhat's special
Wood privacy fenceDedicated office flex spaceHand scraped hardwoods throughoutLush surroundings
Zillow last checked:
Listing updated:
Listed by:
Cindy Plano 0628243,
The Sears Group - TSG Real Est 713-357-0068
Bought with:
Cindy Plano, 0628243
The Sears Group - TSG Real Est
Source: NTREIS,MLS#: 21240981
Facts & features
Interior
Bedrooms & bathrooms
- Bedrooms: 4
- Bathrooms: 3
- Full bathrooms: 2
- 1/2 bathrooms: 1
Primary bedroom
- Features: Ceiling Fan(s), Dual Sinks, Double Vanity, En Suite Bathroom, Garden Tub/Roman Tub, Separate Shower, Walk-In Closet(s)
- Level: First
- Dimensions: 20 x 14
Bedroom
- Features: Ceiling Fan(s), Split Bedrooms, Walk-In Closet(s)
- Level: First
- Dimensions: 12 x 10
Bedroom
- Features: Ceiling Fan(s), Split Bedrooms, Walk-In Closet(s)
- Level: First
- Dimensions: 12 x 13
Bedroom
- Features: Ceiling Fan(s), Split Bedrooms, Walk-In Closet(s)
- Level: First
- Dimensions: 13 x 14
Breakfast room nook
- Features: Breakfast Bar, Eat-in Kitchen
- Level: First
- Dimensions: 8 x 11
Dining room
- Level: First
- Dimensions: 15 x 9
Other
- Features: Built-in Features, Dual Sinks, Double Vanity, En Suite Bathroom, Granite Counters, Garden Tub/Roman Tub, Stone Counters, Separate Shower
- Level: First
- Dimensions: 11 x 14
Other
- Features: Jack and Jill Bath, Stone Counters, Separate Shower
- Level: First
- Dimensions: 7 x 6
Half bath
- Features: Granite Counters
- Level: First
- Dimensions: 5 x 4
Kitchen
- Features: Breakfast Bar, Built-in Features, Eat-in Kitchen, Stone Counters
- Level: First
- Dimensions: 14 x 13
Laundry
- Features: Built-in Features
- Level: First
- Dimensions: 9 x 8
Living room
- Features: Ceiling Fan(s), Fireplace
- Level: First
- Dimensions: 22 x 21
Office
- Features: Ceiling Fan(s)
- Level: First
- Dimensions: 12 x 11
Heating
- Central, Fireplace(s), Natural Gas, Zoned
Cooling
- Central Air, Ceiling Fan(s), Zoned
Appliances
- Included: Some Gas Appliances, Dryer, Dishwasher, Electric Cooktop, Electric Oven, Disposal, Gas Water Heater, Microwave, Plumbed For Gas, Refrigerator, Vented Exhaust Fan, Washer
- Laundry: Washer Hookup, Dryer Hookup, ElectricDryer Hookup, Laundry in Utility Room
Features
- Cathedral Ceiling(s), Decorative/Designer Lighting Fixtures, Eat-in Kitchen, Granite Counters, High Speed Internet, In-Law Floorplan, Open Floorplan, Cable TV, Vaulted Ceiling(s), Walk-In Closet(s), Wired for Sound
- Flooring: Carpet, Ceramic Tile, Engineered Hardwood
- Windows: Bay Window(s)
- Has basement: No
- Number of fireplaces: 1
- Fireplace features: Gas, Gas Log, Gas Starter, Living Room, Masonry
Interior area
- Total interior livable area: 2,350 sqft
Property
Parking
- Total spaces: 5
- Parking features: Attached Carport, Additional Parking, Asphalt, Carport, Door-Single, Driveway, Electric Gate, Enclosed, Garage, Garage Door Opener, Guest, Gated, Inside Entrance, Oversized, Garage Faces Rear
- Attached garage spaces: 2
- Carport spaces: 3
- Covered spaces: 5
Features
- Levels: One
- Stories: 1
- Exterior features: Lighting, Private Entrance, Private Yard, Rain Barrel/Cistern(s), Rain Gutters
- Has private pool: Yes
- Pool features: Diving Board, Fenced, Heated, In Ground, Outdoor Pool, Other, Pool, Private, Pool Sweep
- Fencing: Gate,High Fence,Metal,Security,Wood
Lot
- Size: 0 Square Feet
- Dimensions: 11,983
- Features: Back Yard, Interior Lot, Lawn, Landscaped, Many Trees, Subdivision, Sprinkler System
Details
- Parcel number: 40342867
Construction
Type & style
- Home type: SingleFamily
- Architectural style: Ranch,Traditional,Detached
- Property subtype: Single Family Residence
Materials
- Brick
- Foundation: Slab
- Roof: Composition
Condition
- Year built: 1970
Utilities & green energy
- Sewer: Public Sewer
- Water: Public
- Utilities for property: Natural Gas Available, Sewer Available, Separate Meters, Water Available, Cable Available
Green energy
- Energy efficient items: Insulation, Roof, Windows
- Water conservation: Rain Water Collection
Community & HOA
Community
- Features: Curbs
- Security: Carbon Monoxide Detector(s), Fire Alarm, Smoke Detector(s), Security Lights
- Subdivision: Wintergreen
HOA
- Has HOA: No
Location
- Region: Hurst
Financial & listing details
- Tax assessed value: $319,979
- Annual tax amount: $3,047
- Date on market: 4/16/2026
- Cumulative days on market: 7 days
- Listing terms: Cash,Conventional,FHA,VA Loan
Price history
| Date | Event | Price |
|---|---|---|
| 5/14/2026 | Sold | -- |
Source: NTREIS #21240981 Report a problem | ||
| 4/28/2026 | Pending sale | $599,000$255/sqft |
Source: NTREIS #21240981 Report a problem | ||
| 4/25/2026 | Contingent | $599,000$255/sqft |
Source: NTREIS #21240981 Report a problem | ||
| 4/16/2026 | Listed for sale | $599,000$255/sqft |
Source: NTREIS #21240981 Report a problem | ||
Public tax history
| Year | Property taxes | Tax assessment |
|---|---|---|
| 2025 | $3,047 -22.4% | $319,979 |
| 2024 | $3,928 +11.4% | $319,979 -0.1% |
| 2023 | $3,525 -15.6% | $320,440 +28.5% |
| 2022 | $4,178 +4.2% | $249,291 +21.1% |
| 2021 | $4,008 -39.9% | $205,912 -27.5% |
| 2020 | $6,663 +10.4% | $283,860 +2.7% |
| 2019 | $6,037 +8.1% | $276,485 +16.8% |
| 2018 | $5,586 +10% | $236,794 +6.3% |
| 2017 | $5,077 +9.7% | $222,776 +13.8% |
| 2016 | $4,628 +15.8% | $195,697 -11.7% |
| 2015 | $3,995 | $221,548 +34.8% |
| 2014 | $3,995 | $164,400 +7.1% |
| 2013 | -- | $153,500 +0.1% |
| 2012 | -- | $153,300 |
| 2011 | -- | $153,300 +3.7% |
| 2010 | -- | $147,900 -6.7% |
| 2009 | -- | $158,600 +2.6% |
| 2008 | -- | $154,600 |
| 2007 | -- | $154,600 |
| 2006 | -- | $154,600 |
| 2005 | -- | $154,600 |
| 2004 | -- | $154,600 +4.7% |
| 2003 | -- | $147,600 +10.9% |
| 2002 | -- | $133,100 +8% |
| 2001 | -- | $123,200 +17.9% |
| 2000 | -- | $104,500 |
Find assessor info on the county website
Neighborhood: Wintergreen
Nearby homes
- $--4 bd3 ba2.5k sqft2868 Winterhaven Dr, Hurst, TX 76054Sold
- $504,1004 bd2 ba2.5k sqft2876 Winterhaven Dr, Hurst, TX 76054Off Market
- $475,6004 bd2 ba2.4k sqft2875 Naples Dr, Hurst, TX 76054Off Market
- $--4 bd2 ba2k sqft437 Heneretta Dr, Hurst, TX 76054Sold

- $494,0003 bd2 ba2.6k sqft432 Marseille Dr, Hurst, TX 76054Off Market
- $387,0004 bd2 ba2k sqft2873 Winterhaven Dr, Hurst, TX 76054Off Market
- $398,8003 bd2 ba2.3k sqft2864 Winterhaven Dr, Hurst, TX 76054Off Market
- $505,7003 bd2 ba2.2k sqft433 Heneretta Dr, Hurst, TX 76054Off Market
Nearby schools
GreatSchools rating
- 8/10W A Porter Elementary SchoolGrades: PK-5Distance: 0.5 mi
- 10/10Smithfield Middle SchoolGrades: 6-8Distance: 1.5 mi
- 6/10Birdville High SchoolGrades: 9-12Distance: 1.2 mi
Schools provided by the listing agent
- Elementary: Porter
- Middle: Smithfield
- High: Birdville
- District: Birdville ISD
Source: NTREIS. This data may not be complete. We recommend contacting the local school district to confirm school assignments for this home.
Get a cash offer in 3 minutes
Find out how much your home could sell for in as little as 3 minutes with a no-obligation cash offer.
Estimated market value
$592,100
Get a cash offer in 3 minutes
Find out how much your home could sell for in as little as 3 minutes with a no-obligation cash offer.
Estimated market value
$592,100
- Texas
- Tarrant County
- Hurst
- 76054
- Wintergreen
- 2872 Winterhaven Dr
