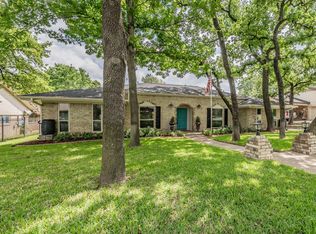
Welcome to 437 Heneretta Drive in the heart of North Hurst — a beautifully updated home offering comfort, style, and an unbeatable location overlooking scenic Echo Hills Park. This rare opportunity combines thoughtful upgrades with timeless appeal, all within minutes of Colleyville, Grapevine, and North Richland Hills. Inside, you’ll find fresh neutral tones, no popcorn ceilings, and a light, inviting layout designed for everyday living and entertaining. The updated kitchen features stunning quartz countertops, a stylish tile backsplash, and cabinetry enhanced with premium ShelfGenie maple pull-out organizers throughout for exceptional convenience and storage. The spacious primary suite offers a spa-inspired feel with beautifully renovated bathrooms showcasing all-new cabinetry, modern fixtures, and elegant finishes. Additional updates throughout the home create a move-in ready experience with a clean, contemporary aesthetic. Step outside to enjoy the large pool-sized backyard with plenty of room to create your dream outdoor oasis. With peaceful park views, mature surroundings, and a central location close to shopping, dining, and major conveniences, this home truly has it all. Newer heat and air, water heater, roof.
Sold
Price Unknown
437 Heneretta Dr, Hurst, TX 76054
4beds
2,078sqft
Single Family Residence
Built in 1985
10,628 Square Feet Lot
$506,700 Zestimate®
$--/sqft
$2,620 Estimated rent
Home value
$506,700
$471,000 - $542,000
$2,620/mo
Zestimate® history
Owner options
List your home for rent
$2,620/mo
Rent Zestimate®
Find your next renter with Zillow Rental Manager. Plus, with online applications, you can quickly screen prospective tenants – for free.
$2,620/mo
Rent Zestimate®
Refinance and save
Refinancing to a lower rate could help reduce your monthly payments and save thousands over the life of the loan.
Explore your selling options
Work with a Zillow partner agent
Leverage their expertise and Zillow's premium Showcase listings to get your home seen by more buyers.
Get startedList with your own agent
Get your home in front of millions of buyers by listing it on Zillow.
Learn how to do itSell it yourself
Take full control of how buyers see your home on Zillow by listing For Sale by Owner (FSBO).
List your homeWhat's special
Modern fixturesElegant finishesLarge pool-sized backyardPeaceful park viewsStunning quartz countertopsSpa-inspired feelBeautifully renovated bathrooms
Zillow last checked:
Listing updated:
Listed by:
Jacque Mcdonald 0529095 469-261-3880,
eXp Realty LLC 888-519-7431
Bought with:
Holly Torri, 0683953
Torri Realty
Source: NTREIS,MLS#: 21261021
Facts & features
Interior
Bedrooms & bathrooms
- Bedrooms: 4
- Bathrooms: 2
- Full bathrooms: 2
Primary bedroom
- Features: Double Vanity, En Suite Bathroom, Garden Tub/Roman Tub, Separate Shower, Walk-In Closet(s)
- Level: First
- Dimensions: 19 x 12
Bedroom
- Features: Ceiling Fan(s)
- Level: First
- Dimensions: 11 x 11
Bedroom
- Features: Ceiling Fan(s)
- Level: First
- Dimensions: 11 x 11
Bedroom
- Features: Built-in Features, Ceiling Fan(s)
- Level: First
- Dimensions: 11 x 12
Dining room
- Features: Ceiling Fan(s)
- Level: First
- Dimensions: 12 x 12
Kitchen
- Level: First
- Dimensions: 23 x 9
Living room
- Features: Ceiling Fan(s), Fireplace
- Level: First
- Dimensions: 20 x 16
Utility room
- Features: Built-in Features, Utility Room
- Level: First
- Dimensions: 7 x 6
Heating
- Central, Electric, ENERGY STAR Qualified Equipment, Fireplace(s)
Cooling
- Central Air, Ceiling Fan(s), Electric, ENERGY STAR Qualified Equipment
Appliances
- Included: Double Oven, Dishwasher, Electric Cooktop, Electric Oven, Electric Water Heater, Disposal, Microwave, Refrigerator, Vented Exhaust Fan
Features
- Wet Bar, Decorative/Designer Lighting Fixtures, Double Vanity, Eat-in Kitchen, High Speed Internet, Paneling/Wainscoting, Cable TV, Vaulted Ceiling(s), Walk-In Closet(s), Wired for Sound
- Flooring: Carpet, Wood
- Windows: Shutters, Window Coverings
- Has basement: No
- Number of fireplaces: 1
- Fireplace features: Glass Doors, Masonry
Interior area
- Total interior livable area: 2,078 sqft
Property
Parking
- Total spaces: 2
- Parking features: Garage Faces Front
- Attached garage spaces: 2
Features
- Levels: One
- Stories: 1
- Patio & porch: Covered
- Pool features: None
- Fencing: Wood,Wrought Iron
- Has view: Yes
- View description: Park/Greenbelt
Lot
- Size: 10,628 Square Feet
- Features: Back Yard, Lawn, Subdivision, Sprinkler System
Details
- Parcel number: 05056284
Construction
Type & style
- Home type: SingleFamily
- Architectural style: Traditional,Detached
- Property subtype: Single Family Residence
Materials
- Brick
- Foundation: Slab
- Roof: Composition
Condition
- Year built: 1985
Utilities & green energy
- Sewer: Public Sewer
- Water: Public
- Utilities for property: Sewer Available, Water Available, Cable Available
Community & HOA
Community
- Features: Curbs, Sidewalks
- Subdivision: Haven Add
HOA
- Has HOA: No
Location
- Region: Hurst
Financial & listing details
- Tax assessed value: $436,481
- Annual tax amount: $9,680
- Date on market: 5/7/2026
- Cumulative days on market: 31 days
- Listing terms: Cash,Conventional,FHA
- Road surface type: Asphalt
Price history
| Date | Event | Price |
|---|---|---|
| 7/2/2026 | Sold | -- |
Source: NTREIS #21261021 Report a problem | ||
| 6/14/2026 | Pending sale | $515,000$248/sqft |
Source: NTREIS #21261021 Report a problem | ||
| 6/8/2026 | Contingent | $515,000$248/sqft |
Source: NTREIS #21261021 Report a problem | ||
| 5/22/2026 | Price change | $515,000-2.8%$248/sqft |
Source: eXp Realty #21261021 Report a problem | ||
| 5/7/2026 | Listed for sale | $530,000+186.2%$255/sqft |
Source: NTREIS #21261021 Report a problem | ||
| 3/24/2021 | Listing removed | -- |
Source: Owner Report a problem | ||
| 6/15/2012 | Sold | -- |
Source: Agent Provided Report a problem | ||
| 5/3/2012 | Price change | $185,200+3.8%$89/sqft |
Source: Owner #11764698 Report a problem | ||
| 4/23/2012 | Price change | $178,500-0.3%$86/sqft |
Source: Owner #11764698 Report a problem | ||
| 4/5/2012 | Listed for sale | $179,000$86/sqft |
Source: Owner #11764698 Report a problem | ||
Public tax history
| Year | Property taxes | Tax assessment |
|---|---|---|
| 2025 | $1,645 -7.9% | $436,481 |
| 2024 | $1,787 -51.7% | $436,481 -0.7% |
| 2023 | $3,703 -2.3% | $439,361 +36.6% |
| 2022 | $3,790 0% | $321,545 -0.7% |
| 2021 | $3,792 +1.8% | $323,694 +10.5% |
| 2020 | $3,726 +0.4% | $293,020 -0.6% |
| 2019 | $3,711 +23.3% | $294,910 +13.4% |
| 2018 | $3,009 -16.4% | $260,000 -3.1% |
| 2017 | $3,600 +1.2% | $268,361 +16% |
| 2016 | $3,557 -2.8% | $231,248 +18.2% |
| 2015 | $3,658 | $195,600 |
| 2014 | $3,658 | $195,600 +7.5% |
| 2013 | -- | $182,000 +3.5% |
| 2012 | -- | $175,800 |
| 2011 | -- | $175,800 +3.4% |
| 2010 | -- | $170,100 -3.1% |
| 2009 | -- | $175,500 +5.3% |
| 2008 | -- | $166,600 +2% |
| 2007 | -- | $163,300 |
| 2006 | -- | $163,300 |
| 2005 | -- | $163,300 +3.5% |
| 2004 | -- | $157,800 +2.2% |
| 2003 | -- | $154,400 +6% |
| 2002 | -- | $145,700 +7.3% |
| 2001 | -- | $135,800 +8.6% |
| 2000 | -- | $125,000 |
Find assessor info on the county website
Neighborhood: Mill Creek Haven
Nearby homes
- $505,7003 bd2 ba2.2k sqft433 Heneretta Dr, Hurst, TX 76054Off Market

- $504,1004 bd2 ba2.5k sqft2876 Winterhaven Dr, Hurst, TX 76054Off Market
- $--4 bd3 ba2.3k sqft2872 Winterhaven Dr, Hurst, TX 76054Sold
- $494,0003 bd2 ba2.6k sqft432 Marseille Dr, Hurst, TX 76054Off Market
- $511,7004 bd2 ba2.2k sqft429 Heneretta Dr, Hurst, TX 76054Off Market
- $475,6004 bd2 ba2.4k sqft2875 Naples Dr, Hurst, TX 76054Off Market
- $--4 bd3 ba2.5k sqft2868 Winterhaven Dr, Hurst, TX 76054Sold
- $476,0003 bd2 ba2.3k sqft428 Marseille Dr, Hurst, TX 76054Off Market
Nearby schools
GreatSchools rating
- 8/10W A Porter Elementary SchoolGrades: PK-5Distance: 0.6 mi
- 10/10Smithfield Middle SchoolGrades: 6-8Distance: 1.6 mi
- 6/10Birdville High SchoolGrades: 9-12Distance: 1.2 mi
Schools provided by the listing agent
- Elementary: Porter
- Middle: Smithfield
- High: Birdville
- District: Birdville ISD
Source: NTREIS. This data may not be complete. We recommend contacting the local school district to confirm school assignments for this home.
Get a cash offer in 3 minutes
Find out how much your home could sell for in as little as 3 minutes with a no-obligation cash offer.
Estimated market value
$506,700
Get a cash offer in 3 minutes
Find out how much your home could sell for in as little as 3 minutes with a no-obligation cash offer.
Estimated market value
$506,700
- Texas
- Tarrant County
- Hurst
- 76054
- Mill Creek Haven
- 437 Heneretta Dr
