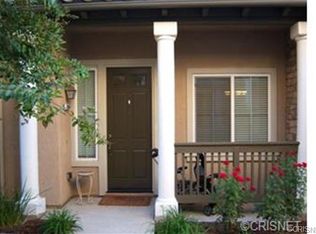
Welcome to this stunning two-story condo located in the highly sought-after West Creek Community of Valencia. This beautifully upgraded home boasts an impressive array of features designed for modern living and comfort. Step inside to find elegant wood-like tile flooring throughout the open-plan downstairs area, leading to a gourmet kitchen adorned with granite countertops, soothing modern paint colors, and stainless steel appliances. A walk-in pantry ensures ample storage, while the formal dining area provides a perfect space for entertaining. The spacious master suite is a true retreat, featuring a large walk-in closet and a luxurious ensuite with dual sinks. Additional highlights include dual sinks in the upstairs hall bathroom, offering convenience for family or guests. This home is enriched with an array of upgrades, including: Custom-built electric fireplace and TV wall with a wine rack in the living room, Wireless electric shades and ceramic window tint in the living room, Upgraded LED light fixtures in all bedrooms, the dining area, and under kitchen cabinets, Automatic light and fan sensors in key areas like the garage, guest bathroom, and laundry room, Stylishly upgraded bathroom mirrors and shower heads throughout the home, New window drapes in every bedroom, Storage is no issue here, with custom storage cabinets in the garage, overhead storage, and additional cabinet space in the master bathroom. For added security and convenience, this home is equipped with smart front door and garage locks, a Ring front door camera, and a Culligan whole-house water filtration system. Outside, enjoy a relaxing patio and the convenience of an attached two-car garage. The property is located near a vibrant shopping center, Rio Norte Junior High, and West Creek Academy School, making it ideal for families. This meticulously maintained home combines luxury, functionality, and a prime location—don’t miss this opportunity!
Sold for $625,000
Listed by: Realty Executives Homes • Marisela Handley • Contact: 661-433-1011
Bought with: Lifetime Realty Inc
$625,000
28724 Calle De La Paz Dr #233, Valencia, CA 91354
3beds
1,350sqft
Condominium
Built in 2016
-- sqft lot
$614,800 Zestimate®
$463/sqft
$3,933 Estimated rent
Home value
$614,800
$559,000 - $676,000
$3,933/mo
Zestimate® history
Owner options
List your home for rent
$3,933/mo
Rent Zestimate®
Find your next renter with Zillow Rental Manager. Plus, with online applications, you can quickly screen prospective tenants – for free.
$3,933/mo
Rent Zestimate®
Refinance and save
$4,423/mo
Est. payment
Refinancing to a lower rate could help reduce your monthly payments and save thousands over the life of the loan.
$4,423/mo
Est. payment
Explore your selling options
Work with a Zillow partner agent
Leverage their expertise and Zillow's premium Showcase listings to get your home seen by more buyers.
Get startedList with your own agent
Get your home in front of millions of buyers by listing it on Zillow.
Learn how to do itSell it yourself
Take full control of how buyers see your home on Zillow by listing For Sale by Owner (FSBO).
List your homeWhat's special
Custom-built electric fireplaceAttached two-car garageGourmet kitchenLuxurious ensuiteLarge walk-in closetWood-like tile flooringStylishly upgraded bathroom mirrors
Zillow last checked:
Listing updated:
Listed by:
Marisela Handley DRE #01495466 661-433-1011,
Realty Executives Homes
Bought with:
Ashley Kim, DRE #01821621
Lifetime Realty Inc
Source: CRMLS,MLS#: SR24237996 Originating MLS: California Regional MLS
Originating MLS: California Regional MLSFacts & features
Interior
Bedrooms & bathrooms
- Bedrooms: 3
- Bathrooms: 3
- Full bathrooms: 3
- Main level bathrooms: 1
Rooms
- Room types: Bedroom, Entry/Foyer, Foyer, Living Room, Primary Bedroom, Other
Primary bedroom
- Features: Primary Suite
Bedroom
- Features: All Bedrooms Up
Bathroom
- Features: Bathroom Exhaust Fan, Bathtub, Dual Sinks, Full Bath on Main Level, Linen Closet, Quartz Counters, Tub Shower
Kitchen
- Features: Granite Counters, Kitchen Island, Kitchen/Family Room Combo, Walk-In Pantry
Other
- Features: Walk-In Closet(s)
Heating
- Central
Cooling
- Central Air
Appliances
- Included: Dishwasher, Free-Standing Range, Disposal, Gas Range, Microwave, Water Heater, Water Purifier
- Laundry: Washer Hookup, Laundry Closet, Upper Level
Features
- Built-in Features, Block Walls, Granite Counters, Open Floorplan, Recessed Lighting, All Bedrooms Up, Entrance Foyer, Primary Suite, Walk-In Closet(s)
- Flooring: Carpet
- Doors: Panel Doors
- Windows: Custom Covering(s), Double Pane Windows, Drapes, Screens
- Has fireplace: Yes
- Fireplace features: Electric, Living Room
- Common walls with other units/homes: 2+ Common Walls,No One Above,No One Below
Interior area
- Total interior livable area: 1,350 sqft
Property
Parking
- Total spaces: 2
- Parking features: Direct Access, Door-Single, Garage, Garage Door Opener, Side By Side
- Attached garage spaces: 2
Features
- Levels: Two
- Stories: 2
- Entry location: Living Room
- Patio & porch: Front Porch, Open, Patio
- Exterior features: Lighting
- Pool features: Community, In Ground, Association
- Fencing: Block,Brick,Excellent Condition,Wrought Iron
- Has view: Yes
- View description: Neighborhood
Lot
- Size: 16.78 Acres
- Features: Near Park, Walkstreet
Details
- Parcel number: 2810111240
- Zoning: LCA25*
- Special conditions: Standard
Construction
Type & style
- Home type: Condo
- Architectural style: Traditional
- Property subtype: Condominium
- Attached to another structure: Yes
Materials
- Stucco
- Foundation: Slab
- Roof: Common Roof
Condition
- Turnkey
- New construction: No
- Year built: 2016
Utilities & green energy
- Sewer: Public Sewer
- Water: Public
- Utilities for property: Cable Available, Electricity Connected, Natural Gas Connected, Sewer Connected
Community & HOA
Community
- Features: Curbs, Street Lights, Suburban, Sidewalks, Park, Pool
- Security: Carbon Monoxide Detector(s), Smoke Detector(s)
- Subdivision: Artenati (Arte)
HOA
- Has HOA: Yes
- Amenities included: Clubhouse, Maintenance Grounds, Meeting Room, Maintenance Front Yard, Picnic Area, Playground, Pool, Recreation Room, Spa/Hot Tub, Security, Trail(s)
- HOA fee: $344 monthly
- HOA name: West Creek And West Hills Community Association
- HOA phone: 661-295-4900
Location
- Region: Valencia
Financial & listing details
- Price per square foot: $463/sqft
- Date on market: 11/20/2024
- Cumulative days on market: 40 days
- Listing terms: Cash,Conventional
- Exclusions: Washer, Dryer, Refrigerator, Large Mirror at the main entrance, Bidet Toilets
- Road surface type: Paved
Price history
| Date | Event | Price |
|---|---|---|
| 1/31/2025 | Sold | $625,000-0.8%$463/sqft |
Source:  CRMLS #SR24237996 Report a problem CRMLS #SR24237996 Report a problem | ||
| 1/18/2025 | Pending sale | $630,000$467/sqft |
Source: CRMLS #SR24237996 Report a problem | ||
| 1/2/2025 | Contingent | $630,000$467/sqft |
Source: CRMLS #SR24237996 Report a problem | ||
| 11/21/2024 | Listed for sale | $630,000$467/sqft |
Source: CRMLS #SR24237996 Report a problem | ||
Public tax history
Tax history is unavailable.
Neighborhood: Valencia
Nearby homes
- $709,3003 bd3 ba1.6k sqft23896 Toscana Dr, Valencia, CA 91354Off Market
- $670,6004 bd3 ba1.9k sqft23812 Toscana Dr, Valencia, CA 91354Off Market
- $633,7003 bd3 ba1.6k sqft23802 Toscana Dr, Valencia, CA 91354Off Market

- $648,5003 bd3 ba1.6k sqft23850 Toscana Dr, Valencia, CA 91354Off Market
- $576,0002 bd2 ba1.3k sqft23890 Toscana Dr, Valencia, CA 91354Off Market
- $531,3002 bd2 ba1.3k sqft23852 Toscana Dr, Valencia, CA 91354Off Market
- $660,7004 bd3 ba1.9k sqft23828 Toscana Dr, Valencia, CA 91354Off Market
- $622,0003 bd3 ba1.3k sqft28771 Calle De La Paz Dr, Santa Clarita, CA 91354Sold
- $548,7002 bd2 ba1.3k sqft23864 Toscana Dr, Valencia, CA 91354Off Market
Nearby schools
GreatSchools rating
- 9/10West Creek AcademyGrades: K-6Distance: 0.7 mi
- 8/10Rio Norte Junior High SchoolGrades: 7-8Distance: 0.2 mi
- 10/10Valencia High SchoolGrades: 9-12Distance: 1.4 mi
Schools provided by the listing agent
- Elementary: West Creek Academy
- Middle: Rio Norte
- High: Valencia
Source: CRMLS. This data may not be complete. We recommend contacting the local school district to confirm school assignments for this home.
Get a cash offer in 3 minutes
Find out how much your home could sell for in as little as 3 minutes with a no-obligation cash offer.
Estimated market value
$614,800
Get a cash offer in 3 minutes
Find out how much your home could sell for in as little as 3 minutes with a no-obligation cash offer.
Estimated market value
$614,800
- California
- Los Angeles County
- Santa Clarita
- 91354
- Valencia
- 28724 Calle De La Paz Dr Unit 233
