Pre-sale Opportunity - Under construction - completion date Aug/24.
Welcome to the Dandelion, a charming single-story home designed for modern living. Boasting 2 bedrooms, 2 baths, and an office all on one level. 9 ft ceilings throughout with a lofted ceiling in the great room, this home offers spacious one level living to suit your lifestyle needs. Gas fireplace, quartz countertops in kitchen and baths, walk-in pantry, 42 inch upper cabinets complete with soft-close/dovetail features. Separate dining space with ample 6 ft windows throughout the home for tons of natural light.
The heart of the home lies in its central living area, where the kitchen, family room, and dining room converge to create a welcoming and functional space for everyday living and entertaining.
Step outside to the covered patio, where you can enjoy outdoor dining, lounging, or simply soaking in the tranquility of the surroundings.
**DISCLAIMER: Kindly note, the provided photos offer a glimpse into the forthcoming home currently under construction. Photos are of staged model home - for representational purposes only. Nestled just east of the bustle of downtown Chattanooga, and in the heart of E. Brainerd, Social Circle was inspired by a need for connection and a readiness to live an easier life. This is a community designed to welcome interactions, invite gatherings, and encourage more cell phones to be left behind on the charger. This is a place to connect with ease.
Sold for $442,267
$442,267
2873 Butlers Green Cir #70, Chattanooga, TN 37421
2beds
1,740sqft
Single Family Residence
Built in 2024
6,969 Square Feet Lot
$443,800 Zestimate®
$254/sqft
$2,604 Estimated rent
Home value
$443,800
$422,000 - $466,000
$2,604/mo
Zestimate® history
Owner options
List your home for rent
$2,604/mo
Rent Zestimate®
Find your next renter with Zillow Rental Manager. Plus, with online applications, you can quickly screen prospective tenants – for free.
$2,604/mo
Rent Zestimate®
Refinance and save
$2,723/mo
Est. payment
Refinancing to a lower rate could help reduce your monthly payments and save thousands over the life of the loan.
$2,723/mo
Est. payment
Explore your selling options
Work with a Zillow partner agent
Leverage their expertise and Zillow's premium Showcase listings to get your home seen by more buyers.
Get startedList with your own agent
Get your home in front of millions of buyers by listing it on Zillow.
Learn how to do itSell it yourself
Take full control of how buyers see your home on Zillow by listing For Sale by Owner (FSBO).
List your homeWhat's special
Zillow last checked:
Listing updated:
Listed by:
Chrissy Smith 256-996-4690,
EAH Brokerage, LP
Bought with:
Louellen Smith, 326198
Keller Williams Realty
Source: Greater Chattanooga Realtors,MLS#: 1391016
Facts & features
Interior
Bedrooms & bathrooms
- Bedrooms: 2
- Bathrooms: 2
- Full bathrooms: 2
Primary bedroom
- Level: First
Bedroom
- Level: First
Bathroom
- Level: First
Bathroom
- Level: First
Dining room
- Level: First
Family room
- Level: First
Laundry
- Level: First
Office
- Level: First
Other
- Description: Foyer: Level: First
Heating
- Central, Electric
Cooling
- Central Air, Electric
Appliances
- Included: Disposal, Dishwasher, Electric Water Heater, Free-Standing Gas Range, Microwave
- Laundry: Laundry Room
Features
- Entrance Foyer, High Ceilings, Low Flow Plumbing Fixtures, Pantry, Primary Downstairs, Soaking Tub, Walk-In Closet(s), Separate Shower, En Suite, Separate Dining Room
- Flooring: Carpet, Luxury Vinyl, Plank
- Windows: Insulated Windows, Low-Emissivity Windows, Vinyl Frames
- Basement: None
- Number of fireplaces: 1
- Fireplace features: Den, Family Room, Gas Log
Interior area
- Total structure area: 1,740
- Total interior livable area: 1,740 sqft
Property
Parking
- Total spaces: 2
- Parking features: Garage Faces Front, Kitchen Level
- Garage spaces: 2
Features
- Levels: One
- Patio & porch: Covered, Deck, Patio
Lot
- Size: 6,969 Square Feet
- Dimensions: 115 x 60
- Features: Level, Split Possible
Details
- Parcel number: 149c A 009
Construction
Type & style
- Home type: SingleFamily
- Architectural style: Contemporary
- Property subtype: Single Family Residence
Materials
- Fiber Cement
- Foundation: Slab
- Roof: Asphalt,Shingle
Condition
- New construction: Yes
- Year built: 2024
Details
- Builder name: EMPIRE Communities
Utilities & green energy
- Water: Public
- Utilities for property: Cable Available, Electricity Available, Phone Available, Sewer Connected, Underground Utilities
Green energy
- Energy efficient items: HVAC, Thermostat, Water Heater
Community & HOA
Community
- Features: Sidewalks
- Security: Smoke Detector(s)
- Subdivision: Social Circle
HOA
- Has HOA: Yes
- HOA fee: $100 monthly
Location
- Region: Chattanooga
Financial & listing details
- Price per square foot: $254/sqft
- Annual tax amount: $3,678
- Date on market: 4/29/2024
- Listing terms: Cash,Conventional,FHA,VA Loan
Price history
| Date | Event | Price |
|---|---|---|
| 8/9/2024 | Sold | $442,267-8.2%$254/sqft |
Source: Greater Chattanooga Realtors #1391016 Report a problem | ||
| 4/29/2024 | Pending sale | $481,667$277/sqft |
Source: Greater Chattanooga Realtors #1391016 Report a problem | ||
Public tax history
Tax history is unavailable.
Neighborhood: 37421
Nearby homes
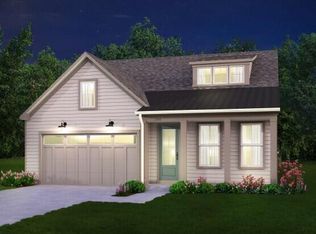
- $446,5903 bd2 ba1.7k sqft2887 Butlers Green Cir #71, Chattanooga, TN 37421Sold
- $438,3203 bd2 ba1.7k sqft2876 Butlers Green Cir #40, Chattanooga, TN 37421Sold

- $90,0001 Acres2884 Butlers Green Cir, Chattanooga, TN 37421Off Market
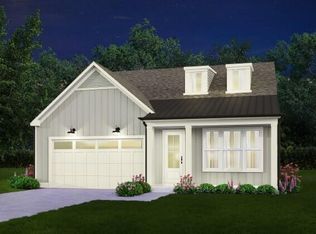
- $477,7984 bd3 ba2.4k sqft2868 Butlers Green Cir #39, Chattanooga, TN 37421Sold
- $549,5003 bd3 ba2.4k sqft2895 Butlers Green Cir #72, Chattanooga, TN 37421Sold
- $478,2154 bd3 ba2.4k sqft2841 Butlers Green Cir #69, Chattanooga, TN 37421Sold
- $2,8002 bd2 ba1.7k sqft2823 Butlers Green Cir #68, Chattanooga, TN 37421For Rent
- $464,9002 bd2 ba1.7k sqft2823 Butlers Green Cir, Chattanooga, TN 37421New Construction
Nearby schools
GreatSchools rating
- 5/10Bess T Shepherd Elementary SchoolGrades: PK-5Distance: 1 mi
- 7/10Ooltewah Middle SchoolGrades: 6-8Distance: 4.3 mi
- 5/10Ooltewah High SchoolGrades: 9-12Distance: 5.3 mi
Schools provided by the listing agent
- Elementary: Bess T. Shepherd Elementary
- Middle: Ooltewah Middle
- High: Ooltewah
Source: Greater Chattanooga Realtors. This data may not be complete. We recommend contacting the local school district to confirm school assignments for this home.
Get a cash offer in 3 minutes
Find out how much your home could sell for in as little as 3 minutes with a no-obligation cash offer.
Estimated market value
$443,800
Get a cash offer in 3 minutes
Find out how much your home could sell for in as little as 3 minutes with a no-obligation cash offer.
Estimated market value
$443,800
- Tennessee
- Hamilton County
- Chattanooga
- 37421
- 2873 Butlers Green Cir Unit 70
Nearby cities
Nearby neighborhoods
Nearby zip codes
Other Chattanooga Topics
