Tucked away in the lively Celadon New Town community, this impeccably kept single-family home provides a luxurious fusion of elegance and coziness. Featuring an impressive 2,734 SF main floor primary suite, a total of four bedrooms, three and a half bathrooms, dramatic two-story ceilings, this residence is a highlight of contemporary living.
Grand Entrance
Step into an impressive two-story retreat that sets the stage for this open-concept marvel, with ample natural light streaming through large windows, enhancing the expansive feel of the home, freshly painted throughout, and wrapped with luxury plank flooring. Enjoy fantastic living and entertainment with a cozy fireplace and ample space for hosting.
Gourmet Kitchen
Designed for the culinary enthusiast, the the kitchen features stainless steel appliances, an expansive serving island with a built-in sink, and sleek cabinetry and perfect setting for gatherings.
Main Floor Primary Suite
Experience tranquility in the sizable primary suite, complete with luxury finishes, cabinetry, and 6' custom shower, expansive walk-in dressing closet with washer/dryer hook up. Private doorway open onto an enclosed patio, offering a private space to unwind amidst beautiful surroundings.
Upper-Level
The second level introduces an airy loft that overlooks the grand living area below. Two additional bedrooms with cathedral ceilings, an elegant second bath, and convenient laundry facilities craft an autonomous living experience.
Entertainment Ready Lower Level:
Descend to the lower level to find a sprawling entertainment zone equipped with space for a home theater or game room. The fourth bedroom suite ensures comfort for guests or additional guests, accompanied by a well-appointed full bath.
Outdoor Living:
The property's outdoor spaces are thoughtfully designed for relaxation and entertainment, featuring leafy landscaping and an enclosed patio that invites outdoor living.
Unparalleled Features:
Enjoy features unlike most with a temperature-controlled 4 car garage with a screened door, 2 laundry areas, reflective tinted windows to enhance privacy, and reverse osmosis system.
Community Perks:
Celadon New Town's charm lies in its community-centric amenities. Residents can take advantage of community activities such as outdoor concerts at the amphitheater, trails, community gardens, fabulous inground pool, playground, and dog park. It offers the perfect location in the hub of Forest Hills Eastern Schools with a plethora of eateries, shopping, cafe's, parks, trails, fitness, and is just a short drive away from downtown Grand Rapids
Open House-Sunday, 4/21/24 from 1-3 p.m.
Seller reserves the right to set offer deadline.
ZILLOW SQ FT MEASUREMENT IS WRONG-TOTAL SQ FT IS 2,734 SQ FT.
Sold
$645,000
2873 New Town Dr, Grand Rapids, MI 49525
4beds
2,734sqft
Single Family Residence
Built in 2012
8,276 Square Feet Lot
$680,000 Zestimate®
$236/sqft
$3,159 Estimated rent
Home value
$680,000
$646,000 - $714,000
$3,159/mo
Zestimate® history
Owner options
List your home for rent
$3,159/mo
Rent Zestimate®
Find your next renter with Zillow Rental Manager. Plus, with online applications, you can quickly screen prospective tenants – for free.
$3,159/mo
Rent Zestimate®
Refinance and save
$4,387/mo
Est. payment
Refinancing to a lower rate could help reduce your monthly payments and save thousands over the life of the loan.
$4,387/mo
Est. payment
Explore your selling options
Work with a Zillow partner agent
Leverage their expertise and Zillow's premium Showcase listings to get your home seen by more buyers.
Get startedList with your own agent
Get your home in front of millions of buyers by listing it on Zillow.
Learn how to do itSell it yourself
Take full control of how buyers see your home on Zillow by listing For Sale by Owner (FSBO).
List your homeWhat's special
Zillow last checked:
Listing updated:
Listed by:
Arija Wilcox 616-293-9261,
Keller Williams GR North (Main)
Bought with:
Cheryl A Grant, 6501328915
RE/MAX of Grand Rapids (FH)
Source: MichRIC,MLS#: 24017837
Facts & features
Interior
Bedrooms & bathrooms
- Bedrooms: 4
- Bathrooms: 4
- Full bathrooms: 3
- 1/2 bathrooms: 1
- Main level bedrooms: 1
Primary bedroom
- Description: Luxury Plank Floors/Private access to covered pati
- Level: Main
- Area: 174.8
- Dimensions: 15.20 x 11.50
Bedroom 2
- Description: Luxury Plank Floors/Cathedral Ceilings
- Level: Upper
- Area: 118
- Dimensions: 11.80 x 10.00
Bedroom 3
- Description: Luxury Plank Floors/Cathedral Ceilings
- Level: Upper
- Area: 120.36
- Dimensions: 11.80 x 10.20
Primary bathroom
- Description: /Quartz Counters/6' Shower
- Level: Main
- Area: 116.15
- Dimensions: 11.50 x 10.10
Bathroom 2
- Description: Quartz Counters/Large Vanity
- Level: Upper
- Area: 44
- Dimensions: 8.80 x 5.00
Bathroom 3
- Description: Quartz Counters/Large Vanity
- Level: Lower
- Area: 49.82
- Dimensions: 10.60 x 4.70
Bathroom 4
- Description: Luxury Plank Flooring/Daylight Window
- Level: Lower
- Area: 202.3
- Dimensions: 17.00 x 11.90
Dining area
- Description: Luxury Plank Floors
- Level: Main
Family room
- Description: Luxury Plank Flooring/HUGE entertaining area
- Level: Lower
- Area: 398.35
- Dimensions: 25.70 x 15.50
Kitchen
- Description: Stainless Appliances, Quartz Counters
- Level: Main
- Area: 245.63
- Dimensions: 20.30 x 12.10
Laundry
- Description: Hook ups-Main floor primary closet
Laundry
- Description: 2nd area-Hook ups off loft closet
- Level: Upper
Living room
- Description: Luxury Plank Flooring/Fireplace/Palatial Ceilings
- Level: Main
- Area: 238.81
- Dimensions: 16.70 x 14.30
Loft
- Description: Luxury Plan Flooring/Open Concept
- Level: Upper
- Area: 252.15
- Dimensions: 20.50 x 12.30
Heating
- Forced Air
Cooling
- Central Air
Appliances
- Included: Humidifier, Dishwasher, Disposal, Oven, Range, Refrigerator
- Laundry: Gas Dryer Hookup, Laundry Closet, Main Level, Upper Level, Washer Hookup
Features
- Ceiling Fan(s), Center Island, Eat-in Kitchen, Pantry
- Flooring: Ceramic Tile
- Windows: Storms, Screens, Insulated Windows
- Basement: Daylight,Full
- Number of fireplaces: 1
- Fireplace features: Living Room
Interior area
- Total structure area: 1,850
- Total interior livable area: 2,734 sqft
- Finished area below ground: 0
Property
Parking
- Total spaces: 4
- Parking features: Attached, Garage Door Opener
- Garage spaces: 4
Features
- Stories: 2
- Pool features: Association
Lot
- Size: 8,276 Square Feet
- Dimensions: 74' x 108.6' x 74' x 110.4'
- Features: Recreational, Sidewalk, Shrubs/Hedges
Details
- Parcel number: 411410454011
- Zoning description: RES
Construction
Type & style
- Home type: SingleFamily
- Architectural style: Traditional
- Property subtype: Single Family Residence
Materials
- Vinyl Siding
- Roof: Composition
Condition
- New construction: No
- Year built: 2012
Utilities & green energy
- Sewer: Public Sewer
- Water: Public
- Utilities for property: Phone Connected, Natural Gas Connected, Cable Connected
Community & HOA
Community
- Subdivision: Celadon New Town
HOA
- Has HOA: Yes
- Amenities included: Playground, Pool, Restaurant/Bar, Trail(s), Other
- Services included: Trash, Snow Removal, Maintenance Grounds
- HOA fee: $326 monthly
- HOA phone: 616-365-5033
Location
- Region: Grand Rapids
Financial & listing details
- Price per square foot: $236/sqft
- Tax assessed value: $227,230
- Annual tax amount: $6,412
- Date on market: 4/18/2024
- Listing terms: Other,Cash,Conventional
Price history
| Date | Event | Price |
|---|---|---|
| 7/12/2024 | Sold | $645,000-2.3%$236/sqft |
Source:  MichRIC #24017837 Report a problem MichRIC #24017837 Report a problem | ||
| 6/18/2024 | Pending sale | $659,900$241/sqft |
Source: MichRIC #24017837 Report a problem | ||
| 5/17/2024 | Price change | $659,900-2.2%$241/sqft |
Source: MichRIC #24017837 Report a problem | ||
| 4/28/2024 | Price change | $674,900-2.9%$247/sqft |
Source: MichRIC #24017837 Report a problem | ||
| 4/18/2024 | Listed for sale | $694,900$254/sqft |
Source: MichRIC #24017837 Report a problem | ||
Public tax history
Tax history is unavailable.
Neighborhood: 49525
Nearby homes
- $645,0004 bd4 ba2.8k sqft2873 New Town Dr NE, Grand Rapids, MI 49525Sold
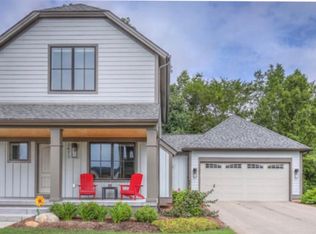
- $939,0005 bd5 ba-- sqft2295 New Town Dr NE, Grand Rapids, MI 49525Off Market
- $734,8004 bd3 ba-- sqft2885 New Town Dr NE, Grand Rapids, MI 49525Off Market
- $--3 bd4 ba3.8k sqft2289 New Town Dr NE #9, Grand Rapids, MI 49525Off Market

- $857,9004 bd4 ba3.8k sqft2289 New Town Dr NE, Grand Rapids, MI 49525Off Market
- $---- bd-- ba-- sqft2231 New Town Dr NE, Grand Rapids, MI 49525Off Market
- $620,3004 bd3 ba-- sqft2298 New Town Dr NE, Grand Rapids, MI 49525Off Market
- $698,9003 bd3 ba-- sqft2283 New Town Dr NE, Grand Rapids, MI 49525Off Market
Nearby schools
GreatSchools rating
- 8/10Orchard View Elementary SchoolGrades: K-5Distance: 0.7 mi
- 8/10Eastern Middle SchoolGrades: 6-8Distance: 3.6 mi
- 9/10Eastern High SchoolGrades: 9-12Distance: 3.6 mi
Get a cash offer in 3 minutes
Find out how much your home could sell for in as little as 3 minutes with a no-obligation cash offer.
Estimated market value
$680,000
Get a cash offer in 3 minutes
Find out how much your home could sell for in as little as 3 minutes with a no-obligation cash offer.
Estimated market value
$680,000
- Michigan
- Kent County
- Grand Rapids
- 49525
- 2873 New Town Dr
Nearby cities
Nearby neighborhoods
Nearby zip codes
Other Grand Rapids Topics
