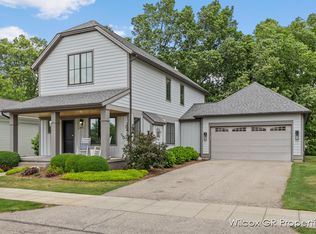
2873 NEW TOWN, HOME FOR SALE.
-2850 sq ft, 4 bed, 4 bath.
-Hardwood floors throughout home.
-Newly added back porch with full roof and 2 large ceiling fans.
-4 car garage that has AC and heat, LED lights, finished with steel siding walls, and a large window facing the woods in back, fully accessible attic with lots of storage area (we currently use the front 2 stalls for cars and the back 2 stalls my husband uses as his "man cave" and work out area.) The garage also has a screen door that can be pulled down instead of the garage door, so in the summer it is like a large screened in room. The garage is not included in the sq feet of house but can be used in many different ways.
-Fully finished basement with hardwood, large bedroom, walk in closet, full bath, large family room, storage area.
-The loft has family room, 2 bedrooms and full bath.
-Main floor has living room, gas fireplace, kitchen with island, reverse osmosis drinking water system added to kitchen sink, dining area, master bedroom with walk in closet and full bath. There is an additional 1/2 bath on main floor.
-Added double insulation throughout home.
-Back yard is fenced with vinyl fencing and doggie doors on all doors leading to the back yard.
-All windows are professionally treated with a film so people can not see in during the day but you can see out.
-$568,000.
-616-540-5775
Sold for $645,000
$645,000
2873 New Town Dr NE, Grand Rapids, MI 49525
4beds
2,850sqft
Condo
Built in 2012
-- sqft lot
$667,400 Zestimate®
$226/sqft
$3,174 Estimated rent
Home value
$667,400
$634,000 - $701,000
$3,174/mo
Zestimate® history
Owner options
List your home for rent
$3,174/mo
Rent Zestimate®
Find your next renter with Zillow Rental Manager. Plus, with online applications, you can quickly screen prospective tenants – for free.
$3,174/mo
Rent Zestimate®
Refinance and save
$4,318/mo
Est. payment
Refinancing to a lower rate could help reduce your monthly payments and save thousands over the life of the loan.
$4,318/mo
Est. payment
Explore your selling options
Work with a Zillow partner agent
Leverage their expertise and Zillow's premium Showcase listings to get your home seen by more buyers.
Get startedList with your own agent
Get your home in front of millions of buyers by listing it on Zillow.
Learn how to do itSell it yourself
Take full control of how buyers see your home on Zillow by listing For Sale by Owner (FSBO).
List your homeWhat's special
Facts & features
Interior
Bedrooms & bathrooms
- Bedrooms: 4
- Bathrooms: 4
- Full bathrooms: 3
- 1/2 bathrooms: 1
Heating
- Forced air, Gas
Cooling
- Central
Appliances
- Included: Dishwasher, Freezer, Garbage disposal, Microwave, Range / Oven, Refrigerator
Features
- Flooring: Tile, Carpet, Laminate
- Basement: Finished
- Has fireplace: Yes
Interior area
- Total interior livable area: 2,850 sqft
Property
Parking
- Parking features: Garage
Features
- Exterior features: Vinyl
- Has spa: Yes
- Has view: Yes
- View description: Park
Lot
- Size: 8,102 Square Feet
Details
- Parcel number: 411410454011
Construction
Type & style
- Home type: Condo
Materials
- Roof: Asphalt
Condition
- Year built: 2012
Community & HOA
HOA
- Has HOA: Yes
- HOA fee: $256 monthly
Location
- Region: Grand Rapids
Financial & listing details
- Price per square foot: $226/sqft
- Tax assessed value: $617,800
- Annual tax amount: $10,632
Price history
| Date | Event | Price |
|---|---|---|
| 7/26/2024 | Sold | $645,000+13.6%$226/sqft |
Source: Public Record Report a problem | ||
| 3/24/2021 | Listing removed | -- |
Source: Owner Report a problem | ||
| 11/21/2019 | Listing removed | $568,000$199/sqft |
Source: Owner Report a problem | ||
| 11/13/2019 | Listed for sale | $568,000+52.7%$199/sqft |
Source: Owner Report a problem | ||
| 9/17/2015 | Sold | $372,000+3.3%$131/sqft |
Source: Public Record Report a problem | ||
| 8/12/2014 | Sold | $360,000+341.7%$126/sqft |
Source: Public Record Report a problem | ||
| 3/5/2012 | Sold | $81,500$29/sqft |
Source: Public Record Report a problem | ||
Public tax history
| Year | Property taxes | Tax assessment |
|---|---|---|
| 2025 | $10,632 | $308,900 +10.6% |
| 2024 | -- | $279,300 +21.9% |
| 2021 | $5,820 | $229,200 -3.9% |
| 2020 | $5,820 +1.2% | $238,400 +4.3% |
| 2019 | $5,748 | $228,500 +20.6% |
| 2018 | -- | $189,400 +6.8% |
| 2017 | $5,343 | $177,400 +7.1% |
| 2016 | $5,343 | $165,600 |
| 2015 | $5,343 | $165,600 +5.4% |
| 2013 | -- | $157,100 |
Find assessor info on the county website
Neighborhood: 49525
Nearby homes
- $645,0004 bd4 ba2.7k sqft2873 New Town Dr, Grand Rapids, MI 49525Sold
- $939,0005 bd5 ba-- sqft2295 New Town Dr NE, Grand Rapids, MI 49525Off Market
- $734,8004 bd3 ba-- sqft2885 New Town Dr NE, Grand Rapids, MI 49525Off Market
- $--3 bd4 ba3.8k sqft2289 New Town Dr NE #9, Grand Rapids, MI 49525Off Market

- $857,9004 bd4 ba3.8k sqft2289 New Town Dr NE, Grand Rapids, MI 49525Off Market
- $620,3004 bd3 ba-- sqft2298 New Town Dr NE, Grand Rapids, MI 49525Off Market
- $---- bd-- ba-- sqft2231 New Town Dr NE, Grand Rapids, MI 49525Off Market
- $698,9003 bd3 ba-- sqft2283 New Town Dr NE, Grand Rapids, MI 49525Off Market
Nearby schools
GreatSchools rating
- 8/10Orchard View Elementary SchoolGrades: K-5Distance: 0.7 mi
- 8/10Eastern Middle SchoolGrades: 6-8Distance: 3.6 mi
- 9/10Eastern High SchoolGrades: 9-12Distance: 3.6 mi
Schools provided by the listing agent
- High: Forest Hills Eastern
- District: Forest Hills
Source: The MLS. This data may not be complete. We recommend contacting the local school district to confirm school assignments for this home.
Get a cash offer in 3 minutes
Find out how much your home could sell for in as little as 3 minutes with a no-obligation cash offer.
Estimated market value
$667,400
Get a cash offer in 3 minutes
Find out how much your home could sell for in as little as 3 minutes with a no-obligation cash offer.
Estimated market value
$667,400
- Michigan
- Kent County
- Grand Rapids
- 49525
- 2873 New Town Dr NE
Nearby cities
Nearby neighborhoods
Nearby zip codes
Other Grand Rapids Topics
