Welcome to 2873 Regis Lane, a charming home located in the desirable Mesa del Mar neighborhood on a quiet cul de sac. Situated on an expansive lot, this property offers 4 bedrooms and 2 baths of thoughtfully designed living space. Step into the beautifully remodeled kitchen, where style meets functionality, making it the perfect hub for hosting family and friends. The primary bedroom features convenient access to the backyard through sliding doors, providing a serene retreat. The outdoor space is an entertainer’s dream. Enjoy a sparkling pool, a cozy fire pit, and lush professional landscaping that creates a tranquil atmosphere. There’s also a grassy area, ideal for pets to play and roam freely. Whether you’re relaxing or hosting gatherings, this home combines comfort and practicality with modern updates and outdoor charm. Details we want to make sure you notice are the newer roof, air conditioner, dutch door and relaxing backyard. Don’t miss this incredible opportunity—schedule your tour today!
Sold for $1,690,000
Listed by: Seven Gables Real Estate • John Kelly • Contact: 949-233-5574
Bought with: Coldwell Banker Realty
$1,690,000
2873 Regis Ln, Costa Mesa, CA 92626
4beds
1,529sqft
Single Family Residence
Built in 1962
7,452 Square Feet Lot
$1,702,200 Zestimate®
$1,105/sqft
$6,767 Estimated rent
Home value
$1,702,200
$1.57M - $1.86M
$6,767/mo
Zestimate® history
Owner options
List your home for rent
$6,767/mo
Rent Zestimate®
Find your next renter with Zillow Rental Manager. Plus, with online applications, you can quickly screen prospective tenants – for free.
$6,767/mo
Rent Zestimate®
Refinance and save
$10,735/mo
Est. payment
Refinancing to a lower rate could help reduce your monthly payments and save thousands over the life of the loan.
$10,735/mo
Est. payment
Explore your selling options
Work with a Zillow partner agent
Leverage their expertise and Zillow's premium Showcase listings to get your home seen by more buyers.
Get startedList with your own agent
Get your home in front of millions of buyers by listing it on Zillow.
Learn how to do itSell it yourself
Take full control of how buyers see your home on Zillow by listing For Sale by Owner (FSBO).
List your homeWhat's special
Sparkling poolExpansive lotThoughtfully designed living spaceGrassy areaLush professional landscapingRemodeled kitchenCozy fire pit
Zillow last checked:
Listing updated:
Listed by:
John Kelly DRE #01232969 949-233-5574,
Seven Gables Real Estate
Bought with:
Katie Eastman, DRE #01964654
Coldwell Banker Realty
Source: CRMLS,MLS#: OC25015104 Originating MLS: California Regional MLS
Originating MLS: California Regional MLSFacts & features
Interior
Bedrooms & bathrooms
- Bedrooms: 4
- Bathrooms: 2
- Full bathrooms: 2
- Main level bathrooms: 2
- Main level bedrooms: 4
Rooms
- Room types: Exercise Room, Living Room, Primary Bedroom, Dining Room
Bathroom
- Features: Bathtub, Tile Counters, Tub Shower
Kitchen
- Features: Granite Counters
Heating
- Central
Cooling
- Central Air
Appliances
- Included: Built-In Range, Convection Oven, Disposal, Gas Oven, Gas Range, Microwave, Water To Refrigerator, Water Heater
- Laundry: In Garage
Features
- Built-in Features, Ceiling Fan(s), Separate/Formal Dining Room, Eat-in Kitchen, Granite Counters, Recessed Lighting, Storage, Wired for Sound
- Flooring: Vinyl
- Doors: Sliding Doors
- Windows: ENERGY STAR Qualified Windows
- Has fireplace: Yes
- Fireplace features: Living Room
- Common walls with other units/homes: No Common Walls
Interior area
- Total interior livable area: 1,529 sqft
Property
Parking
- Total spaces: 2
- Parking features: Door-Multi, Garage
- Attached garage spaces: 2
Accessibility
- Accessibility features: Other
Features
- Levels: One
- Stories: 1
- Entry location: Front
- Patio & porch: Brick
- Exterior features: Awning(s), Lighting, Rain Gutters
- Has private pool: Yes
- Pool features: Filtered, Gas Heat, Heated, In Ground, Private, Waterfall
- Has spa: Yes
- Spa features: Private
- Fencing: Block
- Has view: Yes
- View description: None
Lot
- Size: 7,452 Square Feet
- Features: Back Yard, Cul-De-Sac, Front Yard, Garden, Lawn, Landscaped, Sprinkler System, Yard
Details
- Parcel number: 14156317
- Special conditions: Standard
Construction
Type & style
- Home type: SingleFamily
- Architectural style: Traditional
- Property subtype: Single Family Residence
Materials
- Foundation: Slab
Condition
- Turnkey
- New construction: No
- Year built: 1962
Utilities & green energy
- Electric: 220 Volts in Garage, 220 Volts For Spa
- Sewer: Public Sewer
- Water: Public
- Utilities for property: Electricity Available, Natural Gas Available, Water Available
Community & HOA
Community
- Features: Biking, Curbs, Dog Park, Golf, Gutter(s), Park, Storm Drain(s), Street Lights, Suburban, Sidewalks
- Security: Carbon Monoxide Detector(s), Smoke Detector(s), Security Lights
- Subdivision: Mesa Del Mar (Mdma)
Location
- Region: Costa Mesa
Financial & listing details
- Price per square foot: $1,105/sqft
- Tax assessed value: $416,298
- Annual tax amount: $5,616
- Date on market: 1/27/2025
- Cumulative days on market: 17 days
- Listing terms: Cash,Cash to New Loan
- Road surface type: Paved
Price history
| Date | Event | Price |
|---|---|---|
| 3/24/2025 | Sold | $1,690,000+2.5%$1,105/sqft |
Source:  CRMLS #OC25015104 Report a problem CRMLS #OC25015104 Report a problem | ||
| 2/14/2025 | Pending sale | $1,649,000$1,078/sqft |
Source: CRMLS #OC25015104 Report a problem | ||
| 1/27/2025 | Listed for sale | $1,649,000+567.6%$1,078/sqft |
Source: CRMLS #OC25015104 Report a problem | ||
| 9/24/1999 | Sold | $247,000+34.2%$162/sqft |
Source: Public Record Report a problem | ||
| 6/28/1999 | Sold | $184,000$120/sqft |
Source: Public Record Report a problem | ||
Public tax history
| Year | Property taxes | Tax assessment |
|---|---|---|
| 2025 | $5,616 +5.9% | $416,298 +2% |
| 2024 | $5,304 +3.7% | $408,136 +2% |
| 2023 | $5,112 +4% | $400,134 +2% |
| 2022 | $4,917 +3.3% | $392,289 +2% |
| 2021 | $4,759 +1.3% | $384,598 +1% |
| 2020 | $4,699 | $380,655 +2% |
| 2019 | $4,699 +2.2% | $373,192 +2% |
| 2018 | $4,599 +3.7% | $365,875 +2% |
| 2017 | $4,435 | $358,701 +2% |
| 2016 | $4,435 +2.1% | $351,668 +1.5% |
| 2015 | $4,343 +3.3% | $346,386 +2% |
| 2014 | $4,206 | $339,601 +0.5% |
| 2013 | -- | $338,067 +2% |
| 2012 | -- | $331,439 +2% |
| 2011 | -- | $324,941 +0.8% |
| 2010 | -- | $322,513 -0.2% |
| 2009 | -- | $323,280 +2% |
| 2008 | -- | $316,942 +2% |
| 2007 | -- | $310,728 +11.9% |
| 2006 | -- | $277,797 +2% |
| 2005 | -- | $272,350 +2% |
| 2004 | -- | $267,010 +1.9% |
| 2003 | -- | $262,117 -9.9% |
| 2002 | -- | $290,970 +15.5% |
| 2001 | $2,865 +2.8% | $251,940 +2% |
| 2000 | $2,787 | $247,000 |
Find assessor info on the county website
Neighborhood: 92626
Nearby homes
- $1,278,5003 bd2 ba1.4k sqft2872 Anza Ln, Costa Mesa, CA 92626Off Market
- $1,314,6004 bd2 ba1.4k sqft2871 Regis Ln, Costa Mesa, CA 92626Off Market

- $1,715,0004 bd2 ba1.6k sqft2879 Regis Ln, Costa Mesa, CA 92626Sold
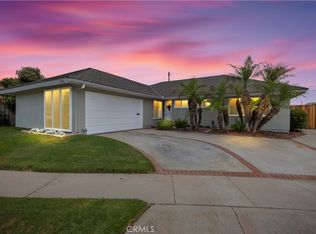
- $1,250,0004 bd2 ba1.5k sqft2878 Anza Ln, Costa Mesa, CA 92626Sold
- $1,326,6003 bd2 ba1.3k sqft2870 Anza Ln, Costa Mesa, CA 92626Off Market
- $1,668,2004 bd4 ba2.6k sqft1126 El Camino Dr, Costa Mesa, CA 92626Off Market
- $1,480,8005 bd3 ba2.2k sqft1132 El Camino Dr, Costa Mesa, CA 92626Off Market
- $1,322,2003 bd2 ba1.7k sqft2870 Regis Ln, Costa Mesa, CA 92626Off Market
Nearby schools
GreatSchools rating
- 7/10Sonora Elementary SchoolGrades: K-6Distance: 0.5 mi
- 5/10Costa Mesa High SchoolGrades: 7-12Distance: 0.4 mi
Schools provided by the listing agent
- Elementary: California
- Middle: Tewinkle
- High: Costa Mesa
Source: CRMLS. This data may not be complete. We recommend contacting the local school district to confirm school assignments for this home.
Get a cash offer in 3 minutes
Find out how much your home could sell for in as little as 3 minutes with a no-obligation cash offer.
Estimated market value
$1,702,200
Get a cash offer in 3 minutes
Find out how much your home could sell for in as little as 3 minutes with a no-obligation cash offer.
Estimated market value
$1,702,200
- California
- Orange County
- Costa Mesa
- 92626
- 2873 Regis Ln
Nearby cities
Nearby zip codes
Other Costa Mesa Topics
