Welcome to 2879 Regis Lane – A Mesa del Mar Gem!
Nestled in one of Costa Mesa’s most highly desirable neighborhoods, where pride of ownership shines, this picture-perfect 4-bedroom, 2-bath single-level home checks all the boxes for modern living.
From the moment you arrive, you're greeted by a charming white picket fence lined with lush boxwoods and a sprawling, grassy front yard. The lime-washed brick entry and solid wood Dutch door add a warm and inviting touch, setting the tone for the magic that awaits inside.
Step into a beautifully designed space where thoughtful details abound. The chef’s kitchen is truly the heart of the home, featuring stunning stone countertops, a wood butcher block island, and a well-appointed walk-in pantry that maximizes storage.
Unique highlights include:
* Solid white oak floors refinished in 2022
* Updated HVAC and electrical panel
* Newer roof and water heater
* Newer reverse osmosis water system and water softener
* New dishwasher
* Water-wise backyard with artificial turf
* Guest bedrooms extended by 5 feet for added comfort.
Situated on an oversized lot on a private cul-de-sac of only eight houses, the home boasts huge side yards and mature citrus trees, filling the air with the intoxicating scent of orange blossoms.
This home is perfect for the coveted Southern California indoor/outdoor lifestyle we all love. Entertain in style, gather with friends and family, and make lasting memories in your dream home on Regis Lane. Enjoy unforgettable 4th of July celebrations this summer in your Mesa del Mar oasis. Don’t miss this incredible opportunity to live in the perfect home, in a vibrant, family-friendly community!
Sold for $1,715,000
Listed by: Compass • Karla Stagman • Contact: 949-438-4340
Bought with: Coldwell Banker Realty
$1,715,000
2879 Regis Ln, Costa Mesa, CA 92626
4beds
1,684sqft
Single Family Residence
Built in 1962
6,090 Square Feet Lot
$1,725,200 Zestimate®
$1,018/sqft
$6,868 Estimated rent
Home value
$1,725,200
$1.59M - $1.88M
$6,868/mo
Zestimate® history
Owner options
List your home for rent
$6,868/mo
Rent Zestimate®
Find your next renter with Zillow Rental Manager. Plus, with online applications, you can quickly screen prospective tenants – for free.
$6,868/mo
Rent Zestimate®
Refinance and save
$10,700/mo
Est. payment
Refinancing to a lower rate could help reduce your monthly payments and save thousands over the life of the loan.
$10,700/mo
Est. payment
Explore your selling options
Work with a Zillow partner agent
Leverage their expertise and Zillow's premium Showcase listings to get your home seen by more buyers.
Get startedList with your own agent
Get your home in front of millions of buyers by listing it on Zillow.
Learn how to do itSell it yourself
Take full control of how buyers see your home on Zillow by listing For Sale by Owner (FSBO).
List your homeWhat's special
Mature citrus treesNew dishwasherBeautifully designed spaceCharming white picket fenceWood butcher block islandPrivate cul-de-sacStunning stone countertops
Zillow last checked:
Listing updated:
Listed by:
Karla Stagman DRE #01984094 949-294-5794,
Compass
Bought with:
Allison Sherburne, DRE #02012746
Coldwell Banker Realty
Georgina Jacobson, DRE #01176109
Coldwell Banker Realty
Source: CRMLS,MLS#: OC25067700 Originating MLS: California Regional MLS
Originating MLS: California Regional MLSFacts & features
Interior
Bedrooms & bathrooms
- Bedrooms: 4
- Bathrooms: 2
- Full bathrooms: 2
- Main level bathrooms: 2
- Main level bedrooms: 4
Rooms
- Room types: Attic, Bedroom, Family Room, Living Room, Primary Bathroom, Primary Bedroom, Office
Primary bedroom
- Features: Main Level Primary
Primary bedroom
- Features: Primary Suite
Bedroom
- Features: All Bedrooms Down
Bedroom
- Features: Bedroom on Main Level
Bathroom
- Features: Bathtub, Full Bath on Main Level, Low Flow Plumbing Fixtures, Linen Closet, Stone Counters, Remodeled, Separate Shower, Tub Shower, Upgraded, Walk-In Shower
Kitchen
- Features: Built-in Trash/Recycling, Kitchen Island, Kitchen/Family Room Combo, Pots & Pan Drawers, Stone Counters, Remodeled, Updated Kitchen, Walk-In Pantry
Heating
- ENERGY STAR Qualified Equipment, Forced Air, High Efficiency
Cooling
- Central Air, ENERGY STAR Qualified Equipment, High Efficiency
Appliances
- Included: Dishwasher, ENERGY STAR Qualified Appliances, ENERGY STAR Qualified Water Heater, Free-Standing Range, Gas Cooktop, Gas Oven, Gas Range, Gas Water Heater, High Efficiency Water Heater, Microwave, Refrigerator, Water Softener, Water Heater, Water Purifier
- Laundry: In Garage
Features
- Breakfast Bar, Block Walls, Ceiling Fan(s), Eat-in Kitchen, Open Floorplan, Pantry, Pull Down Attic Stairs, Stone Counters, Smart Home, Wired for Sound, All Bedrooms Down, Attic, Bedroom on Main Level, Main Level Primary, Primary Suite
- Flooring: Carpet, Stone, Wood
- Windows: Double Pane Windows, Drapes, Low-Emissivity Windows, Screens, Wood Frames
- Has fireplace: Yes
- Fireplace features: Family Room, Gas
- Common walls with other units/homes: No Common Walls
Interior area
- Total interior livable area: 1,684 sqft
Property
Parking
- Total spaces: 4
- Parking features: Door-Multi, Garage Faces Front, Garage, Garage Door Opener
- Attached garage spaces: 2
- Uncovered spaces: 2
Accessibility
- Accessibility features: Safe Emergency Egress from Home, No Stairs
Features
- Levels: One
- Stories: 1
- Entry location: Single Level
- Exterior features: Rain Gutters
- Pool features: None
- Spa features: None
- Fencing: Block,Excellent Condition,Wood
- Has view: Yes
- View description: Neighborhood
Lot
- Size: 6,090 Square Feet
- Features: Back Yard, Cul-De-Sac, Front Yard, Garden, Sprinklers In Rear, Sprinklers In Front, Irregular Lot, Lawn, Sprinklers Timer, Yard
Details
- Additional structures: Shed(s)
- Parcel number: 14156316
- Special conditions: Standard
Construction
Type & style
- Home type: SingleFamily
- Architectural style: Bungalow,Ranch
- Property subtype: Single Family Residence
Materials
- Drywall, Stucco, Copper Plumbing
- Foundation: Slab
- Roof: Asphalt,Composition,Shingle
Condition
- Turnkey
- New construction: No
- Year built: 1962
Details
- Builder name: Tartan Homes
Utilities & green energy
- Electric: Electricity - On Property
- Sewer: Public Sewer
- Water: Public
- Utilities for property: Cable Available, Cable Connected, Electricity Connected, Natural Gas Connected, Sewer Connected, Water Connected, Overhead Utilities
Green energy
- Energy efficient items: HVAC, Roof, Thermostat, Windows, Appliances, Water Heater
- Water conservation: Water-Smart Landscaping
Community & HOA
Community
- Features: Curbs, Park, Sidewalks, Urban
- Security: Prewired, Smoke Detector(s)
- Subdivision: Mesa Del Mar (Mdma)
Location
- Region: Costa Mesa
Financial & listing details
- Price per square foot: $1,018/sqft
- Tax assessed value: $1,459,161
- Annual tax amount: $16,374
- Date on market: 4/2/2025
- Cumulative days on market: 12 days
- Listing terms: Cash to New Loan
- Road surface type: Paved
Price history
| Date | Event | Price |
|---|---|---|
| 5/20/2025 | Sold | $1,715,000-4.7%$1,018/sqft |
Source:  CRMLS #OC25067700 Report a problem CRMLS #OC25067700 Report a problem | ||
| 5/13/2025 | Pending sale | $1,799,000+30.8%$1,068/sqft |
Source: CRMLS #OC25067700 Report a problem | ||
| 4/28/2022 | Sold | $1,375,000+125.4%$817/sqft |
Source: Public Record Report a problem | ||
| 10/10/2014 | Sold | $610,000-0.7%$362/sqft |
Source: Public Record Report a problem | ||
| 9/19/2014 | Pending sale | $614,000$365/sqft |
Source: Weichman Associates Realtors #PW14179310 Report a problem | ||
| 9/11/2014 | Price change | $614,000-1.8%$365/sqft |
Source: Weichman Associates Realtors #PW14179310 Report a problem | ||
| 8/15/2014 | Listed for sale | $625,000$371/sqft |
Source: Vflyer Homes Report a problem | ||
Public tax history
| Year | Property taxes | Tax assessment |
|---|---|---|
| 2025 | $16,374 +1.9% | $1,459,161 +2% |
| 2024 | $16,062 +2.8% | $1,430,550 +2% |
| 2023 | $15,620 +95.7% | $1,402,500 +103% |
| 2022 | $7,984 +2.8% | $690,840 +2% |
| 2021 | $7,765 +1.2% | $677,295 +1% |
| 2020 | $7,676 | $670,351 +2% |
| 2019 | $7,676 +2.2% | $657,207 +2% |
| 2018 | $7,512 +3.8% | $644,321 +2% |
| 2017 | $7,235 | $631,688 +2% |
| 2016 | $7,235 +2.2% | $619,302 +1.5% |
| 2015 | $7,079 +358.2% | $610,000 +552.8% |
| 2014 | $1,545 | $93,441 +0.5% |
| 2013 | -- | $93,019 +2% |
| 2012 | -- | $91,196 +2% |
| 2011 | -- | $89,408 +0.8% |
| 2010 | -- | $88,740 -0.2% |
| 2009 | -- | $88,952 +2% |
| 2008 | -- | $87,208 +2% |
| 2007 | -- | $85,499 +2% |
| 2006 | -- | $83,823 +2% |
| 2005 | -- | $82,180 +2% |
| 2004 | -- | $80,569 +1.9% |
| 2003 | -- | $79,093 +2% |
| 2002 | -- | $77,543 +2% |
| 2001 | $1,003 +3.3% | $76,023 +2% |
| 2000 | $971 | $74,533 |
Find assessor info on the county website
Neighborhood: 92626
Nearby homes
- $1,242,1003 bd2 ba1.5k sqft2885 Regis Ln, Costa Mesa, CA 92626Off Market
- $1,250,0004 bd2 ba1.5k sqft2878 Anza Ln, Costa Mesa, CA 92626Sold
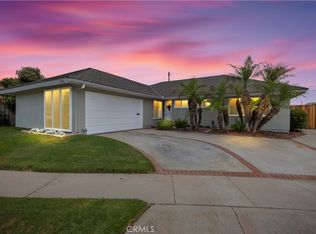
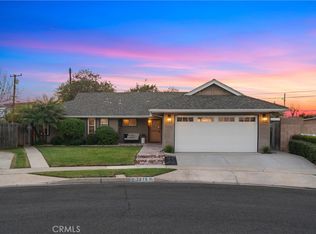
- $1,690,0004 bd2 ba1.5k sqft2873 Regis Ln, Costa Mesa, CA 92626Sold
- $1,207,8003 bd2 ba1.3k sqft2884 Anza Ln, Costa Mesa, CA 92626Off Market
- $1,278,5003 bd2 ba1.4k sqft2872 Anza Ln, Costa Mesa, CA 92626Off Market
- $1,314,6004 bd2 ba1.4k sqft2871 Regis Ln, Costa Mesa, CA 92626Off Market
- $1,318,3003 bd2 ba1.3k sqft2878 Regis Ln, Costa Mesa, CA 92626Off Market
- $1,230,0003 bd2 ba1.2k sqft2884 Regis Ln, Costa Mesa, CA 92626Off Market
Nearby schools
GreatSchools rating
- 7/10Sonora Elementary SchoolGrades: K-6Distance: 0.5 mi
- 5/10Costa Mesa High SchoolGrades: 7-12Distance: 0.5 mi
Schools provided by the listing agent
- Elementary: Sonora
- Middle: Costa Mesa
- High: Costa Mesa
Source: CRMLS. This data may not be complete. We recommend contacting the local school district to confirm school assignments for this home.
Get a cash offer in 3 minutes
Find out how much your home could sell for in as little as 3 minutes with a no-obligation cash offer.
Estimated market value
$1,725,200
Get a cash offer in 3 minutes
Find out how much your home could sell for in as little as 3 minutes with a no-obligation cash offer.
Estimated market value
$1,725,200
- California
- Orange County
- Costa Mesa
- 92626
- 2879 Regis Ln
Nearby cities
Nearby zip codes
Other Costa Mesa Topics
