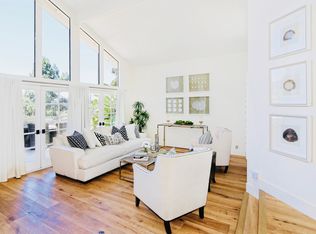
Discover unparalleled luxury in this beautifully reimagined home situated within the coveted Rolling Hills gated community. Tucked away at the end of a peaceful cul-de-sac, this spacious dual-primary residence has been thoughtfully expanded and renovated, boasting sweeping city light and sunset views from its elevated hillside perch. With 4 bedrooms, 3 bathrooms, an office, spacious bonus room, and a 2.5-car garage, every inch of this home reflects elegance and top-tier craftsmanship. Perfect for entertaining, the backyard oasis features a saltwater pool, spa, built-in BBQ, firepit, and ample room for dining and relaxation in a private, scenic setting. Inside, the home’s open floor plan is accentuated by soaring vaulted ceilings and an abundance of natural light. The gourmet kitchen is a chef’s dream with its large island, stunning granite countertops, and charming Dutch door. This residence offers flexibility with dual primary suites—one upstairs featuring a large private deck with breathtaking sunset views, a custom walk-in closet, and the other on the ground level with direct access to the tranquil backyard. A generous bonus room and spacious office occupy the second floor, while two additional bedrooms are conveniently located downstairs. Modern enhancements include a fully owned solar system, ensuring energy efficiency. The Rolling Hills community itself provides excellent amenities such as a pool, spa, sand volleyball court, tennis court, playground, and more. Conveniently located near top-rated schools, shopping, dining, and easy access to the 5 Freeway, this home truly has it all.
Sold for $2,354,000
Listed by: Compass • Cheryl Lynch • Contact: 949-842-5340
Bought with: Compass
$2,354,000
28731 Breckenridge Dr, Laguna Niguel, CA 92677
4beds
3,376sqft
Single Family Residence
Built in 1978
9,300 Square Feet Lot
$2,822,100 Zestimate®
$697/sqft
$7,838 Estimated rent
Home value
$2,822,100
$2.57M - $3.10M
$7,838/mo
Zestimate® history
Owner options
List your home for rent
$7,838/mo
Rent Zestimate®
Find your next renter with Zillow Rental Manager. Plus, with online applications, you can quickly screen prospective tenants – for free.
$7,838/mo
Rent Zestimate®
Refinance and save
$15,102/mo
Est. payment
Refinancing to a lower rate could help reduce your monthly payments and save thousands over the life of the loan.
$15,102/mo
Est. payment
Explore your selling options
Work with a Zillow partner agent
Leverage their expertise and Zillow's premium Showcase listings to get your home seen by more buyers.
Get startedList with your own agent
Get your home in front of millions of buyers by listing it on Zillow.
Learn how to do itSell it yourself
Take full control of how buyers see your home on Zillow by listing For Sale by Owner (FSBO).
List your homeWhat's special
Saltwater poolBackyard oasisGourmet kitchenLarge islandPeaceful cul-de-sacAbundance of natural lightDual primary suites
Zillow last checked:
Listing updated:
Listed by:
Cheryl Lynch DRE #01314572 949-842-5340,
Compass,
Vicki Linck DRE #02078417,
Compass
Bought with:
Kate Paulino, DRE #02046015
Compass
Source: CRMLS,MLS#: OC24172066 Originating MLS: California Regional MLS
Originating MLS: California Regional MLSFacts & features
Interior
Bedrooms & bathrooms
- Bedrooms: 4
- Bathrooms: 3
- Full bathrooms: 3
- Main level bathrooms: 2
- Main level bedrooms: 3
Rooms
- Room types: Bonus Room, Bedroom, Center Hall, Entry/Foyer, Family Room, Great Room, Kitchen, Living Room, Primary Bathroom, Primary Bedroom, Office, Other
Primary bedroom
- Features: Main Level Primary
Bedroom
- Features: Bedroom on Main Level
Bathroom
- Features: Bathtub, Dual Sinks, Full Bath on Main Level, Jetted Tub, Linen Closet, Quartz Counters, Remodeled, Separate Shower, Tub Shower, Upgraded
Other
- Features: Dressing Area
Kitchen
- Features: Built-in Trash/Recycling, Kitchen Island, Kitchen/Family Room Combo, Pots & Pan Drawers, Quartz Counters, Remodeled, Self-closing Cabinet Doors, Updated Kitchen
Heating
- Central, Forced Air, Zoned
Cooling
- Central Air, Dual, Zoned
Appliances
- Included: Barbecue, Dishwasher, Exhaust Fan, Gas Cooktop, Disposal, Gas Oven, Gas Water Heater, Refrigerator, Range Hood, VentedExhaust Fan, Dryer, Washer
- Laundry: In Garage
Features
- Beamed Ceilings, Breakfast Bar, Built-in Features, Ceiling Fan(s), Cathedral Ceiling(s), Dry Bar, Granite Counters, High Ceilings, Open Floorplan, Pantry, Quartz Counters, Recessed Lighting, Tile Counters, Two Story Ceilings, Bedroom on Main Level, Dressing Area, Main Level Primary, Multiple Primary Suites, Primary Suite, Walk-In Closet(s)
- Flooring: Laminate, Tile
- Doors: Mirrored Closet Door(s), Sliding Doors
- Windows: Blinds, Casement Window(s), Custom Covering(s), Double Pane Windows, Drapes, Screens, Skylight(s)
- Has fireplace: Yes
- Fireplace features: Gas, Gas Starter, Living Room, Masonry, Raised Hearth
- Common walls with other units/homes: No Common Walls
Interior area
- Total interior livable area: 3,376 sqft
Property
Parking
- Total spaces: 6.5
- Parking features: Direct Access, Driveway, Garage Faces Front, Garage, Private
- Attached garage spaces: 2.5
- Uncovered spaces: 4
Accessibility
- Accessibility features: None
Features
- Levels: Two
- Stories: 2
- Entry location: 1
- Patio & porch: Covered, Deck, Front Porch, Open, Patio, Stone, Wrap Around
- Exterior features: Barbecue, Lighting, Rain Gutters, Fire Pit
- Has private pool: Yes
- Pool features: Fenced, Gunite, Heated, In Ground, Pebble, Permits, Private, Solar Heat, Association
- Has spa: Yes
- Spa features: Association, In Ground, Private, Solar Heat
- Fencing: Block,Wrought Iron
- Has view: Yes
- View description: City Lights, Courtyard, Canyon, Hills, Mountain(s), Panoramic, Valley
Lot
- Size: 9,300 Square Feet
- Features: 0-1 Unit/Acre, Bluff, Back Yard, Cul-De-Sac, Front Yard, Lawn, Landscaped, Level, Near Park, Sprinkler System, Street Level, Yard
Details
- Parcel number: 63724112
- Special conditions: Standard
Construction
Type & style
- Home type: SingleFamily
- Architectural style: Custom
- Property subtype: Single Family Residence
Materials
- Brick, Flagstone, Stucco, Unknown
- Roof: Common Roof,Flat Tile
Condition
- Additions/Alterations,Updated/Remodeled,Turnkey
- New construction: No
- Year built: 1978
Details
- Builder model: Expanded
Utilities & green energy
- Electric: Electricity - On Property, 220 Volts in Garage, Photovoltaics Seller Owned, Standard
- Sewer: Public Sewer, Sewer Tap Paid
- Water: Public
- Utilities for property: Cable Available, Electricity Connected, Natural Gas Connected, Phone Available, Sewer Connected, Underground Utilities, Water Connected
Community & HOA
Community
- Features: Curbs, Foothills, Gutter(s), Storm Drain(s), Street Lights, Suburban, Sidewalks, Gated, Park
- Security: Prewired, Carbon Monoxide Detector(s), Security Gate, Gated Community, Smoke Detector(s)
- Subdivision: Rolling Hills (Rhh)
HOA
- Has HOA: Yes
- Amenities included: Controlled Access, Outdoor Cooking Area, Barbecue, Picnic Area, Playground, Pool
- HOA fee: $296 monthly
- HOA name: LNRH Community Association
- HOA phone: 949-833-2600
Location
- Region: Laguna Niguel
Financial & listing details
- Price per square foot: $697/sqft
- Tax assessed value: $2,401,080
- Date on market: 10/8/2024
- Cumulative days on market: 7 days
- Listing terms: Cash to New Loan,Conventional
- Inclusions: Refrigerator in kitchen stays and some furniture is negotiable.
- Road surface type: Paved
Price history
| Date | Event | Price |
|---|---|---|
| 11/4/2024 | Sold | $2,354,000-1.9%$697/sqft |
Source:  CRMLS #OC24172066 Report a problem CRMLS #OC24172066 Report a problem | ||
| 10/16/2024 | Contingent | $2,399,000$711/sqft |
Source: CRMLS #OC24172066 Report a problem | ||
| 10/8/2024 | Listed for sale | $2,399,000+916.5%$711/sqft |
Source: CRMLS #OC24172066 Report a problem | ||
| 9/8/1995 | Sold | $236,000$70/sqft |
Source: Public Record Report a problem | ||
Public tax history
| Year | Property taxes | Tax assessment |
|---|---|---|
| 2026 | -- | $2,401,080 +2% |
| 2025 | $23,758 +224.5% | $2,354,000 +226% |
| 2024 | $7,322 +2.1% | $721,999 +2% |
| 2023 | $7,169 +3% | $707,843 +2% |
| 2022 | $6,961 +2% | $693,964 +2% |
| 2021 | $6,826 +1% | $680,357 +1% |
| 2020 | $6,757 | $673,381 +2% |
| 2019 | $6,757 +2% | $660,178 +2% |
| 2018 | $6,623 +4% | $647,234 +2% |
| 2017 | $6,366 | $634,544 +2% |
| 2016 | $6,366 +2% | $622,102 +1.5% |
| 2015 | $6,243 +3.6% | $612,758 +2% |
| 2014 | $6,029 | $600,755 +0.5% |
| 2013 | -- | $598,040 +2% |
| 2012 | -- | $586,314 +2% |
| 2011 | -- | $574,818 +9.4% |
| 2010 | -- | $525,522 -0.2% |
| 2009 | -- | $526,771 +2% |
| 2008 | -- | $516,443 +2% |
| 2007 | -- | $506,317 +2% |
| 2006 | -- | $496,390 +2% |
| 2005 | -- | $486,657 +2% |
| 2004 | -- | $477,115 +1.9% |
| 2003 | -- | $468,371 +2% |
| 2002 | -- | $459,188 +2% |
| 2001 | $4,586 +75.9% | $450,185 +76.5% |
| 2000 | $2,607 | $255,084 |
Find assessor info on the county website
Neighborhood: 92677
Nearby homes
- $2,409,6005 bd4 ba3k sqft28721 Breckenridge Dr, Laguna Niguel, CA 92677Off Market
- $2,350,0003 bd3 ba3.2k sqft28732 Breckenridge Dr, Laguna Niguel, CA 92677Sold
- $1,852,1004 bd3 ba2.4k sqft28711 Breckenridge Dr, Laguna Niguel, CA 92677Off Market
- $1,919,2004 bd2 ba3k sqft28722 Breckenridge Dr, Laguna Niguel, CA 92677Off Market
- $1,755,3003 bd2 ba2k sqft28712 Breckenridge Dr, Laguna Niguel, CA 92677Off Market
- $2,158,9004 bd3 ba3k sqft28701 Breckenridge Dr, Laguna Niguel, CA 92677Off Market
- $1,990,4004 bd3 ba2.6k sqft28702 Breckenridge Dr, Laguna Niguel, CA 92677Off Market
- $3,015,5002 bd2 ba2k sqft28721 Placida Ave, Laguna Niguel, CA 92677Off Market
Nearby schools
GreatSchools rating
- 9/10Marian Bergeson Elementary SchoolGrades: K-5Distance: 0.5 mi
- 9/10Aliso Viejo Middle SchoolGrades: 6-8Distance: 2.8 mi
- 10/10Aliso Niguel High SchoolGrades: 9-12Distance: 2.2 mi
Schools provided by the listing agent
- Elementary: Marian Bergeson
- Middle: Aliso Viejo
- High: Aliso Niguel
Source: CRMLS. This data may not be complete. We recommend contacting the local school district to confirm school assignments for this home.
Get a cash offer in 3 minutes
Find out how much your home could sell for in as little as 3 minutes with a no-obligation cash offer.
Estimated market value
$2,822,100
Get a cash offer in 3 minutes
Find out how much your home could sell for in as little as 3 minutes with a no-obligation cash offer.
Estimated market value
$2,822,100
- California
- Orange County
- Laguna Niguel
- 92677
- 28731 Breckenridge Dr
