Skip main navigation
Sold for $2,350,000
  • Listed by: Conrad Realtors Inc • Jeremy Conrad • Contact: 949-697-0721
    Bought with: Redpoint Realty
    $2,350,000

    28732 Breckenridge Dr, Laguna Niguel, CA 92677

    3beds
    3,282sqft
    Single Family Residence
    Built in 1979
    7,200 Square Feet Lot
    $2,764,300 Zestimate®
    $716/sqft
    $7,963 Estimated rent

    Home value

    $2,764,300

    $2.54M - $2.99M

    $7,963/mo

    Zestimate® history
    Loading
    Loading...

    Owner options

    List your home for rent

    $7,963/mo

    Rent Zestimate®

    Find your next renter with Zillow Rental Manager. Plus, with online applications, you can quickly screen prospective tenants – for free.

    Learn more

    $7,963/mo

    Rent Zestimate®

    Refinance and save

    $14,946/mo

    Est. payment

    Refinancing to a lower rate could help reduce your monthly payments and save thousands over the life of the loan.

    See today's rates

    $14,946/mo

    Est. payment

    Explore your selling options

    Work with a Zillow partner agent

    Leverage their expertise and Zillow's premium Showcase listings to get your home seen by more buyers.

    Get started

    List with your own agent

    Get your home in front of millions of buyers by listing it on Zillow.

    Learn how to do it

    Sell it yourself

    Take full control of how buyers see your home on Zillow by listing For Sale by Owner (FSBO).

    List your home

    What's special

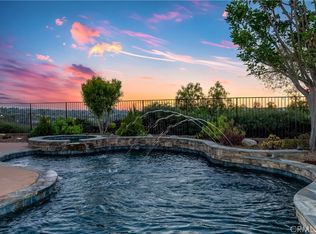
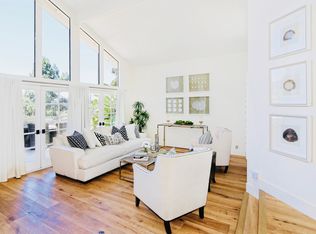
    Experience luxury living in this exquisitely updated residence located in the exclusive Rolling Hills gated community! Nestled at the end of a cul-de-sac, this stunning pool home is majestically perched atop a serene hill and showcases panoramic city lights and sunset views. Offering 3 bedrooms, an office, 2.5 baths, and a 3-car garage with every detail exuding sophistication and superior quality. An entertainer’s dream retreat where privacy and spectacular views abound, indulge in resort-style amenities outdoors including a saltwater pool, spa, built-in BBQ and plenty of space to dine and play. Step inside the grand double door front entry to discover an open floor plan, vaulted ceilings, and an abundance of natural light. Style and functionality perfectly blend in the gourmet kitchen equipped with a Thermador range, wine fridge, two dishwashers, copper sink, copper range hood, a large island, and beautiful Taj Mahal granite counters. The remodeled laundry room, office and half bath are located on the lower level. All three bedrooms including the primary and a loft at the top of the stairs are located on the upper level. A relaxing oasis, the primary bedroom offers a serene balcony with picturesque views, vaulted ceilings, a huge walk-in closet with built-ins, and a spa-like primary bath boasting a sauna and a soaking tub with incredible views. Further refinements throughout include a whole house water filtration system and reverse osmosis, and built-in storage cabinets and epoxy flooring in the garage. The Rolling Hills community also offers wonderful amenities including a pool, spa, sand volleyball court, tennis court, playground and more. Furthermore, also close in proximity is shopping, dining, award winning schools and the 5 Freeway.

    Zillow last checked:

    Listing updated:

    Listed by:

    Jeremy Conrad DRE #01279209 949-697-0721,

    Conrad Realtors Inc,

    Bill Conrad DRE #01461548 949-285-5797,

    Conrad Realtors Inc

    Bought with:

    Lydia Gordon, DRE #02147936

    Redpoint Realty

    Source: CRMLS,MLS#: OC24177999MLS LogoOriginating MLS: California Regional MLS

    Facts & features

    Interior

    Bedrooms & bathrooms
    • Bedrooms: 3
    • Bathrooms: 3
    • Full bathrooms: 2
    • 1/2 bathrooms: 1
    • Main level bathrooms: 1
    Rooms
    • Room types: Bedroom, Entry/Foyer, Family Room, Kitchen, Laundry, Loft, Living Room, Primary Bathroom, Primary Bedroom, Office, Other, Sauna
    Primary bedroom
    • Features: Primary Suite
    Bedroom
    • Features: All Bedrooms Up
    Bathroom
    • Features: Bathtub, Dual Sinks, Remodeled, Soaking Tub, Separate Shower, Upgraded, Walk-In Shower
    Kitchen
    • Features: Granite Counters, Kitchen Island, Stone Counters, Remodeled, Updated Kitchen
    Heating
    • Forced Air
    Cooling
    • Central Air
    Appliances
    • Included: Barbecue, Dishwasher, Disposal, Gas Range, Range Hood
    • Laundry: Inside, Laundry Room
    Features
    • Beamed Ceilings, Breakfast Bar, Built-in Features, Balcony, Cathedral Ceiling(s), Eat-in Kitchen, High Ceilings, Open Floorplan, Storage, Sunken Living Room, All Bedrooms Up, Loft, Primary Suite, Walk-In Closet(s)
    • Doors: Double Door Entry, French Doors, Sliding Doors
    • Windows: Plantation Shutters, Skylight(s)
    • Has fireplace: Yes
    • Fireplace features: Family Room
    • Common walls with other units/homes: No Common Walls
    Interior area
    • Total interior livable area: 3,282 sqft

    Property

    Parking
    • Total spaces: 6
    • Parking features: Concrete, Direct Access, Driveway, Garage Faces Front, Garage
    • Attached garage spaces: 3
    • Uncovered spaces: 3
    Features
    • Levels: Two
    • Stories: 2
    • Entry location: 1
    • Patio & porch: Patio
    • Has private pool: Yes
    • Pool features: Community, Heated, In Ground, Private, Association
    • Has spa: Yes
    • Spa features: Association, Community, In Ground, Private
    • Fencing: Block,Glass
    • Has view: Yes
    • View description: City Lights, Hills, Panoramic, Pool
    Lot
    • Size: 7,200 Square Feet
    • Features: Back Yard, Cul-De-Sac, Landscaped, Yard
    Details
    • Parcel number: 63727213
    • Special conditions: Standard

    Construction

    Type & style
    • Home type: SingleFamily
    • Property subtype: Single Family Residence
    Condition
    • Updated/Remodeled,Turnkey
    • New construction: No
    • Year built: 1979

    Utilities & green energy

    • Sewer: Public Sewer
    • Water: Public

    Community & HOA

    Community
    • Features: Sidewalks, Gated, Pool
    • Security: Gated Community
    • Subdivision: Rolling Hills (Rhh)
    HOA
    • Has HOA: Yes
    • Amenities included: Sport Court, Other Courts, Picnic Area, Playground, Pool, Spa/Hot Tub, Tennis Court(s)
    • HOA fee: $296 monthly
    • HOA name: Rolling Hills
    • HOA phone: 949-833-2600
    Location
    • Region: Laguna Niguel

    Financial & listing details

    • Price per square foot: $716/sqft
    • Tax assessed value: $2,397,000
    • Date on market: 9/3/2024
    • Cumulative days on market: 3 days
    • Listing terms: Cash,Cash to New Loan
    • Road surface type: Paved

    Price history

    DateEventPrice
    10/7/2024Sold$2,350,000+1.1%$716/sqft
    Source: CRMLS #OC24177999 Report a problem
    9/14/2024Pending sale$2,325,000$708/sqft
    Source: CRMLS #OC24177999 Report a problem
    9/6/2024Contingent$2,325,000$708/sqft
    Source: CRMLS #OC24177999 Report a problem
    9/3/2024Listed for sale$2,325,000+24%$708/sqft
    Source: CRMLS #OC24177999 Report a problem
    6/25/2021Sold$1,875,000+8.9%$571/sqft
    Source: Public Record Report a problem
    11/5/2020Sold$1,721,000-1.6%$524/sqft
    Source: CRMLS #PW20192463 Report a problem
    10/23/2020Pending sale$1,749,000$533/sqft
    Source: Sunset Pacific Real Estate Inc. #PW20192463 Report a problem
    10/2/2020Listed for sale$1,749,000$533/sqft
    Source: Sunset Pacific Real Estate Inc. #PW20192463 Report a problem
    9/18/2020Pending sale$1,749,000$533/sqft
    Source: Sunset Pacific Real Estate Inc. #PW20192463 Report a problem
    9/15/2020Listed for sale$1,749,000+102.3%$533/sqft
    Source: Sunset Pacific Real Estate Inc. #PW20192463 Report a problem
    4/30/2013Listing removed$3,500$1/sqft
    Source: English Realty #OC13061262 Report a problem
    4/9/2013Listed for rent$3,500$1/sqft
    Source: English Realty #OC13061262 Report a problem
    3/28/2013Sold$864,500-1.2%$263/sqft
    Source: Public Record Report a problem
    3/20/2013Price change$875,000+4.8%$267/sqft
    Source: English Realty #S722458 Report a problem
    1/10/2013Listed for sale$835,000+297.6%$254/sqft
    Source: English Realty #S722458 Report a problem
    1/9/2013Sold$210,000-54.3%$64/sqft
    Source: Agent Provided Report a problem
    9/3/1999Sold$460,000+27.8%$140/sqft
    Source: Public Record Report a problem
    8/18/1994Sold$360,000$110/sqft
    Source: Public Record Report a problem

    Public tax history

    YearProperty taxesTax assessment
    2026-- $2,397,000 +2%
    2025$23,648 +17.8%$2,350,000 +18.1%
    2024$20,074 +2.2%$1,989,765 +2%
    2023$19,649 +1.6%$1,950,750 +2%
    2022$19,344 +11.1%$1,912,500 +11.1%
    2021$17,415 +73%$1,721,000 +73.2%
    2020$10,069 $993,889 +2%
    2019$10,069 +2%$974,401 +2%
    2018$9,870 +4%$955,296 +2%
    2017$9,492 $936,565 +2%
    2016$9,492 +2%$918,201 +1.5%
    2015$9,310 +6.1%$904,409 +4.6%
    2014$8,774 $864,892 +50.6%
    2013-- $574,138 +2%
    2012-- $562,881 +2%
    2011-- $551,845 +0.8%
    2010-- $547,721 -0.2%
    2009-- $549,023 +2%
    2008-- $538,258 +2%
    2007-- $527,704 +2%
    2006-- $517,357 +2%
    2005-- $507,213 +2%
    2004-- $497,268 +1.9%
    2003-- $488,155 +2%
    2002-- $478,584 +2%
    2001$4,708 +1.9%$469,200 +2%
    2000$4,621 $460,000
    Find assessor info on the county website

    Neighborhood: 92677

    Nearby schools

    GreatSchools rating
    Schools provided by the listing agent
    • Elementary: Bergeson
    • Middle: Aliso Viejo
    • High: Aliso Viejo

    Source: CRMLS. This data may not be complete. We recommend contacting the local school district to confirm school assignments for this home.

    Get a cash offer in 3 minutes
    Find out how much your home could sell for in as little as 3 minutes with a no-obligation cash offer.
    Estimated market value
    $2,764,300
    Get a cash offer in 3 minutes
    Find out how much your home could sell for in as little as 3 minutes with a no-obligation cash offer.
    Estimated market value
    $2,764,300