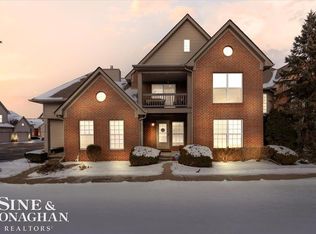
MOVE IN READY Second Floor Ranch Condo in Chesterfield Township. Call for details for FREE Grant Money from Bank of America for down payment and closing costs Spacious end condo, featuring 1,800 square feet of living space and an attached 1.5 car garage. The home has been freshly painted throughout and boasts newly cleaned carpets, ensuring a move-in-ready experience. Entering the front door is a large closet and a 9x7 foyer with access to the garage and stairway to the second floor of the home. Step into the large kitchen, complete with oak cabinets, a center island, and a breakfast nook. Plus an adjacent dining room or home office leads to a balcony, perfect for enjoying your morning coffee. The generous sized great room features a cathedral ceiling and a cozy gas fireplace, providing an inviting space for relaxation and entertaining. The master suite impresses with its own cathedral ceiling, an ensuite bathroom with dual vanity sinks, a stand-up shower, and a tub/shower combination, along with a spacious walk-in closet. The second bedroom offers a walk-in closet and the second private balcony, with easy access to a full bathroom. This condo includes essential appliances: stove, refrigerator, dishwasher, microwave, washer and dryer. Don’t miss out on this exceptionally maintained condo in a desirable location in Chesterfield. This home is just minutes away from local parks, shopping, dining, schools and major I-94 freeway. Enjoy the tranquility of suburban life while being only a short drive from the vibrant city amenities of nearby areas. FREE Grant money exclusive to Bank of America for down payment and closing costs.
Sold for $217,000
$217,000
28734 Yarmouth Ct, Chesterfield, MI 48047
2beds
1,800sqft
Condominium
Built in 2003
-- sqft lot
$223,800 Zestimate®
$121/sqft
$2,131 Estimated rent
Home value
$223,800
$210,000 - $237,000
$2,131/mo
Zestimate® history
Owner options
List your home for rent
$2,131/mo
Rent Zestimate®
Find your next renter with Zillow Rental Manager. Plus, with online applications, you can quickly screen prospective tenants – for free.
$2,131/mo
Rent Zestimate®
Refinance and save
$1,789/mo
Est. payment
Refinancing to a lower rate could help reduce your monthly payments and save thousands over the life of the loan.
$1,789/mo
Est. payment
Explore your selling options
Work with a Zillow partner agent
Leverage their expertise and Zillow's premium Showcase listings to get your home seen by more buyers.
Get startedList with your own agent
Get your home in front of millions of buyers by listing it on Zillow.
Learn how to do itSell it yourself
Take full control of how buyers see your home on Zillow by listing For Sale by Owner (FSBO).
List your homeWhat's special
Zillow last checked:
Listing updated:
Listed by:
Lori Dolman 586-206-4721,
Berkshire Hathaway HomeServices Kee Realty NB,
Ryan Dolman 586-206-4035,
Berkshire Hathaway HomeServices Kee Realty NB
Bought with:
Carol Lukity, 6506046797
Berkshire Hathaway HomeServices Kee Realty
Source: MiRealSource,MLS#: 50188376 Originating MLS: MiRealSource
Originating MLS: MiRealSourceFacts & features
Interior
Bedrooms & bathrooms
- Bedrooms: 2
- Bathrooms: 2
- Full bathrooms: 2
Rooms
- Room types: Great Room, Master Bedroom, Master Bathroom, Second Flr Full Bathroom, Breakfast Nook/Room, Dining "L"
Bedroom 1
- Features: Carpet
- Level: Second
- Area: 204
- Dimensions: 17 x 12
Bedroom 2
- Features: Carpet
- Level: Second
- Area: 156
- Dimensions: 12 x 13
Bathroom 1
- Features: Ceramic
- Level: Second
- Area: 96
- Dimensions: 12 x 8
Bathroom 2
- Features: Ceramic
- Level: Second
- Area: 45
- Dimensions: 5 x 9
Dining room
- Features: Linoleum
- Level: Second
- Area: 143
- Dimensions: 13 x 11
Great room
- Level: Second
- Area: 240
- Dimensions: 20 x 12
Kitchen
- Features: Linoleum
- Level: Second
- Area: 168
- Dimensions: 12 x 14
Heating
- Forced Air, Natural Gas
Cooling
- Central Air
Appliances
- Included: Dishwasher, Dryer, Microwave, Range/Oven, Refrigerator, Washer, Gas Water Heater
- Laundry: Second Floor Laundry
Features
- Cathedral/Vaulted Ceiling, Walk-In Closet(s)
- Flooring: Ceramic Tile, Carpet, Linoleum
- Basement: Crawl Space
- Number of fireplaces: 1
- Fireplace features: Gas, Great Room
Interior area
- Total structure area: 1,800
- Total interior livable area: 1,800 sqft
- Finished area above ground: 1,800
- Finished area below ground: 0
Property
Parking
- Total spaces: 1.5
- Parking features: Garage, Unassigned, Attached, Electric in Garage, Garage Door Opener
- Attached garage spaces: 1.5
Features
- Levels: Two
- Stories: 2
- Patio & porch: Porch
- Exterior features: Balcony
Lot
- Features: Subdivision
Details
- Parcel number: 150920477018
- Zoning description: Site Condominium
- Special conditions: Private
Construction
Type & style
- Home type: Condo
- Architectural style: Colonial,Ranch
- Property subtype: Condominium
- Attached to another structure: Yes
Materials
- Brick, Vinyl Siding, Vinyl Trim, Wood Siding
Condition
- New construction: No
- Year built: 2003
Utilities & green energy
- Electric: 150 Amp Service
- Sewer: Public Sanitary
- Water: Public
- Utilities for property: Electricity Connected, Natural Gas Connected, Sewer Connected, Water Connected
Community & HOA
Community
- Subdivision: Stonehenge Condo
HOA
- Has HOA: Yes
- Amenities included: Maintenance Grounds
- Services included: HOA, Maintenance Grounds, Snow Removal, Trash, Maintenance Structure
- HOA fee: $275 monthly
- HOA name: Kee Association Management
- HOA phone: 586-286-4068
Location
- Region: Chesterfield
Financial & listing details
- Price per square foot: $121/sqft
- Tax assessed value: $215,000
- Annual tax amount: $3,136
- Date on market: 9/13/2025
- Cumulative days on market: 117 days
- Listing agreement: Exclusive Right To Sell
- Listing terms: Cash,Conventional,FHA,VA Loan
Price history
| Date | Event | Price |
|---|---|---|
| 1/20/2026 | Sold | $217,000-5.6%$121/sqft |
Source:  MiRealSource #50188376 Report a problem MiRealSource #50188376 Report a problem | ||
| 1/8/2026 | Pending sale | $229,900$128/sqft |
Source: MiRealSource #50188376 Report a problem | ||
| 10/2/2025 | Price change | $229,900-2.1%$128/sqft |
Source: MiRealSource #50188376 Report a problem | ||
| 9/15/2025 | Listed for sale | $234,900+62%$131/sqft |
Source: MiRealSource #50188376 Report a problem | ||
| 6/7/2018 | Sold | $145,000-3.3%$81/sqft |
Source: MiRealSource #31344622 Report a problem | ||
| 5/22/2018 | Pending sale | $149,900$83/sqft |
Source: KW Platinum #31344622 Report a problem | ||
| 5/22/2018 | Listed for sale | $149,900$83/sqft |
Source: KW Platinum #31344622 Report a problem | ||
| 4/5/2004 | Sold | $149,900$83/sqft |
Source: Public Record Report a problem | ||
Public tax history
| Year | Property taxes | Tax assessment |
|---|---|---|
| 2025 | $3,090 +12.3% | $107,500 +3.6% |
| 2024 | $2,751 +6.2% | $103,800 +9% |
| 2023 | $2,590 +2.8% | $95,200 +25.1% |
| 2022 | $2,519 | $76,100 +5.3% |
| 2021 | -- | $72,300 +4.3% |
| 2020 | -- | $69,300 +6.3% |
| 2019 | -- | $65,200 +2.8% |
| 2018 | $1,574 +117.9% | $63,400 +14.2% |
| 2017 | $722 | $55,500 |
| 2016 | $722 | $55,500 +17.5% |
| 2015 | $722 | $47,250 +10.5% |
| 2014 | -- | $42,750 |
| 2012 | -- | -- |
Find assessor info on the county website
Neighborhood: 48047
Nearby homes
- $234,9002 bd2 ba1.8k sqft28754 Yarmouth Ct, Chesterfield, MI 48047For Sale

- $230,0002 bd2 ba1.1k sqft28749 Sheffield Ct, Chesterfield, MI 48047Sold
- $224,9002 bd2 ba1.1k sqft28737 Sheffield Ct, Chesterfield, MI 48047Sold
- $--2 bd2 ba1.1k sqft28737 Sheffield Ct #20, New Baltimore, MI 48047Off Market
- $223,8002 bd2 ba1.1k sqft28750 Yarmouth Ct, Chesterfield, MI 48047Off Market
- $250,3002 bd2 ba1.5k sqft28742 Yarmouth Ct, Chesterfield, MI 48047Off Market
- $255,2002 bd2 ba-- sqft28745 Sheffield Ct, Chesterfield, MI 48047Off Market
- $257,1002 bd2 ba1.6k sqft28741 Sheffield Ct, Chesterfield, MI 48047Off Market
Nearby schools
GreatSchools rating
- 6/10Dean A. Naldrett SchoolGrades: PK-5Distance: 0.6 mi
- 6/10Anchor Bay Middle School SouthGrades: 6-8Distance: 1.5 mi
- 7/10Anchor Bay High SchoolGrades: 9-12Distance: 5.9 mi
Schools provided by the listing agent
- District: Anchor Bay School District
Source: MiRealSource. This data may not be complete. We recommend contacting the local school district to confirm school assignments for this home.
Get a cash offer in 3 minutes
Find out how much your home could sell for in as little as 3 minutes with a no-obligation cash offer.
Estimated market value
$223,800
Get a cash offer in 3 minutes
Find out how much your home could sell for in as little as 3 minutes with a no-obligation cash offer.
Estimated market value
$223,800
- Michigan
- Macomb County
- Chesterfield
- 48047
- 28734 Yarmouth Ct
Nearby cities
Nearby neighborhoods
Nearby zip codes
Other Chesterfield Topics
