Skip main navigation
Sold for $224,900
Street View
  • $224,900

    28737 Sheffield Ct, Chesterfield, MI 48047

    2beds
    1,144sqft
    Condominium
    Built in 2003
    -- sqft lot
    $-- Zestimate®
    $197/sqft
    $1,547 Estimated rent

    Home value

    Not available

    Estimated sales range

    Not available

    $1,547/mo

    Zestimate® history
    Loading
    Loading...

    Owner options

    List your home for rent

    $1,547/mo

    Rent Zestimate®

    Find your next renter with Zillow Rental Manager. Plus, with online applications, you can quickly screen prospective tenants – for free.

    Learn more

    $1,547/mo

    Rent Zestimate®

    Refinance and save

    $1,824/mo

    Est. payment

    Refinancing to a lower rate could help reduce your monthly payments and save thousands over the life of the loan.

    See today's rates

    $1,824/mo

    Est. payment

    Explore your selling options

    Work with a Zillow partner agent

    Leverage their expertise and Zillow's premium Showcase listings to get your home seen by more buyers.

    Get started

    List with your own agent

    Get your home in front of millions of buyers by listing it on Zillow.

    Learn how to do it

    Sell it yourself

    Take full control of how buyers see your home on Zillow by listing For Sale by Owner (FSBO).

    List your home

    What's special

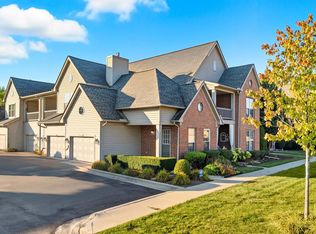
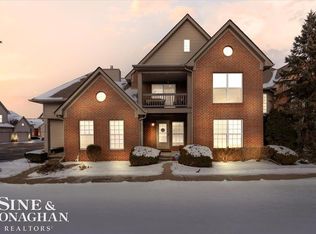
    Excellent 1st Floor condo that's been updated from the Top down! Settled within a quiet, sought after subdivision within the desirable Anchor Bay Schools near tons of shopping, conveniences, and the expressway, enjoy the low HOA dues which include water/sewer/grass/snow and landscaping. Pets welcome. Brand new Lennox Furnace and AC (24') wifi thermostat, with 10 year warranty. All new extra-large, Triple-pane, double-hung windows by Pure Energy throughout with lifetime warranty (22'), Newly remodeled primary bathroom (22'), new interior doors and hardware throughout, freshly painted throughout. New roof (21'), new sump pump. Stainless steel appliances, first floor laundry, new washer (25'). Primary suite enjoys a private full bathroom and walk in closet. Full basement is spacious with an egress window that allows for a 3rd bedroom to be added. Attached 1 car garage. Rare, low 4.125% interest rate is assumable! Subject to lender approval. Plan your showing today!

    Zillow last checked:

    Listing updated:

    Listed by:

    Michael Donelson 586-321-1391,

    Realty Executives Home Towne Shelby

    Bought with:

    John Goings, 6506047270

    Century 21 Professionals

    Source: MiRealSource,MLS#: 50196712MLS LogoOriginating MLS: MiRealSource

    Facts & features

    Interior

    Bedrooms & bathrooms
    • Bedrooms: 2
    • Bathrooms: 2
    • Full bathrooms: 2
    Primary bedroom
    • Level: First
    Bedroom 1
    • Level: First
    • Area: 144
    • Dimensions: 12 x 12
    Bedroom 2
    • Level: First
    • Area: 168
    • Dimensions: 12 x 14
    Bathroom 1
    • Level: First
    Bathroom 2
    • Level: First
    Heating
    • Forced Air, Natural Gas
    Cooling
    • Central Air
    Appliances
    • Included: Dishwasher, Disposal, Dryer, Humidifier, Microwave, Range/Oven, Refrigerator, Washer, Gas Water Heater
    Features
    • Sump Pump, Walk-In Closet(s), Eat-in Kitchen
    • Basement: Daylight,Full,Concrete,Sump Pump
    • Has fireplace: No
    Interior area
    • Total structure area: 2,288
    • Total interior livable area: 1,144 sqft
    • Finished area above ground: 1,144
    • Finished area below ground: 0

    Property

    Parking
    • Total spaces: 2
    • Parking features: 2 Spaces, Garage, Attached
    • Attached garage spaces: 1
    Lot
    • Features: Subdivision
    Details
    • Parcel number: 150920477020
    • Zoning description: Residential
    • Special conditions: Private

    Construction

    Type & style
    • Home type: Condo
    • Architectural style: Traditional
    • Property subtype: Condominium
    Materials
    • Brick
    • Foundation: Basement, Concrete Perimeter
    Condition
    • Year built: 2003

    Utilities & green energy

    • Sewer: Public Sanitary
    • Water: Public

    Community & neighborhood

    Location
    • Region: Chesterfield
    • Subdivision: Stonehenge Condo

    HOA & financial

    HOA
    • Has HOA: Yes
    • HOA fee: $275 monthly
    • Amenities included: Sidewalks, Street Lights
    • Services included: Maintenance Grounds, Snow Removal, Water, Sewer
    • Association name: Stonehenge of Chesterfield
    • Association phone: 586-286-4068

    Other

    Other facts
    • Listing agreement: Exclusive Right To Sell
    • Listing terms: Cash,Conventional,FHA,VA Loan

    Price history

    DateEventPrice
    6/30/2026Sold$224,900$197/sqft
    Source: MiRealSource #50196712 Report a problem
    3/2/2026Pending sale$224,900$197/sqft
    Source: MiRealSource #50196712 Report a problem
    1/2/2026Listed for sale$224,900+7.1%$197/sqft
    Source: MiRealSource #50196712 Report a problem
    4/14/2022Sold$210,000+5.1%$184/sqft
    Source: Public Record Report a problem
    3/10/2022Pending sale$199,900$175/sqft
    Source: Realty Executives Broker of Record #58050067308 Report a problem
    3/7/2022Listed for sale$199,900+33.4%$175/sqft
    Source: Realty Executives Broker of Record #58050067308 Report a problem
    7/17/2019Sold$149,900$131/sqft
    Source: Public Record Report a problem
    5/31/2019Pending sale$149,900$131/sqft
    Source: Real Living Kee Realty-Washington #31381079 Report a problem
    5/23/2019Listed for sale$149,900+27.6%$131/sqft
    Source: Real Living Kee Realty-Washington #31381079 Report a problem
    5/16/2017Sold$117,500+0.4%$103/sqft
    Source: Public Record Report a problem
    3/23/2017Pending sale$117,000$102/sqft
    Source: Keller Williams - Plymouth/Canton #217019271 Report a problem
    3/15/2017Listed for sale$117,000-9.4%$102/sqft
    Source: Keller Williams Rlty-Plym Market Center #217019271 Report a problem
    4/26/2004Sold$129,175$113/sqft
    Source: Public Record Report a problem

    Public tax history

    YearProperty taxesTax assessment
    2025$3,406 +5.7%$101,700 +6.7%
    2024$3,221 +24.8%$95,300 +11.2%
    2023$2,581 +2.8%$85,700 +22.6%
    2022$2,510 $69,900 +2.9%
    2021-- $67,900 +2.6%
    2020-- $66,200 +10.5%
    2019-- $59,900 +1.7%
    2018$1,465 +118.1%$58,900 +14.1%
    2017$672 $51,600
    2016$672 $51,600 +17.8%
    2015$672 $43,800 +10.2%
    2014-- $39,750
    2012-- --

    Find assessor info on the county website

    Neighborhood: 48047

    Nearby schools

    GreatSchools rating
    Schools provided by the listing agent
    • District: Anchor Bay School District

    Source: MiRealSource. This data may not be complete. We recommend contacting the local school district to confirm school assignments for this home.

    Get pre-qualified for a loan
    At Zillow Home Loans, we can pre-qualify you in as little as 5 minutes with no impact to your credit score.

    An equal housing lender. NMLS #10287.