SELLER IS MOTIVATED AND OFFERING CONCESSIONS TOWARDS BUYER'S CLOSING COSTS! AND A ONE YEAR HOME WARRANTY WITH HOME WARRANTY OF AMERICA. This exquisite townhouse, originally built in 2002, has been thoughtfully upgraded to blend timeless charm with contemporary features. Boasting 4 spacious bedrooms and 3 full bathrooms, along with a built-in two-car garage, this home is designed for both comfort and convenience. Inside, recent renovations shine brightly. The fall of 2021 brought a complete transformation of the kitchen, all new flooring, fresh interior paint, and remodeled downstairs bathroom. During this time, all electrical fixtures and ceiling fans were replaced, recessed lighting was added, and the fireplace mantel was updated to create a stunning focal point. The renovations didn’t stop there. The upstairs bathrooms were remodeled in 2022, bringing modern elegance to these private spaces. In December 2023, the master bedroom was further enhanced with a custom-built closet, offering both luxury and functionality for an organized living experience. The layout of the home is warm and inviting, with generously sized bedrooms and living spaces perfect for entertaining or unwinding. A standout feature is the rear screened porch, providing a serene outdoor retreat ideal for hosting guests or lounging in comfort. Nestled in a desirable neighborhood, this townhouse is conveniently located near schools, shopping, and recreational spots, making it an excellent choice for a balanced and enjoyable lifestyle.
Sold for $652,000
$652,000
2874 BAYSHORE TRAILS DRIVE, TAMPA, FL 33611
4beds
2,768sqft
Townhouse
Built in 2002
4,795 Square Feet Lot
$639,600 Zestimate®
$236/sqft
$3,599 Estimated rent
Home value
$639,600
$588,000 - $697,000
$3,599/mo
Zestimate® history
Owner options
List your home for rent
$3,599/mo
Rent Zestimate®
Find your next renter with Zillow Rental Manager. Plus, with online applications, you can quickly screen prospective tenants – for free.
$3,599/mo
Rent Zestimate®
Refinance and save
$5,279/mo
Est. payment
Refinancing to a lower rate could help reduce your monthly payments and save thousands over the life of the loan.
$5,279/mo
Est. payment
Explore your selling options
Work with a Zillow partner agent
Leverage their expertise and Zillow's premium Showcase listings to get your home seen by more buyers.
Get startedList with your own agent
Get your home in front of millions of buyers by listing it on Zillow.
Learn how to do itSell it yourself
Take full control of how buyers see your home on Zillow by listing For Sale by Owner (FSBO).
List your homeWhat's special
Built-in two-car garageSpacious bedroomsFresh interior paintRecent renovationsNew flooringRear screened porchRecessed lighting
Zillow last checked:
Listing updated:
Listed by:
Michael Rossi 813-610-5984,
FUTURE HOME REALTY INC 813-855-4982
Bought with:
Tami Doll, 381904
COLDWELL BANKER REALTY
Source: Stellar MLS,MLS#: TB8365889 Originating MLS: Suncoast Tampa
Originating MLS: Suncoast Tampa
Facts & features
Interior
Bedrooms & bathrooms
- Bedrooms: 4
- Bathrooms: 3
- Full bathrooms: 3
Rooms
- Room types: Attic, Utility Room
Primary bedroom
- Features: Tub With Shower, Walk-In Closet(s)
- Level: Second
- Area: 130 Square Feet
- Dimensions: 13x10
Bedroom 2
- Features: Built-in Closet
- Level: Second
- Area: 182 Square Feet
- Dimensions: 13x14
Bedroom 3
- Features: Built-in Closet
- Level: Second
- Area: 154 Square Feet
- Dimensions: 14x11
Bedroom 4
- Features: Built-in Closet
- Level: First
Primary bathroom
- Features: Built-In Shower Bench, Dual Sinks, Exhaust Fan, Multiple Shower Heads, Shower No Tub, Stone Counters, Linen Closet
- Level: Second
- Dimensions: 12x12
Dinette
- Level: First
- Area: 154 Square Feet
- Dimensions: 14x11
Kitchen
- Features: Kitchen Island, Pantry, Stone Counters
- Level: First
- Area: 180 Square Feet
- Dimensions: 12x15
Living room
- Features: Coat Closet
- Level: First
- Area: 306 Square Feet
- Dimensions: 17x18
Heating
- Central, Electric, Heat Pump
Cooling
- Central Air
Appliances
- Included: Dishwasher, Disposal, Dryer, Electric Water Heater, Exhaust Fan, Microwave, Range, Refrigerator, Washer
- Laundry: Inside, Washer Hookup
Features
- Ceiling Fan(s), Crown Molding, Eating Space In Kitchen, Open Floorplan, Solid Surface Counters, Tray Ceiling(s), Walk-In Closet(s)
- Flooring: Ceramic Tile, Hardwood
- Doors: French Doors
- Windows: Blinds
- Has fireplace: Yes
- Fireplace features: Gas, Living Room
- Common walls with other units/homes: End Unit
Interior area
- Total structure area: 3,466
- Total interior livable area: 2,768 sqft
Property
Parking
- Total spaces: 2
- Parking features: Driveway, Garage Door Opener
- Attached garage spaces: 2
- Has uncovered spaces: Yes
Features
- Levels: Two
- Stories: 2
- Patio & porch: Deck, Enclosed, Patio, Porch, Screened
- Exterior features: Balcony, Irrigation System, Lighting, Rain Gutters
- Waterfront features: Fishing Pier
- Body of water: HILLSBOROUGH BAY
Lot
- Size: 4,795 Square Feet
- Residential vegetation: Mature Landscaping, Oak Trees, Trees/Landscaped
Details
- Parcel number: A1530185RH00000000044.0
- Zoning: PD
- Special conditions: None
Construction
Type & style
- Home type: Townhouse
- Property subtype: Townhouse
Materials
- Vinyl Siding, Wood Frame
- Foundation: Slab
- Roof: Shingle
Condition
- New construction: No
- Year built: 2002
Utilities & green energy
- Sewer: Public Sewer
- Water: Public
- Utilities for property: Cable Connected, Electricity Connected, Phone Available, Public, Sewer Connected, Street Lights, Underground Utilities, Water Connected
Green energy
- Indoor air quality: HVAC UV/Elec. Filtration
Community & HOA
Community
- Features: Dock, Fishing, Deed Restrictions
- Security: Gated Community, Smoke Detector(s)
- Pet fee: $0 monthly
- Subdivision: BAYSHORE TRAILS TWNHMS
HOA
- Has HOA: Yes
- Services included: Maintenance Structure, Maintenance Grounds, Manager, Sewer, Trash, Water
- HOA fee: $760 monthly
- HOA name: Sentry Management/Kim Morales
- HOA phone: 727-799-8982
Location
- Region: Tampa
Financial & listing details
- Price per square foot: $236/sqft
- Tax assessed value: $510,503
- Annual tax amount: $9,065
- Date on market: 4/28/2025
- Cumulative days on market: 150 days
- Listing terms: Cash,Conventional,VA Loan
- Ownership: Fee Simple
- Total actual rent: 0
- Electric utility on property: Yes
- Road surface type: Asphalt
Price history
| Date | Event | Price |
|---|---|---|
| 10/27/2025 | Sold | $652,000-5.5%$236/sqft |
Source:  Stellar MLS #TB8365889 Report a problem Stellar MLS #TB8365889 Report a problem | ||
| 10/1/2025 | Pending sale | $689,900$249/sqft |
Source: Stellar MLS #TB8365889 Report a problem | ||
| 8/4/2025 | Price change | $689,900-1.2%$249/sqft |
Source: Stellar MLS #TB8365889 Report a problem | ||
| 7/8/2025 | Price change | $698,200-2.3%$252/sqft |
Source: Stellar MLS #TB8365889 Report a problem | ||
| 6/18/2025 | Price change | $715,000-2.7%$258/sqft |
Source: Stellar MLS #TB8365889 Report a problem | ||
| 5/28/2025 | Price change | $735,000-2%$266/sqft |
Source: Stellar MLS #TB8365889 Report a problem | ||
| 4/28/2025 | Listed for sale | $750,000+50%$271/sqft |
Source: Stellar MLS #TB8365889 Report a problem | ||
| 6/29/2021 | Sold | $499,900$181/sqft |
Source: Public Record Report a problem | ||
| 5/7/2021 | Pending sale | $499,900$181/sqft |
Source: Owner Report a problem | ||
| 4/24/2021 | Listed for sale | $499,900+12.7%$181/sqft |
Source: Owner Report a problem | ||
| 3/7/2018 | Sold | $443,500-1.4%$160/sqft |
Source: Public Record Report a problem | ||
| 1/19/2018 | Listed for sale | $450,000+9.8%$163/sqft |
Source: SPARTAN GROUP REALTY INC #T2924364 Report a problem | ||
| 6/10/2014 | Sold | $410,000-5.7%$148/sqft |
Source: Stellar MLS #T2604371 Report a problem | ||
| 12/8/2013 | Listed for sale | $435,000+16630.8%$157/sqft |
Source: EXIT BAYSHORE REALTY #T2604371 Report a problem | ||
| 8/20/2013 | Listing removed | $2,595$1/sqft |
Source: Prudential Tropical Realty Report a problem | ||
| 8/2/2013 | Listed for rent | $2,595$1/sqft |
Source: Bay Area Real Estate & Rentals, Inc. Report a problem | ||
| 5/28/2010 | Listing removed | $2,600$1/sqft |
Source: Prudential Real Estate #T2419095 Report a problem | ||
| 5/12/2010 | Listed for sale | $2,600-99.3%$1/sqft |
Source: Prudential Real Estate #T2419095 Report a problem | ||
| 8/4/2004 | Sold | $389,000-82.2%$141/sqft |
Source: Public Record Report a problem | ||
| 5/1/2002 | Sold | $2,186,800$790/sqft |
Source: Public Record Report a problem | ||
Public tax history
| Year | Property taxes | Tax assessment |
|---|---|---|
| 2025 | $9,359 -3.1% | $510,503 -6.5% |
| 2024 | $9,660 +2.3% | $546,149 +13.6% |
| 2023 | $9,442 +9.6% | $480,829 +10% |
| 2022 | $8,614 +35.2% | $437,117 +22.4% |
| 2021 | $6,372 +0.9% | $357,114 +1.4% |
| 2020 | $6,312 -1% | $352,183 -0.2% |
| 2019 | $6,373 | $352,899 +41.7% |
| 2018 | $6,373 +46.7% | $249,125 -31.1% |
| 2017 | $4,344 +1.6% | $361,634 +51.3% |
| 2016 | $4,277 +3.1% | $238,982 +0.7% |
| 2015 | $4,149 +6.8% | $237,321 -24.7% |
| 2014 | $3,886 | $315,202 +42.1% |
| 2013 | $3,886 +0.8% | $221,845 +1.7% |
| 2012 | $3,855 -5.3% | $218,137 -4.2% |
| 2011 | $4,069 -6.8% | $227,684 -6.3% |
| 2010 | $4,365 -10.2% | $242,958 -8.2% |
| 2009 | $4,859 -22.2% | $264,630 -19.2% |
| 2008 | $6,246 -1% | $327,527 +3% |
| 2007 | $6,312 -6.1% | $317,987 +2.5% |
| 2006 | $6,721 +2.2% | $310,231 +4.9% |
| 2005 | $6,574 | $295,760 +9.9% |
| 2004 | -- | $269,216 +11.7% |
| 2003 | -- | $241,073 +11935.6% |
| 2002 | -- | $2,003 |
| 2001 | -- | $2,003 |
Find assessor info on the county website
Neighborhood: Ballast Point
Nearby homes
- $608,6003 bd3 ba2.3k sqft2876 Bayshore Trails Dr, Tampa, FL 33611Off Market
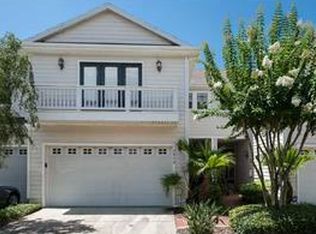
- $629,4004 bd3 ba2.7k sqft2872 Bayshore Trails Dr, Tampa, FL 33611Off Market
- $577,8003 bd3 ba2.3k sqft2878 Bayshore Trails Dr, Tampa, FL 33611Off Market
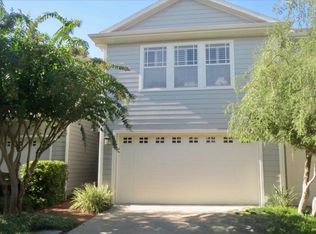
- $641,3003 bd3 ba2.3k sqft2870 Bayshore Trails Dr, Tampa, FL 33611Off Market

- $710,0004 bd3 ba2.7k sqft2880 Bayshore Trails Dr, Tampa, FL 33611Sold
- $719,8004 bd3 ba2.7k sqft2868 Bayshore Trails Dr, Tampa, FL 33611Off Market
- $627,0004 bd3 ba2.7k sqft2866 Bayshore Trails Dr, Tampa, FL 33611Off Market
- $604,0003 bd2 ba2.3k sqft2864 Bayshore Trails Dr, Tampa, FL 33611Off Market
Nearby schools
GreatSchools rating
- 9/10Ballast Point Elementary SchoolGrades: PK-5Distance: 1.7 mi
- 5/10Madison Middle SchoolGrades: 6-8Distance: 3.3 mi
- 6/10Robinson High SchoolGrades: 9-12Distance: 1.6 mi
Schools provided by the listing agent
- Elementary: Ballast Point-HB
- Middle: Madison-HB
- High: Robinson-HB
Source: Stellar MLS. This data may not be complete. We recommend contacting the local school district to confirm school assignments for this home.
Get a cash offer in 3 minutes
Find out how much your home could sell for in as little as 3 minutes with a no-obligation cash offer.
Estimated market value
$639,600
Get a cash offer in 3 minutes
Find out how much your home could sell for in as little as 3 minutes with a no-obligation cash offer.
Estimated market value
$639,600
- Florida
- Hillsborough County
- Tampa
- 33611
- Ballast Point
- 2874 BAYSHORE TRAILS DRIVE
Nearby cities
Nearby neighborhoods
Nearby zip codes
Other Tampa Topics
